
21389 Glass And Spivey Road, Robertsdale, AL 36567
Local realty services provided by:Better Homes and Gardens Real Estate Platinum Properties
21389 Glass And Spivey Road,Robertsdale, AL 36567
$249,900
- 3 Beds
- 2 Baths
- 1,664 sq. ft.
- Single family
- Active
Listed by: taylor lee
Office: phd realty, llc.
MLS#:411073
Source:AL_BCAR
Price summary
- Price:$249,900
- Price per sq. ft.:$150.18
About this home
Robertsdale, AL - 3 bedrooms, 2 baths, 1,664± square feet, set on 6.49 level acres split across two parcels — ten minutes outside Robertsdale's city limits, fifteen minutes from the heart of town, in Baldwin County.
The kitchen anchors the home with a run of cabinetry, a large pantry, a gas range, and a stainless refrigerator, all included with the sale (the oven does not currently function). A long countertop carries into the breakfast area with built-in cabinet and space enough for everyday meals or morning coffee, which opens straight to the sun porch.
The primary suite earns its name: a walk-in closet sized to match, plus a bath with a garden tub, separate shower, and double vanity. Two additional bedrooms round out the floor plan, one currently set up as a home office. A dedicated laundry area and utility sink keeping the practical work out of the way. Living and dining spaces flow easily toward the sun porch as well.
Outside, the standout is the shop: wood-frame construction, a metal roof, concrete floors, and its own refrigerator — room for equipment, projects, or storage a standard garage can't match. The land itself is flat and sandy, suited to gardens, animals, or simply more room to spread out. The roof was replaced and septic system was pumped in 2021; well water is in place with Baldwin EMC providing electric service. Selling As-Is. Buyer to verify all information during due diligence....
Contact an agent
Home facts
- Year built:1996
- Subdivision & Development:None
- Listing ID #:411073
- Added:1 day(s) ago
- Updated:September 23, 2026 at 08:41 PM
Rooms and interior
- Bedrooms:3
- Total bathrooms:2
- Full bathrooms:2
- Flooring:Carpet, Vinyl
- Kitchen Description:Dishwasher, Gas Range, Refrigerator
- Living area:1,664 sq. ft.
Heating and cooling
- Cooling:Ceiling Fan(s)
- Heating:Natural Gas
Structure and exterior
- Roof:Composition Shingle, Metal
- Year built:1996
- Building area:1,664 sq. ft.
- Lot Features:Land, Level, Some Trees
- Architectural Style:Mobile Home
- Exterior Features:Front Porch, Rear Porch
- Levels:1 Story
Schools
- High school:Baldwin County High
- Middle school:Central Baldwin Middle
- Elementary school:Elsanor Elementary
Finances and disclosures
- Price:$249,900
- Price per sq. ft.:$150.18
Features and amenities
- Appliances:Dishwasher, Dryer, Gas Range, Refrigerator, Washer
- Laundry features:Dryer, Washer
Parking
- Parking description:No Garage/Carport Parking
New listings near 21389 Glass And Spivey Road
- New
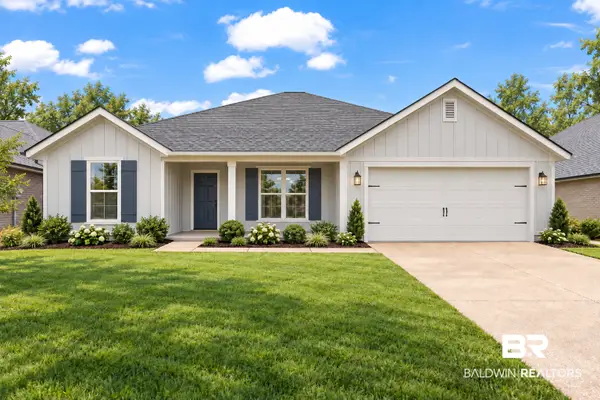 $361,300Active4 beds 2 baths1,920 sq. ft.
19800 Conecuh Dr, Robertsdale, AL 36567
MLS# 411140Listed by: ADAMS HOMES, LLC - New
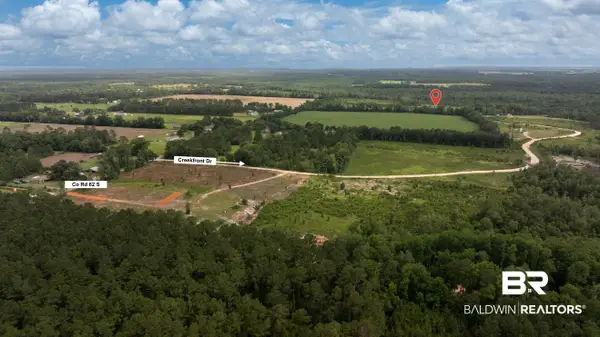 $299,900Active0 Acres
22035 Creekfront Drive, Robertsdale, AL 36567
MLS# 411121Listed by: RYALS REALTY, INC - New
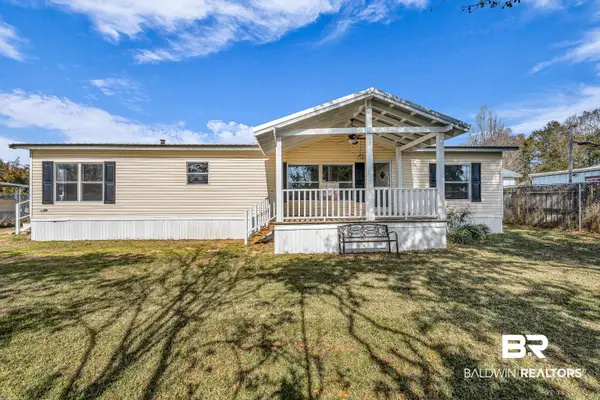 $159,000Active3 beds 2 baths1,634 sq. ft.
102 S Wren Lane, Robertsdale, AL 36567
MLS# 410844Listed by: BEYCOME BROKERAGE REALTY LLC - New
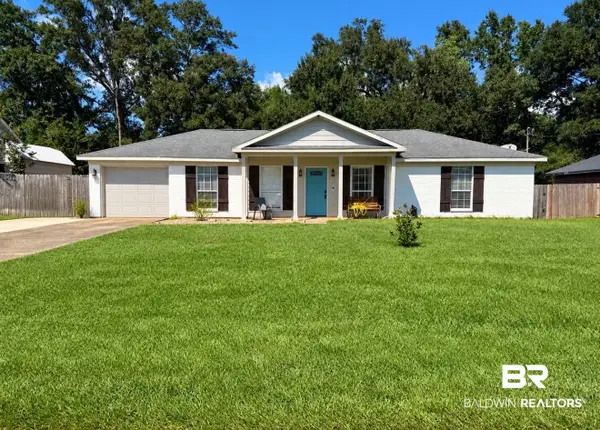 $248,000Active3 beds 2 baths1,225 sq. ft.
21779 Kelsey Drive, Robertsdale, AL 36567
MLS# 411096Listed by: ALAVISTA REAL ESTATE LLC - Open Sun, 2 to 4pmNew
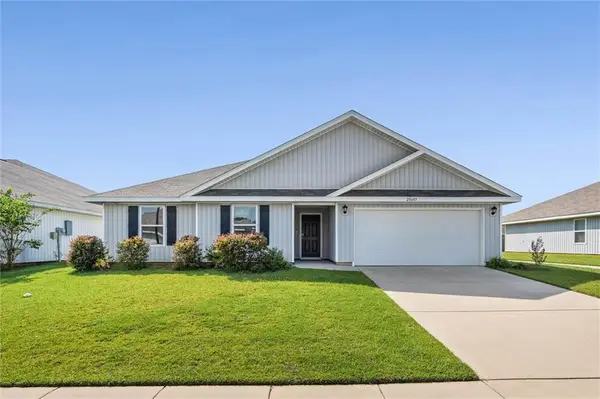 $289,900Active4 beds 2 baths2,047 sq. ft.
20603 Mercury Drive, Robertsdale, AL 36567
MLS# 7842481Listed by: ROBERTS BROTHERS, INC MALBIS - New
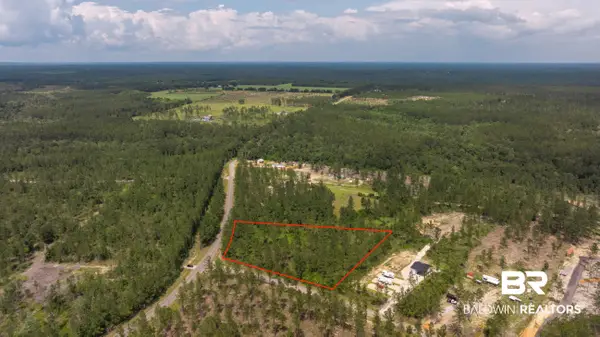 $199,900Active0 Acres
0 Linholm Rd, Robertsdale, AL 36567
MLS# 411088Listed by: RYALS REALTY, INC - New
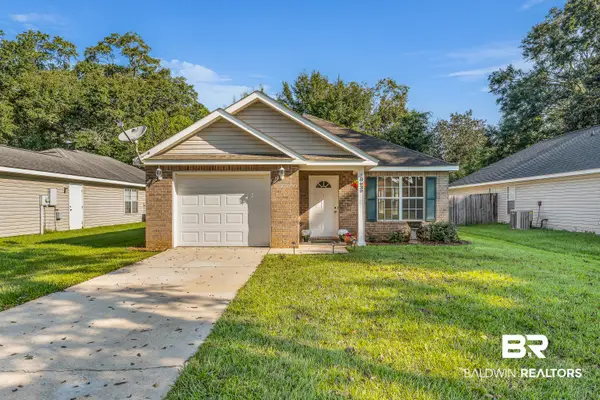 $235,000Active3 beds 2 baths1,330 sq. ft.
18639 E Hammond Street, Robertsdale, AL 36567
MLS# 411061Listed by: BELLATOR REAL ESTATE LLC ORANGE BEACH - New
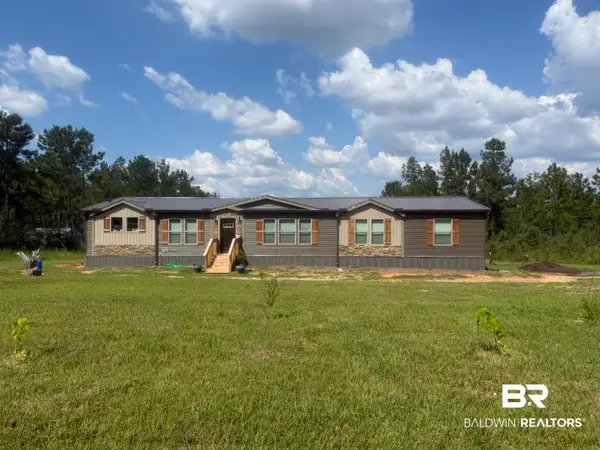 $355,000Active3 beds 2 baths2,280 sq. ft.
26641 Linholm Road, Robertsdale, AL 36567
MLS# 411048Listed by: JOY SULLIVAN REALTY LLC - New
 $309,000Active3 beds 2 baths1,537 sq. ft.
17084 Delta Avenue, Robertsdale, AL 36567
MLS# 411056Listed by: CALL IT CLOSED INTL REALTY


Protect your home and budget from life's surprises with an Assurant Home Warranty, backed by a partner that supports you through every step of homeownership. Explore Plans.
© 2026 Better Homes and Gardens Real Estate LLC. An Anywhere Real Estate company. All rights reserved. Better Homes and Gardens® Real Estate is a registered trademark owned by Meredith Operations Corporation, licensed to Better Homes and Gardens Real Estate LLC and used with permission. Better Homes and Gardens Real Estate LLC fully supports the principles of the Fair Housing Act and the Equal Opportunity Act. Listing information is deemed reliable but is not guaranteed accurate.
Each office is independently owned and operated.
Any services or products provided by third parties are not provided by, affiliated with or related to Better Homes and Gardens Real Estate LLC, or its affiliated companies.