
21575 Tawny Loop, Robertsdale, AL 36567
Local realty services provided by:Better Homes and Gardens Real Estate Platinum Properties
21575 Tawny Loop,Robertsdale, AL 36567
$269,000
- 3 Beds
- 2 Baths
- 1,613 sq. ft.
- Single family
- Active
Listed by: kristine holmin
Office: re/max on the coast
MLS#:411820
Source:AL_BCAR
Price summary
- Price:$269,000
- Price per sq. ft.:$166.77
About this home
Under construction with seller providing $10,000 seller credit for closing cost and/or concessions! This Gold Fortified construction backs up to open fields. Convenient location just down the street from the high school, new Wawa location, Walmart and the local businesses. This beautifully, constructed home offers 3 bedrooms, 2 full baths and a large open living area, dining and kitchen. This Dakota floor plan offers lots of windows and light! A beautiful cabinet kitchen features a full stainless steel appliance package including refrigerator, painted, soft close cabinets and white quartz counter tops. Enjoy a full laundry room and an large pantry complemented by a 2 car garage. Light LVP flooring and an expansive backyard patio make this 3 bedroom perfect for entertaining! One level living in the convenient location between I-59 and Foley Beach Express. Take advantage of everything Robertsdale has to offer and 15 minutes to the Beach! *Pics of interior are just examples of space, finishes may not be the same.** Buyer to verify all information during due diligence....
Contact an agent
Home facts
- Year built:2026
- Subdivision & Development:Amberley
- Listing ID #:411820
- Added:4 day(s) ago
- Updated:October 25, 2026 at 03:23 PM
Rooms and interior
- Bedrooms:3
- Total bathrooms:2
- Full bathrooms:2
- Flooring:Carpet, Luxury Vinyl Plank
- Kitchen Description:Dishwasher, Disposal, Electric Range, Ice Maker, Microwave, Refrigerator
- Living area:1,613 sq. ft.
Heating and cooling
- Cooling:Ceiling Fan(s)
- Heating:Electric
Structure and exterior
- Roof:Composition Shingle
- Year built:2026
- Building area:1,613 sq. ft.
- Lot Features:Less Than 1 Acre, Subdivision
- Architectural Style:Ranch
- Exterior Features:Rear Porch
- Levels:1 Story
Schools
- High school:Robertsdale High
- Middle school:Central Baldwin Middle
- Elementary school:Robertsdale Elementary
Finances and disclosures
- Price:$269,000
- Price per sq. ft.:$166.77
Features and amenities
- Appliances:Dishwasher, Disposal, Electric Range, Ice Maker, Microwave, Refrigerator, Smoke Detector
- Amenities:Smoke Detector
Parking
- Parking description:Attached, Double Garage, Garage Door Opener
New listings near 21575 Tawny Loop
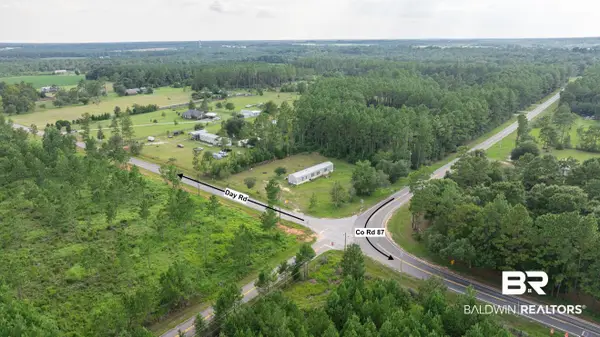 $89,900Pending0 Acres
0 Day Rd #WP Lot 8, Robertsdale, AL 36567
MLS# 410205Listed by: RYALS REALTY, INC- New
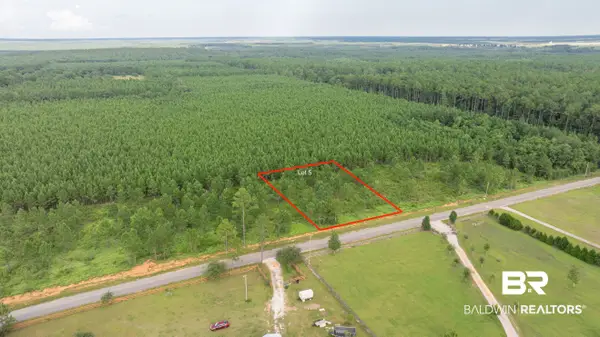 $99,900Active0 Acres
0 Day Rd #WP Lot 5, Robertsdale, AL 36567
MLS# 412491Listed by: RYALS REALTY, INC - New
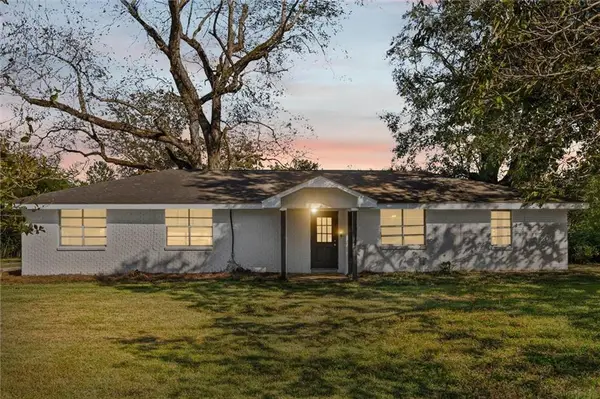 $390,000Active3 beds 2 baths1,619 sq. ft.
25034 County Road 71, Robertsdale, AL 36567
MLS# 7858237Listed by: GRAND NOVA PROPERTIES, LLC - New
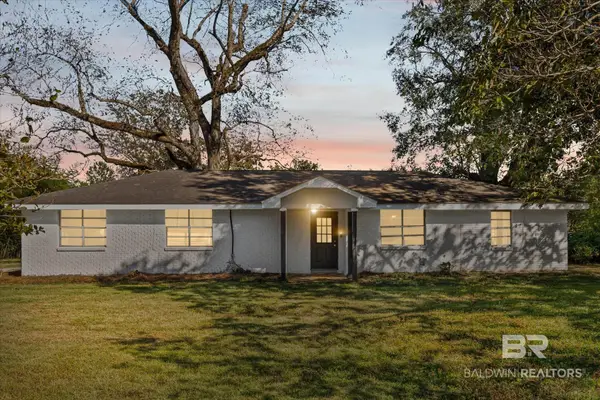 $390,000Active3 beds 2 baths1,619 sq. ft.
25034 County Road 71, Robertsdale, AL 36567
MLS# 412438Listed by: GRAND NOVA PROPERTIES LLC - New
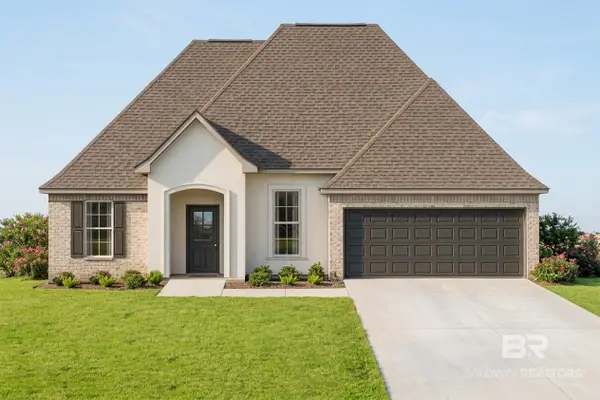 $337,358Active3 beds 2 baths1,925 sq. ft.
18056 Aden Drive, Robertsdale, AL 36567
MLS# 412422Listed by: DSLD HOMES GULF COAST,LLC-BALDWIN BRANCH - New
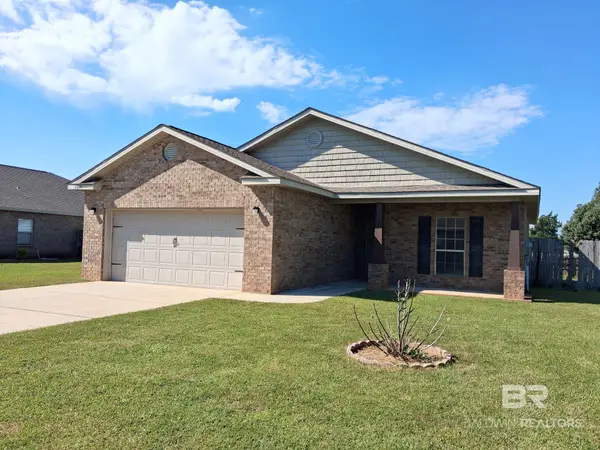 $249,900Active3 beds 2 baths1,398 sq. ft.
21695 San Diego Lane, Robertsdale, AL 36567
MLS# 412043Listed by: SAND DOLLAR REAL ESTATE, INC. - New
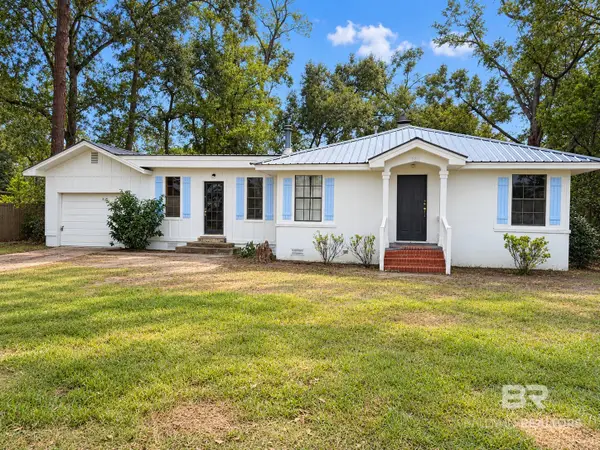 $199,000Active3 beds 2 baths1,626 sq. ft.
18810 Florida Street, Robertsdale, AL 36567
MLS# 412381Listed by: OG REAL ESTATE - New
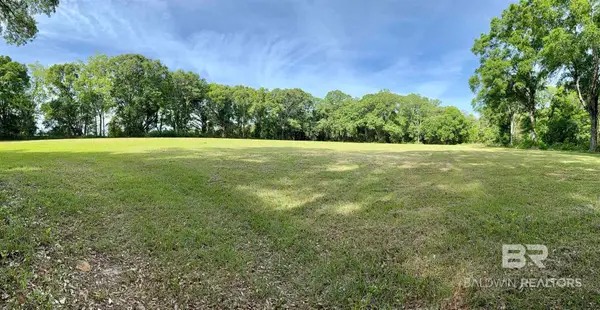 $375,000Active0 Acres
19160 County Road 68, Robertsdale, AL 36567
MLS# 412337Listed by: MAXIMUS REAL ESTATE, INC - New
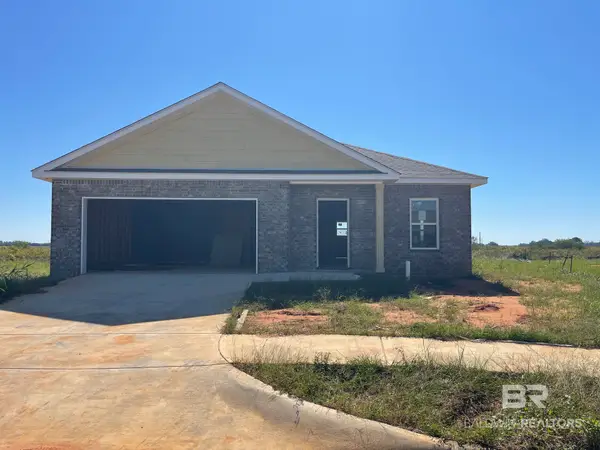 $269,000Active4 beds 2 baths1,673 sq. ft.
21610 Tawny Loop, Robertsdale, AL 36567
MLS# 412309Listed by: RE/MAX ON THE COAST - New
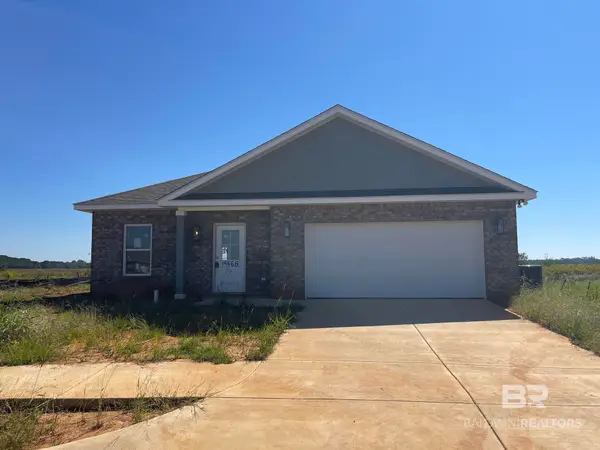 $269,000Active3 beds 2 baths1,613 sq. ft.
19668 Amberley Road, Robertsdale, AL 36567
MLS# 412313Listed by: RE/MAX ON THE COAST


Protect your home and budget from life's surprises with an Assurant Home Warranty, backed by a partner that supports you through every step of homeownership. Explore Plans.
© 2026 Better Homes and Gardens Real Estate LLC. An Anywhere Real Estate company. All rights reserved. Better Homes and Gardens® Real Estate is a registered trademark owned by Meredith Operations Corporation, licensed to Better Homes and Gardens Real Estate LLC and used with permission. Better Homes and Gardens Real Estate LLC fully supports the principles of the Fair Housing Act and the Equal Opportunity Act. Listing information is deemed reliable but is not guaranteed accurate.
Each office is independently owned and operated.
Any services or products provided by third parties are not provided by, affiliated with or related to Better Homes and Gardens Real Estate LLC, or its affiliated companies.