
21664 Bartlett Lane, Robertsdale, AL 36567
Local realty services provided by:Better Homes and Gardens Real Estate Main Street Properties
21664 Bartlett Lane,Robertsdale, AL 36567
$315,900
- 4 Beds
- 2 Baths
- 1,539 sq. ft.
- Single family
- Active
Listed by: rachel myrick miller
Office: elite real estate solutions, llc.
MLS#:411781
Source:AL_BCAR
Price summary
- Price:$315,900
- Price per sq. ft.:$205.26
About this home
Comfortable living, a large powered workshop, and no active HOA await at 21664 Bartlett Lane in Robertsdale! Built in 2019, this inviting home features a vaulted living area open to the dining space and kitchen with a central island, plus a split-bedroom layout offering privacy for the primary suite with a soaking tub, separate shower, double vanity, and walk-in closet. Enjoy relaxing on the covered patio, while the spacious workshop with electricity provides room for projects, hobbies, and storage. Convenient access to the Baldwin Beach Express makes this location a practical choice for commuting or heading to the Gulf Coast beaches. Buyer to verify all information during due diligence.
Contact an agent
Home facts
- Year built:2019
- Subdivision & Development:Shadowbrook
- Listing ID #:411781
- Added:1 day(s) ago
- Updated:October 09, 2026 at 03:52 PM
Rooms and interior
- Bedrooms:4
- Total bathrooms:2
- Full bathrooms:2
- Flooring:Engineered Vinyl Plank
- Kitchen Description:Cooktop, Dishwasher, Microwave
- Bedroom Description:Split Bedroom Plan
- Living area:1,539 sq. ft.
Heating and cooling
- Cooling:Ceiling Fan(s)
- Heating:Electric
Structure and exterior
- Roof:Composition Shingle
- Year built:2019
- Building area:1,539 sq. ft.
- Lot Features:Cul-De-Sac, Subdivision
- Architectural Style:Traditional
- Exterior Features:Covered Patio, Rear Porch
- Levels:1 Story
Schools
- High school:Robertsdale High
- Middle school:Central Baldwin Middle
- Elementary school:Robertsdale Elementary
Finances and disclosures
- Price:$315,900
- Price per sq. ft.:$205.26
Features and amenities
- Appliances:Cooktop, Dishwasher, Microwave
- Amenities:High Ceilings
Parking
- Parking description:No Garage/Carport Parking
New listings near 21664 Bartlett Lane
 $149,900Active0 Acres
0 Linholm Road, Robertsdale, AL 36567
MLS# 409555Listed by: RYALS REALTY, INC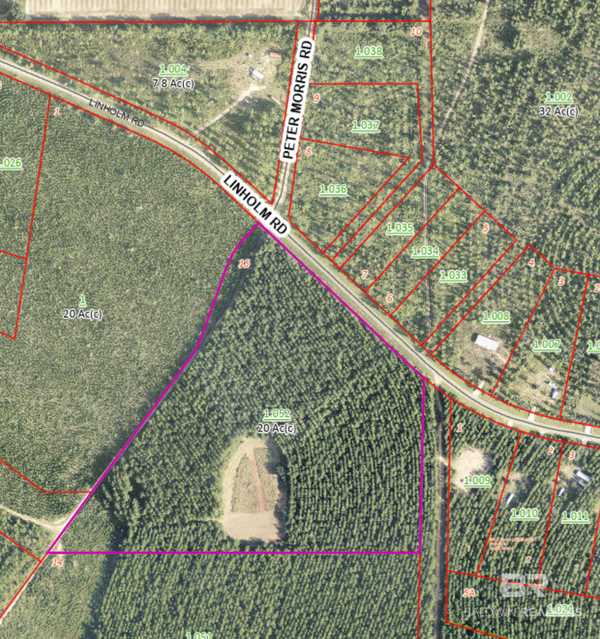 $339,900Pending0 Acres
0 Linholm Rd, Robertsdale, AL 36567
MLS# 411718Listed by: RYALS REALTY, INC $349,099Pending4 beds 2 baths1,986 sq. ft.
21122 Carlsberg Drive, Robertsdale, AL 36567
MLS# 411686Listed by: DSLD HOMES GULF COAST,LLC-BALDWIN BRANCH- New
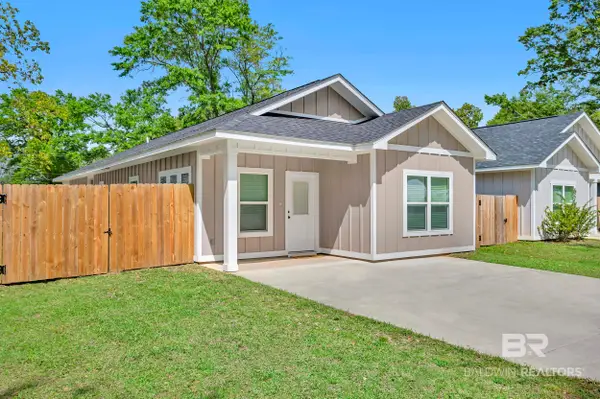 $272,500Active3 beds 2 baths1,501 sq. ft.
18135 Hoiles Street, Robertsdale, AL 36567
MLS# 411450Listed by: BLACKWELL REALTY, INC. 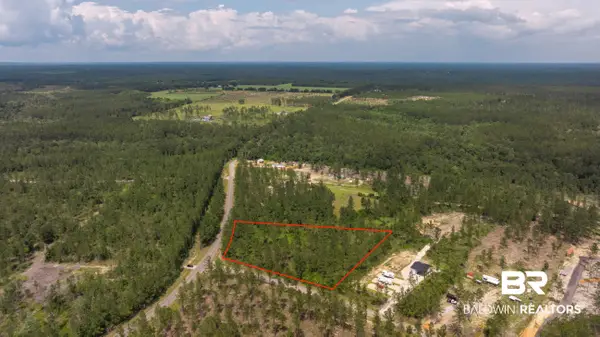 $199,900Active0 Acres
0 Goat Cooper Rd, Robertsdale, AL 36567
MLS# 411088Listed by: RYALS REALTY, INC- New
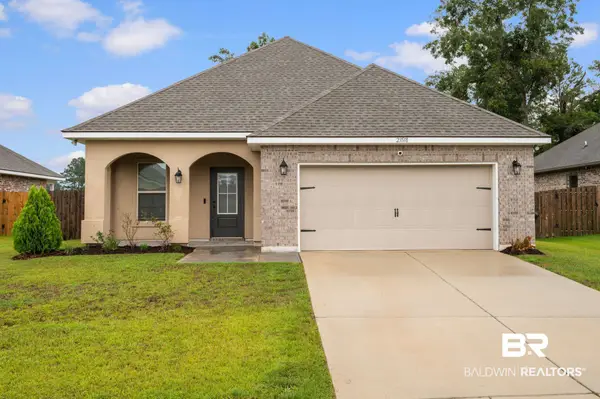 $300,000Active3 beds 2 baths1,636 sq. ft.
23518 District Drive, Robertsdale, AL 36567
MLS# 411230Listed by: WELLHOUSE REAL ESTATE EASTERN SHORE 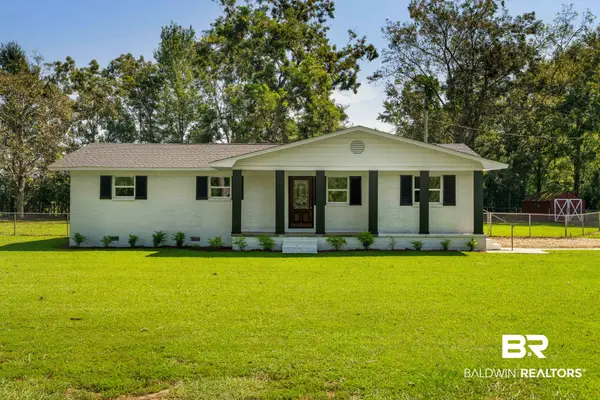 $339,000Pending3 beds 2 baths1,684 sq. ft.
26280 County Road 71, Robertsdale, AL 36567
MLS# 411155Listed by: EXP REALTY, LLC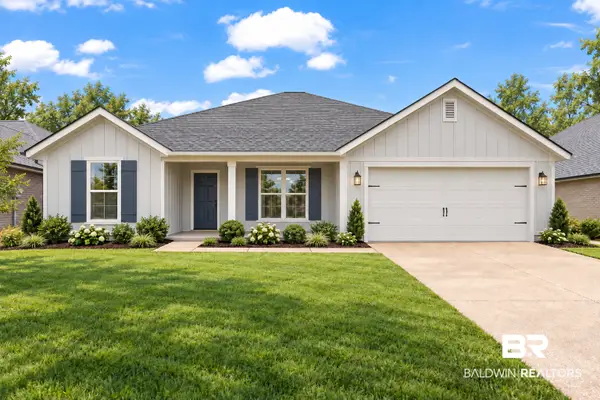 $361,300Active4 beds 2 baths1,868 sq. ft.
19800 Conecuh Dr, Robertsdale, AL 36567
MLS# 411140Listed by: ADAMS HOMES, LLC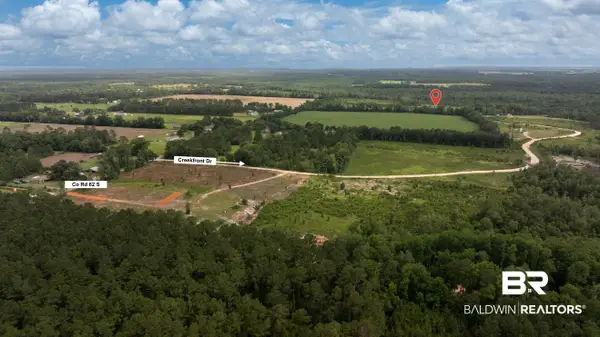 $299,900Active0 Acres
22035 Creekfront Drive, Robertsdale, AL 36567
MLS# 411121Listed by: RYALS REALTY, INC


Protect your home and budget from life's surprises with an Assurant Home Warranty, backed by a partner that supports you through every step of homeownership. Explore Plans.
© 2026 Better Homes and Gardens Real Estate LLC. An Anywhere Real Estate company. All rights reserved. Better Homes and Gardens® Real Estate is a registered trademark owned by Meredith Operations Corporation, licensed to Better Homes and Gardens Real Estate LLC and used with permission. Better Homes and Gardens Real Estate LLC fully supports the principles of the Fair Housing Act and the Equal Opportunity Act. Listing information is deemed reliable but is not guaranteed accurate.
Each office is independently owned and operated.
Any services or products provided by third parties are not provided by, affiliated with or related to Better Homes and Gardens Real Estate LLC, or its affiliated companies.