
22216 Fairway Drive, Robertsdale, AL 36567
Local realty services provided by:Better Homes and Gardens Real Estate Main Street Properties
22216 Fairway Drive,Robertsdale, AL 36567
$274,900
- 3 Beds
- 2 Baths
- 1,760 sq. ft.
- Single family
- Active
Listed by: rosemary eli williams
Office: cooper & co inc
MLS#:413528
Source:AL_BCAR
Price summary
- Price:$274,900
- Price per sq. ft.:$156.19
About this home
Just look at this cutie! It's so clean, spacious and move in ready! The home is located in lovely Robertsdale, AL and is convenient to many shops, restaurants, parks and only 30 minutes from the beautiful shores of Orange Beach & Gulf Shores! The home features a wood burning fireplace with blower and beautiful mantle, a huge great room/bonus room that has its own split unit, fresh interior paint throughout, recently cleaned carpets, and new vinyl flooring in hall bath and laundry room. All lights have been replaced with new LED lights. The kitchen has a pantry, recently painted cabinetry, a refrigerator with ice maker, under cabinet lighting, electric stove, & dishwasher. Each bathroom has a linen closet and the primary also has a walk-in closet. The home is all electric with the utilities being furnished through the city of Robertsdale. They have a termite contract through Beebe's Pest Control. The exterior is Masonite siding with some Hardie board here & there when boards needed replacing. No active HOA that sellers are aware of. Back yard is level & fenced. The hot water heater was installed in 2025 and the Strengthen Alabama Homes fortified roof was installed in 2023. Hurry over to see this charming 2 owner home today! The property is being sold in its present condition, AS IS, WHERE IS. Buyer to verify all information during due diligence....
Contact an agent
Home facts
- Year built:1991
- Subdivision & Development:Fairway
- Listing ID #:413528
- Added:1 day(s) ago
- Updated:November 13, 2026 at 09:42 PM
Rooms and interior
- Bedrooms:3
- Total bathrooms:2
- Full bathrooms:2
- Flooring:Carpet, Tile, Vinyl
- Kitchen Description:Dishwasher
- Living area:1,760 sq. ft.
Heating and cooling
- Cooling:Ceiling Fan(s), Electric
- Heating:Central, Electric
Structure and exterior
- Roof:Composition Shingle
- Year built:1991
- Building area:1,760 sq. ft.
- Lot Features:Less Than 1 Acre, Some Trees, Subdivision
- Architectural Style:Cottage
- Exterior Features:Front Porch, Porch Open
- Levels:1 Story
Schools
- High school:Robertsdale High
- Middle school:Central Baldwin Middle
- Elementary school:Robertsdale Elementary
Finances and disclosures
- Price:$274,900
- Price per sq. ft.:$156.19
Features and amenities
- Appliances:Dishwasher, Plumbed For Ice Maker
Parking
- Total parking spaces:6
- Parking description:Attached, Double Garage, Garage Door Opener
New listings near 22216 Fairway Drive
- New
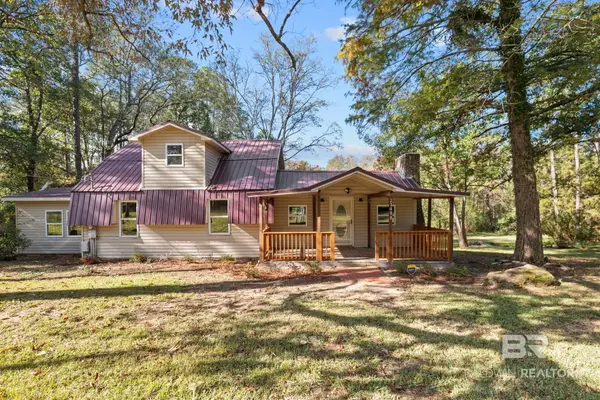 $325,000Active4 beds 2 baths1,755 sq. ft.
23499 Cowling Road, Robertsdale, AL 36567
MLS# 413168Listed by: SWEET WILLOW REALTY - New
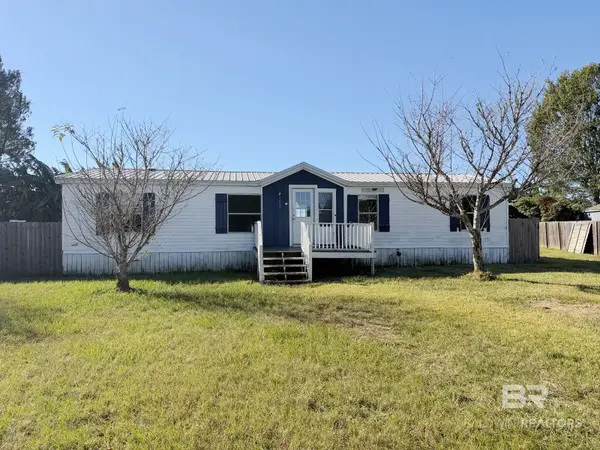 $109,900Active4 beds 2 baths1,248 sq. ft.
208 Swallow Circle, Robertsdale, AL 36567
MLS# 413496Listed by: IXL REAL ESTATE, LLC - New
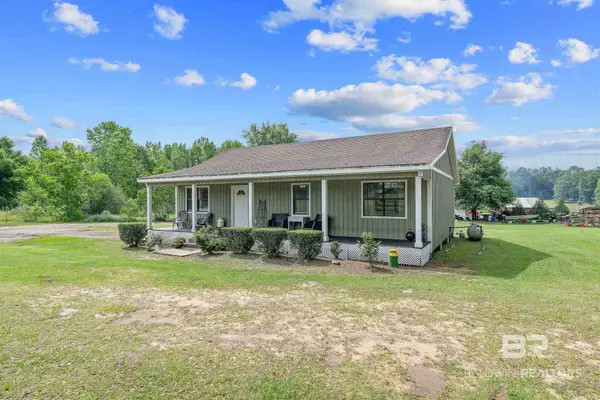 $339,000Active3 beds 2 baths1,354 sq. ft.
22660 Wing Lane, Robertsdale, AL 36567
MLS# 413545Listed by: EXP REALTY, LLC - New
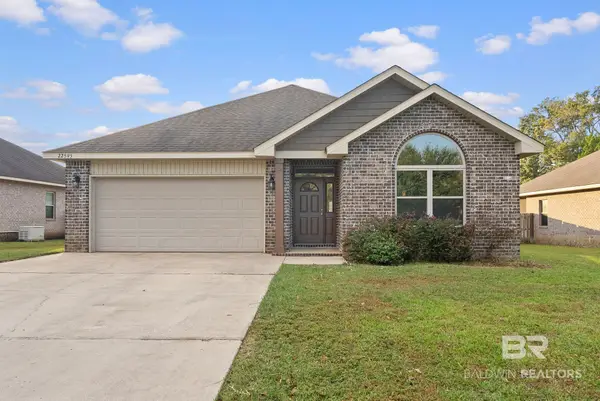 $299,900Active3 beds 2 baths1,701 sq. ft.
22595 E Nana Loop, Silverhill, AL 36576
MLS# 406148Listed by: LOCAL PROPERTY INC. - New
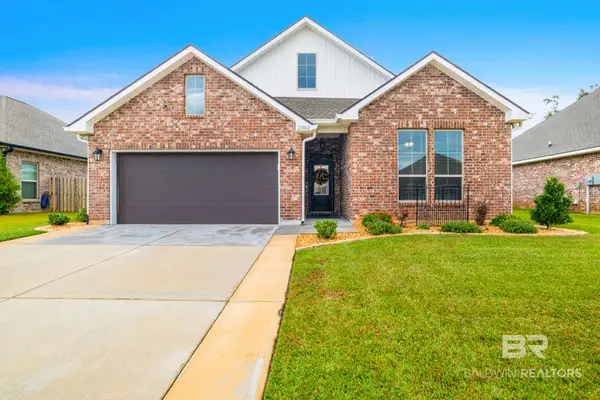 $349,000Active3 beds 2 baths1,917 sq. ft.
23542 District Drive, Robertsdale, AL 36567
MLS# 413408Listed by: RE/MAX OF ORANGE BEACH - New
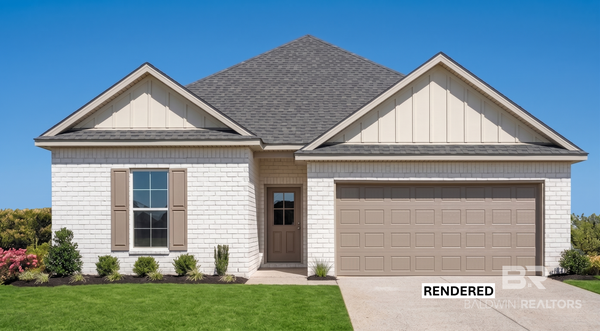 $316,790Active3 beds 2 baths1,858 sq. ft.
21161 Explorer Drive, Robertsdale, AL 36567
MLS# 413394Listed by: DSLD HOMES GULF COAST,LLC-BALDWIN BRANCH - New
 $89,900Active0 Acres
23713 County Road 65 #Lot 6, Robertsdale, AL 36567
MLS# 413384Listed by: LOCAL PROPERTY INC. - New
 $175,000Active0 Acres
23713 County Road 65 #Lot 3, Robertsdale, AL 36567
MLS# 413389Listed by: LOCAL PROPERTY INC. - New
 $183,500Active0 Acres
23713 County Road 65 #Lot 2, Robertsdale, AL 36567
MLS# 413390Listed by: LOCAL PROPERTY INC.


Protect your home and budget from life's surprises with an Assurant Home Warranty, backed by a partner that supports you through every step of homeownership. Explore Plans.
© 2026 Better Homes and Gardens Real Estate LLC. An Anywhere Real Estate company. All rights reserved. Better Homes and Gardens® Real Estate is a registered trademark owned by Meredith Operations Corporation, licensed to Better Homes and Gardens Real Estate LLC and used with permission. Better Homes and Gardens Real Estate LLC fully supports the principles of the Fair Housing Act and the Equal Opportunity Act. Listing information is deemed reliable but is not guaranteed accurate.
Each office is independently owned and operated.
Any services or products provided by third parties are not provided by, affiliated with or related to Better Homes and Gardens Real Estate LLC, or its affiliated companies.