
22662 Hamilton Street, Robertsdale, AL 36567
Local realty services provided by:Better Homes and Gardens Real Estate Platinum Properties
22662 Hamilton Street,Robertsdale, AL 36567
$295,702
- 4 Beds
- 2 Baths
- 1,490 sq. ft.
- Single family
- Active
Upcoming open houses
- Wed, Oct 2810:00 am - 06:00 pm
- Thu, Oct 2910:00 am - 06:00 pm
- Fri, Oct 3010:00 am - 06:00 pm
- Sat, Oct 3110:00 am - 06:00 pm
- Sun, Nov 0101:00 pm - 05:00 pm
- Mon, Nov 0210:00 am - 05:00 pm
- Tue, Nov 0310:00 am - 05:00 pm
- Wed, Nov 0410:00 am - 05:00 pm
Listed by: shane fountain
Office: dhi realty of alabama, llc.
MLS#:411958
Source:AL_BCAR
Price summary
- Price:$295,702
- Price per sq. ft.:$198.46
- Monthly HOA dues:$42.75
About this home
The Shelby plan by D.R. Horton is a smartly designed single-story home that delivers comfort, efficiency, and style in 1,490 square feet. With 4 bedrooms, 2 bathrooms, and a two-car garage, this layout is ideal for first-time buyers, or those looking to downsize without sacrificing modern convenience. The open-concept design centers around the spacious living room, dining area, and kitchen. The kitchen features a large island with seating, stainless steel appliances, ample cabinetry, and a walk-in pantry, making it perfect for meal prep, casual dining, or entertaining. Natural light flows easily through the main living areas, creating a bright, welcoming atmosphere. The private owner’s suite is located at the back of the home for relaxation and seclusion. It includes a roomy walk-in closet and a spa-inspired bathroom with dual sinks and a walk-in shower. Two secondary bedrooms share a full bath near the front of the home, providing flexibility for guests, or even a home office. Additional features include modern finishes, energy-efficient construction, and D.R. Horton’s smart home technology package for added convenience and peace of mind. The Shelby also offers outdoor living potential, with a covered patio and backyard space that can be customized for grilling, gardening, or simply enjoying fresh air. The Shelby plan combines practical design with timeless appeal, offering just the right amount of space in a home that fits today’s lifestyles. *Pictures are of similar home and not necessarily of subject property, including interior and exterior colors, options, and finishes. Call today for a private tour! Estimated Completion of January 2027!* Buyer to verify all information during due diligence....
Contact an agent
Home facts
- Year built:2027
- Subdivision & Development:Blackwater Ridge
- Listing ID #:411958
- Added:13 day(s) ago
- Updated:October 27, 2026 at 08:05 PM
Rooms and interior
- Bedrooms:4
- Total bathrooms:2
- Full bathrooms:2
- Flooring:Engineered Vinyl Plank
- Kitchen Description:Dishwasher, Disposal, Electric Range, Microwave
- Bedroom Description:Split Bedroom Plan
- Living area:1,490 sq. ft.
Heating and cooling
- Heating:Electric, Heat Pump
Structure and exterior
- Roof:Composition Shingle
- Year built:2027
- Building area:1,490 sq. ft.
- Lot Features:Less Than 1 Acre
- Architectural Style:Craftsman
- Exterior Features:Rear Porch
- Levels:1 Story
Schools
- High school:Robertsdale High
- Middle school:Central Baldwin Middle
- Elementary school:Robertsdale Elementary
Finances and disclosures
- Price:$295,702
- Price per sq. ft.:$198.46
Features and amenities
- Appliances:Dishwasher, Disposal, Electric Range, Microwave, Smoke Detector
- Amenities:Carbon Monoxide Detector(s), High Ceilings, Smoke Detector
- Smart home:Yes
Parking
- Parking description:Attached, Double Garage, Garage Door Opener, Side Entrance
New listings near 22662 Hamilton Street
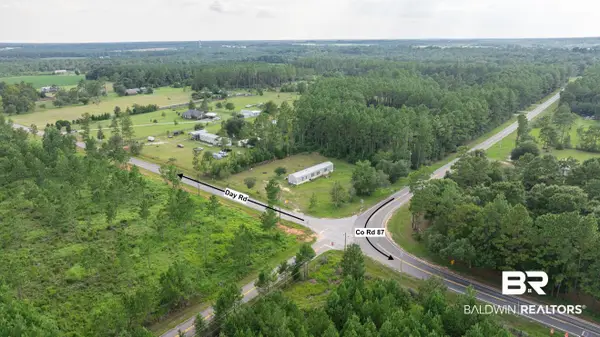 $89,900Pending0 Acres
0 Day Rd #WP Lot 8, Robertsdale, AL 36567
MLS# 410205Listed by: RYALS REALTY, INC- New
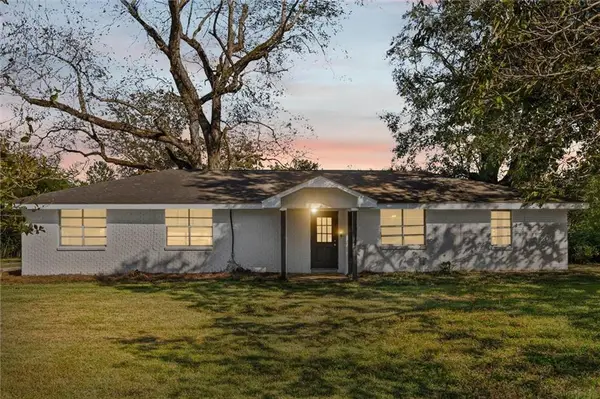 $390,000Active3 beds 2 baths1,619 sq. ft.
25034 County Road 71, Robertsdale, AL 36567
MLS# 7858237Listed by: GRAND NOVA PROPERTIES, LLC - New
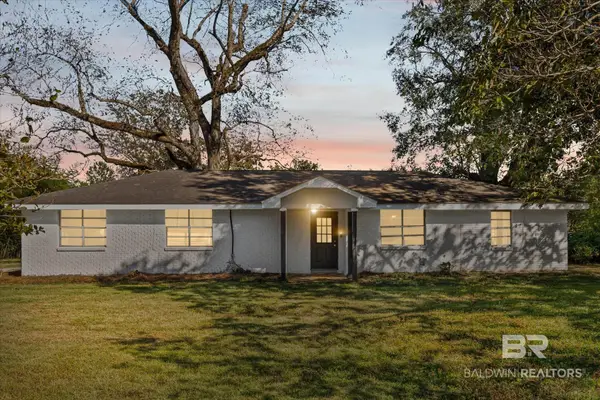 $390,000Active3 beds 2 baths1,619 sq. ft.
25034 County Road 71, Robertsdale, AL 36567
MLS# 412438Listed by: GRAND NOVA PROPERTIES LLC - New
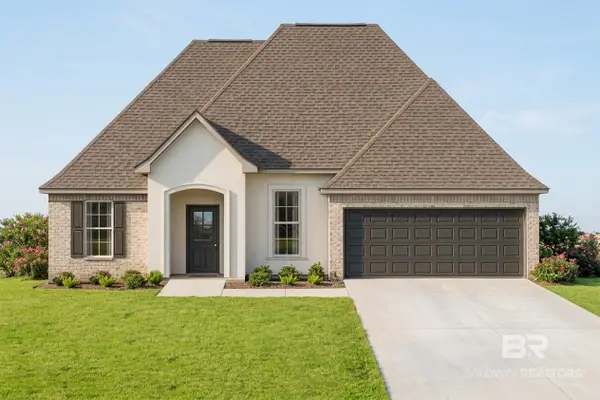 $337,358Active3 beds 2 baths1,925 sq. ft.
18056 Aden Drive, Robertsdale, AL 36567
MLS# 412422Listed by: DSLD HOMES GULF COAST,LLC-BALDWIN BRANCH - New
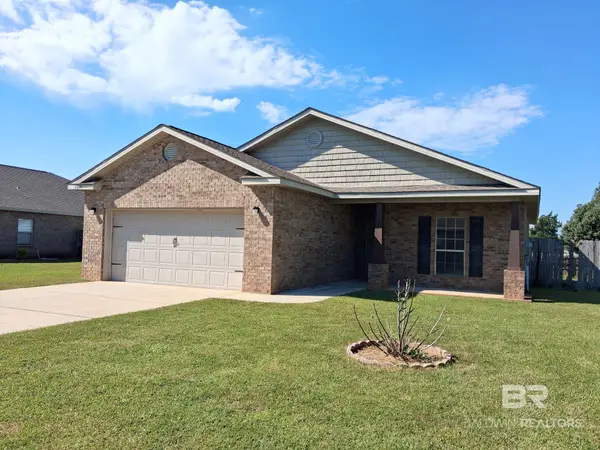 $249,900Active3 beds 2 baths1,398 sq. ft.
21695 San Diego Lane, Robertsdale, AL 36567
MLS# 412043Listed by: SAND DOLLAR REAL ESTATE, INC. - New
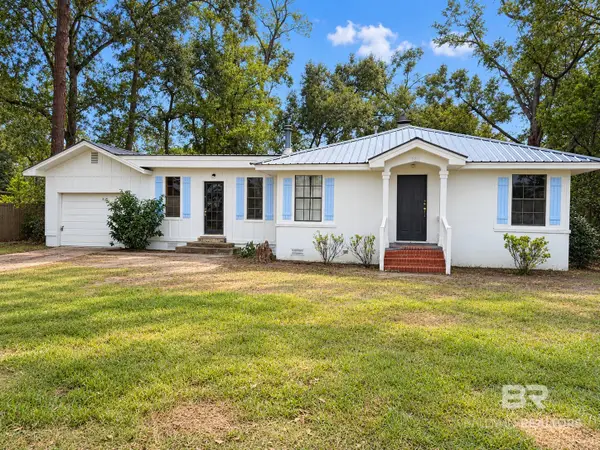 $199,000Active3 beds 2 baths1,626 sq. ft.
18810 Florida Street, Robertsdale, AL 36567
MLS# 412381Listed by: OG REAL ESTATE - New
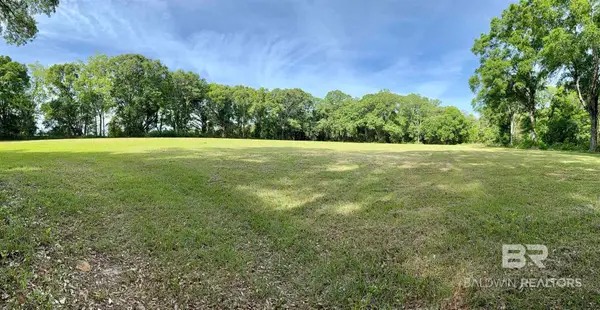 $375,000Active0 Acres
19160 County Road 68, Robertsdale, AL 36567
MLS# 412337Listed by: MAXIMUS REAL ESTATE, INC - New
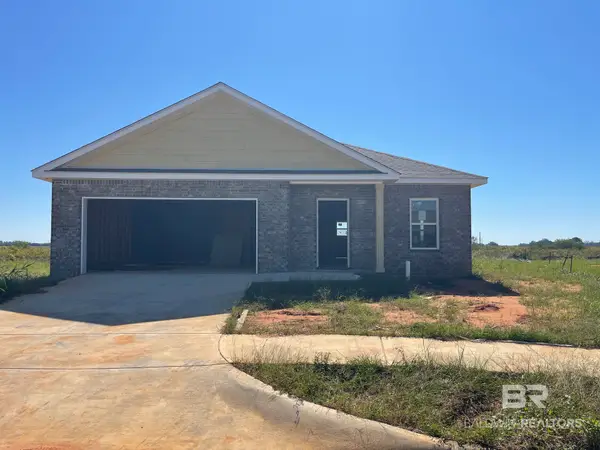 $269,000Active4 beds 2 baths1,673 sq. ft.
21610 Tawny Loop, Robertsdale, AL 36567
MLS# 412309Listed by: RE/MAX ON THE COAST - New
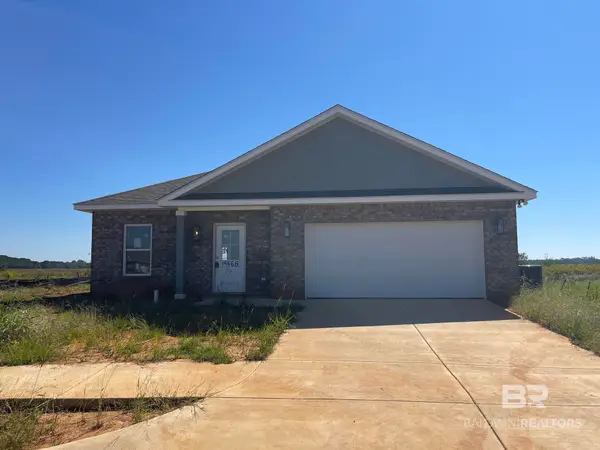 $269,000Active3 beds 2 baths1,613 sq. ft.
19668 Amberley Road, Robertsdale, AL 36567
MLS# 412313Listed by: RE/MAX ON THE COAST - New
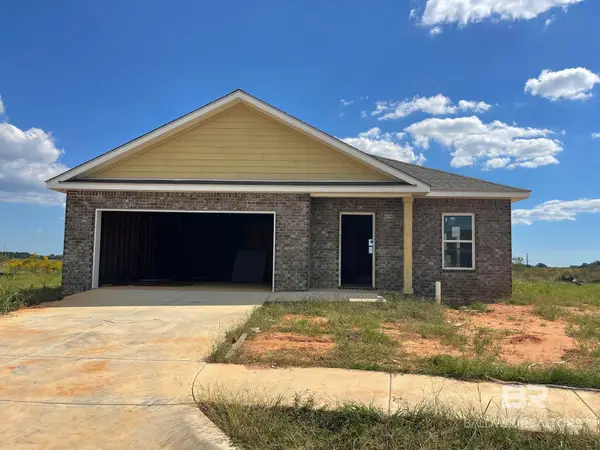 $269,000Active3 beds 2 baths1,613 sq. ft.
19660 Amberley Road, Robertsdale, AL 36567
MLS# 412315Listed by: RE/MAX ON THE COAST


Protect your home and budget from life's surprises with an Assurant Home Warranty, backed by a partner that supports you through every step of homeownership. Explore Plans.
© 2026 Better Homes and Gardens Real Estate LLC. An Anywhere Real Estate company. All rights reserved. Better Homes and Gardens® Real Estate is a registered trademark owned by Meredith Operations Corporation, licensed to Better Homes and Gardens Real Estate LLC and used with permission. Better Homes and Gardens Real Estate LLC fully supports the principles of the Fair Housing Act and the Equal Opportunity Act. Listing information is deemed reliable but is not guaranteed accurate.
Each office is independently owned and operated.
Any services or products provided by third parties are not provided by, affiliated with or related to Better Homes and Gardens Real Estate LLC, or its affiliated companies.