
22950 Lincoln Street, Robertsdale, AL 36567
Local realty services provided by:Better Homes and Gardens Real Estate Main Street Properties
Listed by: stephanie d wheeler
Office: redfin corporation
MLS#:409072
Source:AL_BCAR
Price summary
- Price:$279,900
- Price per sq. ft.:$165.33
About this home
Enjoy space, privacy, and convenience in the heart of Robertsdale! Sitting on over a half-acre lot with no HOA, this charming 3-bedroom,
2-bathroom all brick home features a dedicated office space, real hardwood flooring, and an eat in kitchen with stainless steel
appliances. Step outside to relax on the covered front porch or entertain on the spacious back patio. Best of all, you're just a short stroll
from Honey Bee Park and its scenic walking trails. Tour today! Buyer to verify all information during due diligence.
Contact an agent
Home facts
- Year built:1966
- Subdivision & Development:None
- Listing ID #:409072
- Added:49 day(s) ago
- Updated:October 06, 2026 at 10:31 AM
Rooms and interior
- Bedrooms:3
- Total bathrooms:2
- Full bathrooms:2
- Flooring:Carpet, Tile, Wood
- Kitchen Description:Dishwasher, Electric Range, Microwave
- Living area:1,693 sq. ft.
Heating and cooling
- Cooling:Ceiling Fan(s)
- Heating:Central, Electric
Structure and exterior
- Roof:Composition Shingle
- Year built:1966
- Building area:1,693 sq. ft.
- Lot Features:Less Than 1 Acre, Level
- Architectural Style:Single Story
- Exterior Features:Front Porch, Rear Porch
- Levels:1 Story
Schools
- High school:Robertsdale High
- Middle school:Central Baldwin Middle
- Elementary school:Robertsdale Elementary
Finances and disclosures
- Price:$279,900
- Price per sq. ft.:$165.33
Features and amenities
- Appliances:Dishwasher, Electric Range, Microwave
- Amenities:Internet
Parking
- Parking description:Double Carport
New listings near 22950 Lincoln Street
- New
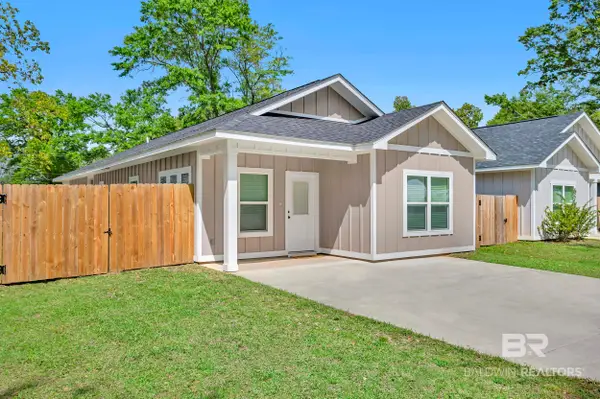 $272,500Active3 beds 2 baths1,501 sq. ft.
18135 Hoiles Street, Robertsdale, AL 36567
MLS# 411450Listed by: BLACKWELL REALTY, INC. 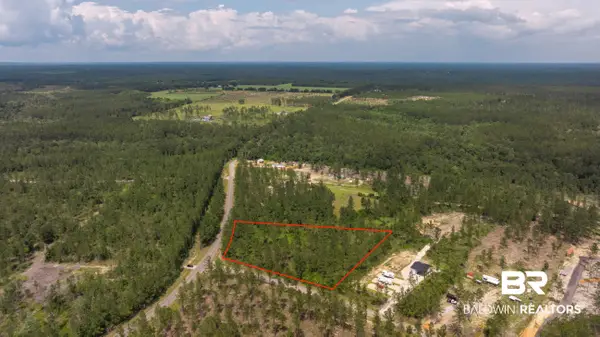 $199,900Active0 Acres
0 Goat Cooper Rd, Robertsdale, AL 36567
MLS# 411088Listed by: RYALS REALTY, INC- New
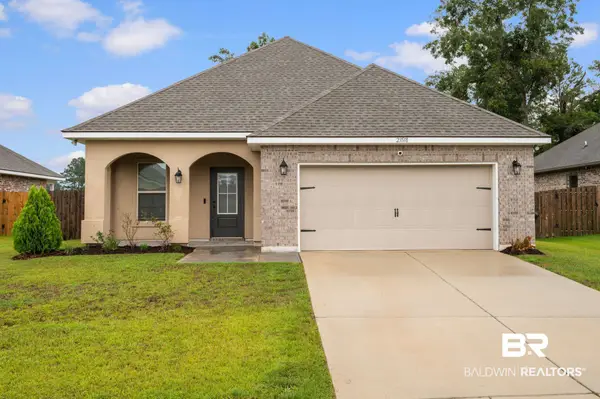 $300,000Active3 beds 2 baths1,636 sq. ft.
23518 District Drive, Robertsdale, AL 36567
MLS# 411230Listed by: WELLHOUSE REAL ESTATE EASTERN SHORE 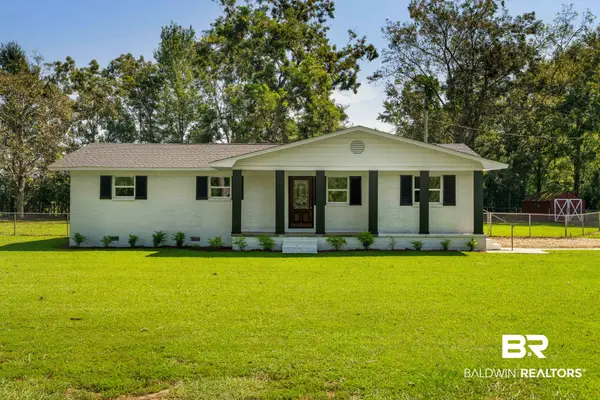 $339,000Pending3 beds 2 baths1,684 sq. ft.
26280 County Road 71, Robertsdale, AL 36567
MLS# 411155Listed by: EXP REALTY, LLC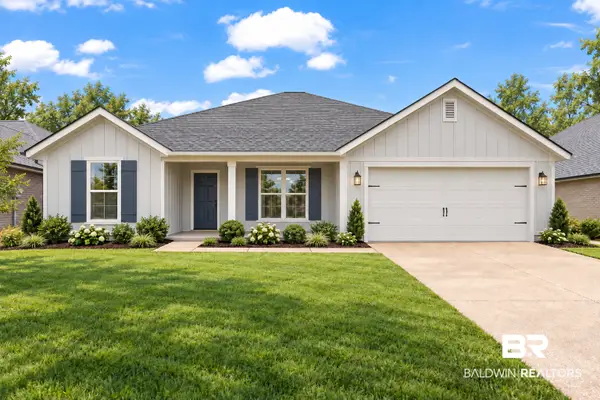 $361,300Active4 beds 2 baths1,868 sq. ft.
19800 Conecuh Dr, Robertsdale, AL 36567
MLS# 411140Listed by: ADAMS HOMES, LLC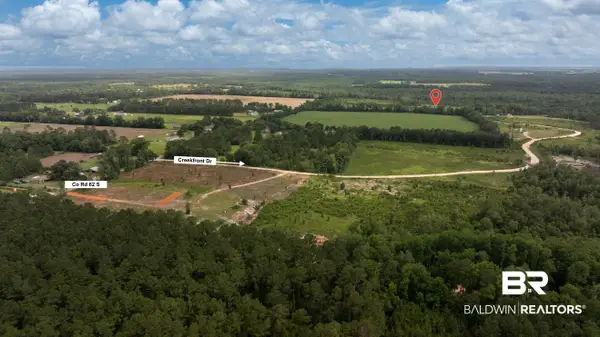 $299,900Active0 Acres
22035 Creekfront Drive, Robertsdale, AL 36567
MLS# 411121Listed by: RYALS REALTY, INC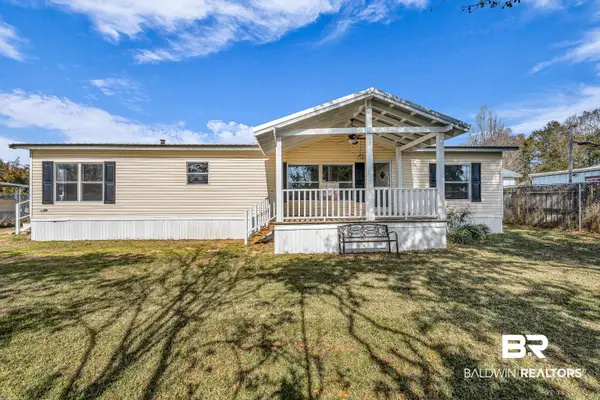 $159,000Active3 beds 2 baths1,634 sq. ft.
102 S Wren Lane, Robertsdale, AL 36567
MLS# 410844Listed by: BEYCOME BROKERAGE REALTY LLC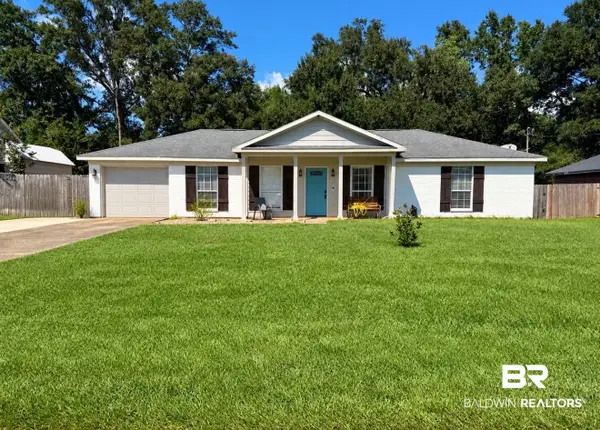 $242,000Active3 beds 2 baths1,225 sq. ft.
21779 Kelsey Drive, Robertsdale, AL 36567
MLS# 411096Listed by: ALAVISTA REAL ESTATE LLC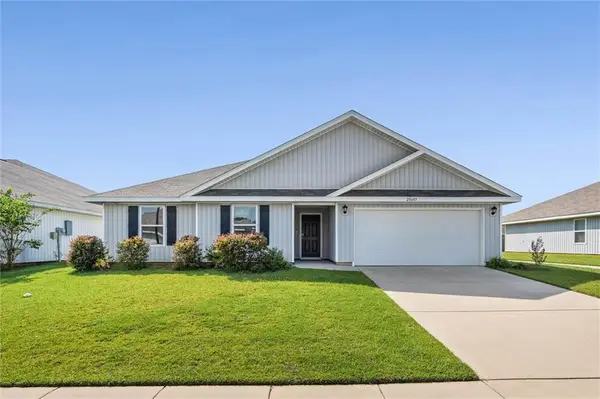 $284,900Active4 beds 2 baths2,047 sq. ft.
20603 Mercury Drive, Robertsdale, AL 36567
MLS# 7842481Listed by: ROBERTS BROTHERS, INC MALBIS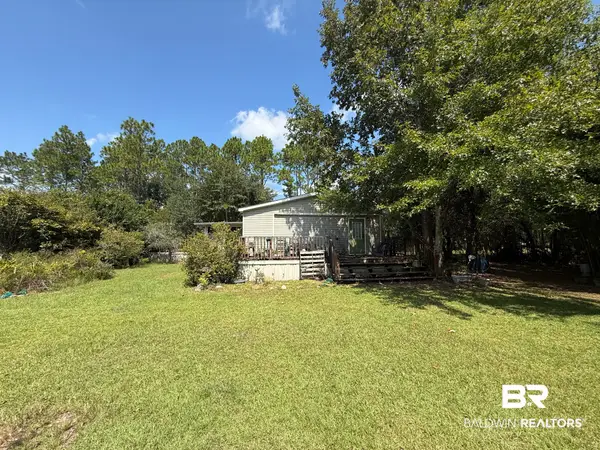 $249,900Active3 beds 2 baths1,664 sq. ft.
21389 Glass And Spivey Road, Robertsdale, AL 36567
MLS# 411073Listed by: PHD REALTY, LLC


Protect your home and budget from life's surprises with an Assurant Home Warranty, backed by a partner that supports you through every step of homeownership. Explore Plans.
© 2026 Better Homes and Gardens Real Estate LLC. An Anywhere Real Estate company. All rights reserved. Better Homes and Gardens® Real Estate is a registered trademark owned by Meredith Operations Corporation, licensed to Better Homes and Gardens Real Estate LLC and used with permission. Better Homes and Gardens Real Estate LLC fully supports the principles of the Fair Housing Act and the Equal Opportunity Act. Listing information is deemed reliable but is not guaranteed accurate.
Each office is independently owned and operated.
Any services or products provided by third parties are not provided by, affiliated with or related to Better Homes and Gardens Real Estate LLC, or its affiliated companies.