
23518 District Drive, Robertsdale, AL 36567
Local realty services provided by:Better Homes and Gardens Real Estate Main Street Properties
Listed by: marcus walker
Office: waters edge realty
MLS#:409587
Source:AL_BCAR
Price summary
- Price:$305,000
- Price per sq. ft.:$186.43
- Monthly HOA dues:$33.33
About this home
Welcome to this stunning GOLD FORTIFIED gem in the heart of Robertsdale! This "better than new" home features three spacious bedrooms and two bathrooms, perfect for comfort and relaxation. Enjoy modern living with high ceiling (10ft), open living areas and durable LVP flooring. Beautifully crafted kitchen with granite countertops, stainless steel appliances and lots of cabinet storage in addition to the pantry. Outside, you'll find a lovely fully fenced back yard with extra large patio. So bring your grill and patio furniture to enjoy ample outdoor living. Added peace of mind with the 4 camera security system to stay with the home. Home is conveniently located for quick access to 59, North to I-10 and South to the Beach. Buyer to verify all information during due diligence.
Contact an agent
Home facts
- Year built:2021
- Subdivision & Development:Cotton District
- Listing ID #:409587
- Added:14 day(s) ago
- Updated:September 10, 2026 at 12:52 AM
Rooms and interior
- Bedrooms:3
- Total bathrooms:2
- Full bathrooms:2
- Flooring:Carpet, Luxury Vinyl Plank
- Kitchen Description:Dishwasher, Disposal, Electric Range, Microwave
- Living area:1,636 sq. ft.
Heating and cooling
- Cooling:Ceiling Fan(s), Electric
- Heating:Central
Structure and exterior
- Roof:Composition Shingle, Dimensional
- Year built:2021
- Building area:1,636 sq. ft.
- Lot Features:Less Than 1 Acre, Level
- Architectural Style:Traditional
- Exterior Features:Covered Patio, Front Porch, Patio, Rear Porch
- Levels:1 Story
Schools
- High school:Robertsdale High
- Middle school:Central Baldwin Middle
- Elementary school:Silverhill Elementary
Finances and disclosures
- Price:$305,000
- Price per sq. ft.:$186.43
Features and amenities
- Appliances:Dishwasher, Disposal, Electric Range, Microwave, Smoke Detector
- Amenities:High Ceilings, Security Lights, Security System, Smoke Detector, Storage, Window Treatments
Parking
- Total parking spaces:6
- Parking description:Attached, Double Garage, Garage Door Opener, Three Or More Vehicles
New listings near 23518 District Drive
- New
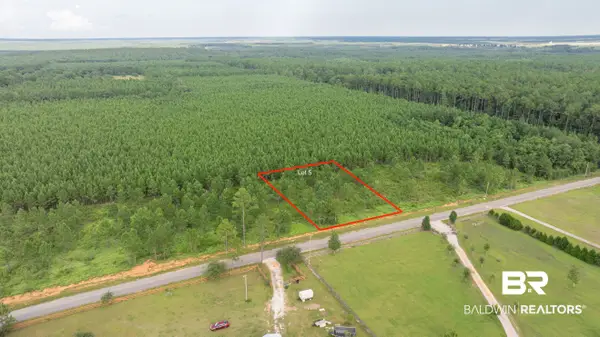 $107,900Active0 Acres
0 Day Rd, Robertsdale, AL 36567
MLS# 410404Listed by: RYALS REALTY, INC - New
 $125,000Active3 beds 2 baths1,232 sq. ft.
18841 Bull Springs Road, Robertsdale, AL 36567
MLS# 410073Listed by: FARM HOUSE PROPERTIES  $272,800Active3 beds 2 baths1,525 sq. ft.
21485 Tawny Loop, Robertsdale, AL 36567
MLS# 406682Listed by: ADAMS HOMES, LLC- New
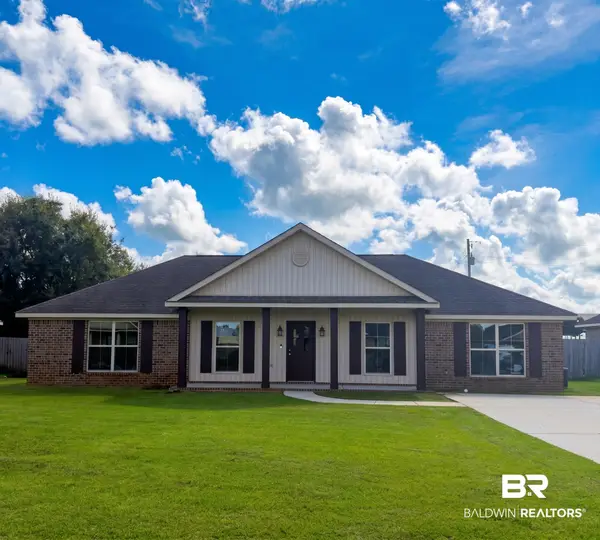 $269,000Active4 beds 2 baths1,740 sq. ft.
21672 Talbot Lane, Robertsdale, AL 36567
MLS# 410422Listed by: LOCAL PROPERTY INC. - New
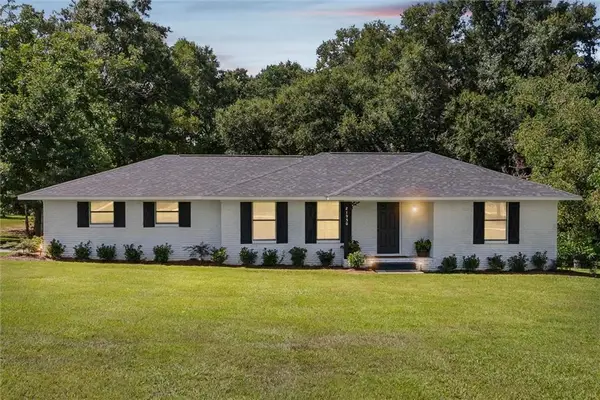 $399,000Active3 beds 2 baths1,650 sq. ft.
21950 Highway 90, Robertsdale, AL 36567
MLS# 7821327Listed by: ELITE REAL ESTATE SOLUTIONS, LLC - New
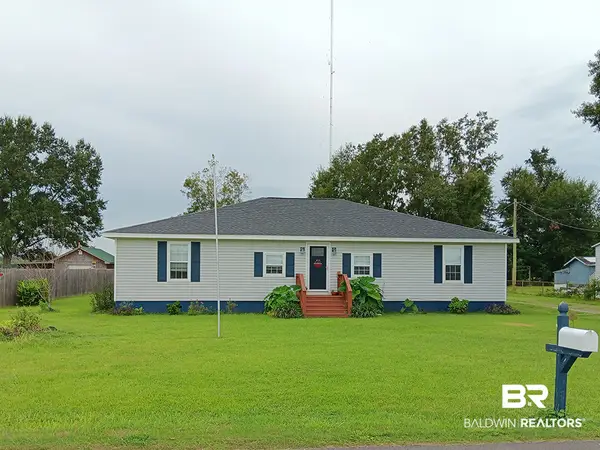 $320,000Active3 beds 2 baths2,214 sq. ft.
18700 Fairground Road, Robertsdale, AL 36567
MLS# 410213Listed by: REALTY ADVOCATES, LLC 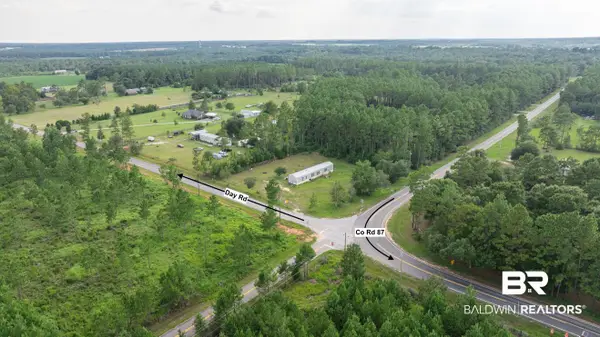 $89,900Pending0 Acres
0 Day Rd, Robertsdale, AL 36567
MLS# 410205Listed by: RYALS REALTY, INC- New
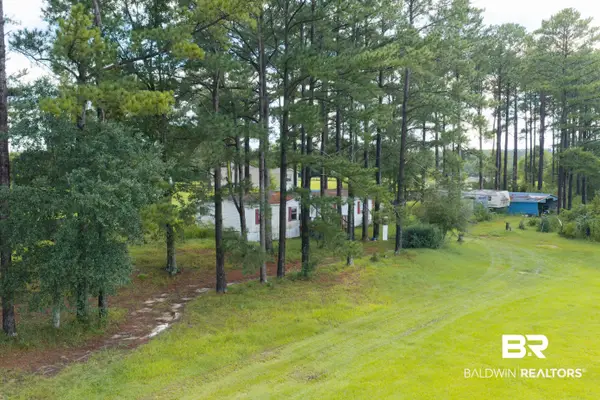 $235,000Active0 Acres
27695 Oakberry Court, Robertsdale, AL 36567
MLS# 410095Listed by: EXIT REALTY ORANGE BEACH - New
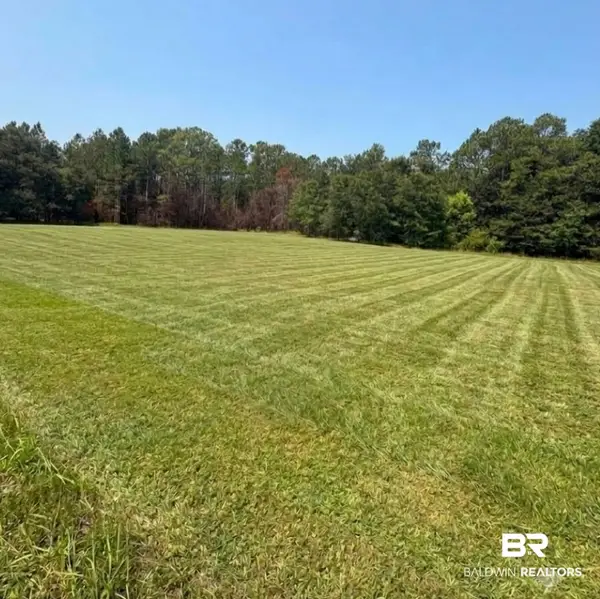 $299,900Active0 Acres
21373 Ima Brill Loop, Robertsdale, AL 36567
MLS# 409991Listed by: INSHORE REALTY LLC - New
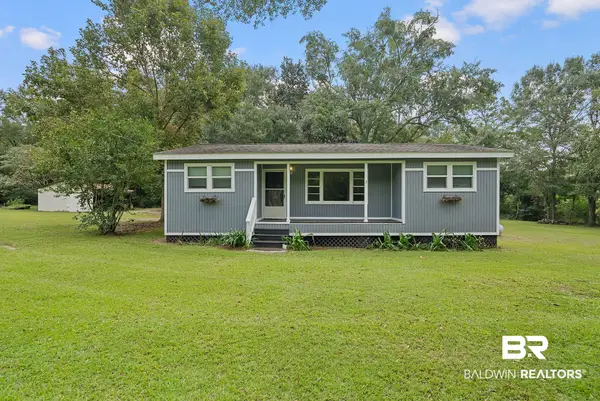 $299,000Active5 beds 2 baths1,640 sq. ft.
28718 County Road 68 Ext, Robertsdale, AL 36567
MLS# 409917Listed by: OG REAL ESTATE


Protect your home and budget from life's surprises with an Assurant Home Warranty, backed by a partner that supports you through every step of homeownership. Explore Plans.
© 2026 Better Homes and Gardens Real Estate LLC. An Anywhere Real Estate company. All rights reserved. Better Homes and Gardens® Real Estate is a registered trademark owned by Meredith Operations Corporation, licensed to Better Homes and Gardens Real Estate LLC and used with permission. Better Homes and Gardens Real Estate LLC fully supports the principles of the Fair Housing Act and the Equal Opportunity Act. Listing information is deemed reliable but is not guaranteed accurate.
Each office is independently owned and operated.
Any services or products provided by third parties are not provided by, affiliated with or related to Better Homes and Gardens Real Estate LLC, or its affiliated companies.