
23853 Cumberland Road, Robertsdale, AL 36567
Local realty services provided by:Better Homes and Gardens Real Estate Main Street Properties
23853 Cumberland Road,Robertsdale, AL 36567
$425,000
- 3 Beds
- 2 Baths
- 1,389 sq. ft.
- Single family
- Active
Listed by: pam stein
Office: blue heron realty
MLS#:7775647
Source:AL_MAAR
Price summary
- Price:$425,000
- Price per sq. ft.:$305.98
About this home
Beautifully remodeled home situated on 3 cleared acres, offering comfort, space, and incredible versatility. This well-maintained property features new appliances, updated cabinets, new windows, and a custom entertainment center, creating a modern and inviting living space.Outside, you'll find a powered 10’x15’ storage trailer for additional storage or workspace needs. A standout feature of the property is the attached 1,328 sq. ft. four-bay mechanic’s garage — perfect for car enthusiasts, hobbyists, or anyone needing a large workshop. This impressive space offers endless possibilities and could also be converted into additional living space or an expansion of the main home.Whether you're looking for a mechanic’s dream setup, a spacious workshop, or room to grow, this unique property combines functionality, flexibility, and country living all in one. Buyer to verify all information during due diligence.
Contact an agent
Home facts
- Year built:1997
- Subdivision & Development:Green Oaks
- Listing ID #:7775647
- Added:99 day(s) ago
- Updated:August 30, 2026 at 02:17 PM
Rooms and interior
- Bedrooms:3
- Total bathrooms:2
- Full bathrooms:2
- Flooring:Ceramic Tile, Vinyl
- Kitchen Description:Dishwasher, Electric Oven, Refrigerator
- Bedroom Description:Main
- Living area:1,389 sq. ft.
Heating and cooling
- Cooling:Ceiling Fan(s), Central Air
- Heating:Central, Electric
- Central air:Yes
Structure and exterior
- Roof:Composition
- Year built:1997
- Building area:1,389 sq. ft.
- Lot Features:Back Yard, Front Yard, Level
- Foundation Description:Pillar/Post/Pier
- Levels:1 Story
Schools
- High school:Robertsdale
- Middle school:Central Baldwin
- Elementary school:Elsanor
Utilities
- Water:Well
- Sewer:Septic Tank
Finances and disclosures
- Price:$425,000
- Price per sq. ft.:$305.98
- Tax amount:$449
Features and amenities
- Appliances:Dishwasher, Electric Oven, Electric Range, Electric Water Heater, Refrigerator
- Laundry features:Electric Range, Main Level
- Amenities:Dishwasher, Double Pane Windows, Electric Range, Electricity Available, High Ceilings 9 ft Lower, High Speed Internet, Private Yard, Refrigerator
Parking
- Total parking spaces:4
- Parking description:Attached, Garage
- Garage:Yes
- Garage spaces:4
New listings near 23853 Cumberland Road
- New
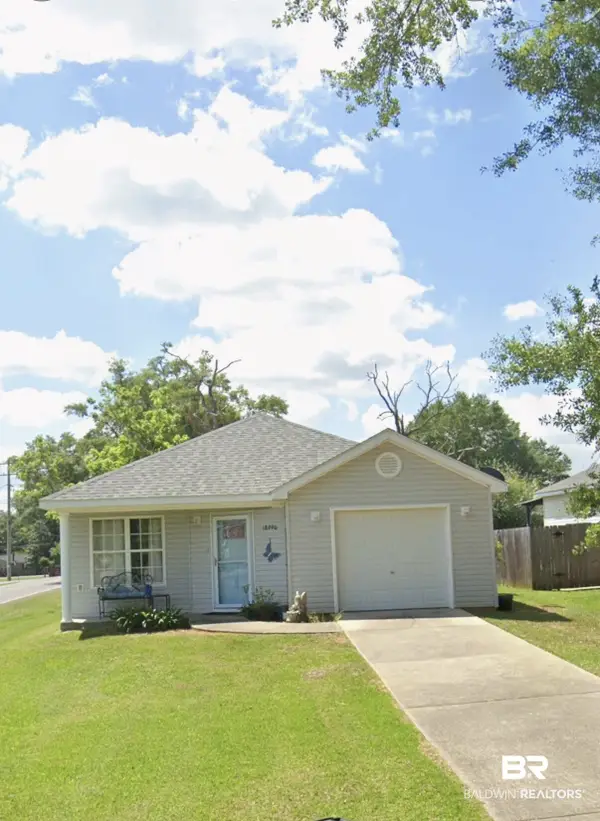 $249,900Active3 beds 2 baths1,349 sq. ft.
18990 E Hammond Street, Robertsdale, AL 36567
MLS# 409518Listed by: KELLER WILLIAMS REALTY TUSCALOOSA - New
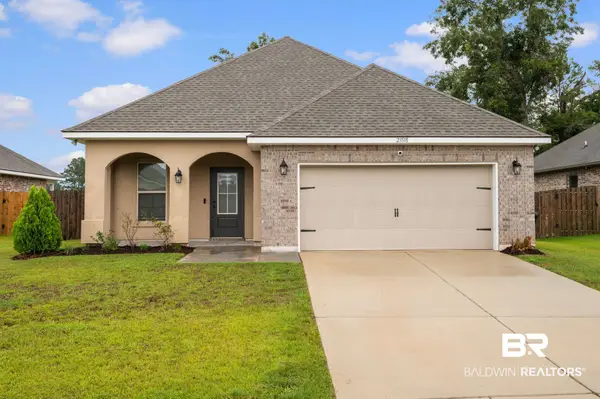 $310,000Active3 beds 2 baths1,636 sq. ft.
23518 District Drive, Robertsdale, AL 36567
MLS# 409587Listed by: WATERS EDGE REALTY - New
 $190,000Active0 Acres
0 Patterson Rd, Robertsdale, AL 36567
MLS# 408987Listed by: RE/MAX OF ORANGE BEACH - New
 $354,300Active4 beds 2 baths1,825 sq. ft.
19695 Conecuh Dr, Robertsdale, AL 36567
MLS# 409534Listed by: ADAMS HOMES, LLC - New
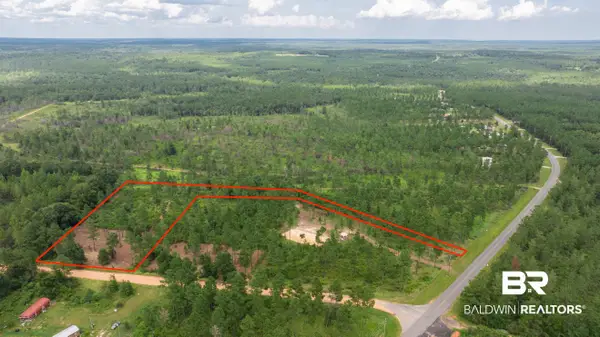 $149,900Active0 Acres
0 Linholm Road, Robertsdale, AL 36567
MLS# 409555Listed by: RYALS REALTY, INC - New
 $379,000Active4 beds 2 baths2,320 sq. ft.
22840 Ridgewood Drive, Robertsdale, AL 36567
MLS# 409347Listed by: RE/MAX OF ORANGE BEACH - New
 $715,000Active4 beds 4 baths3,000 sq. ft.
25844 Chene Trace, Robertsdale, AL 36567
MLS# 409061Listed by: EXP REALTY, LLC - Open Fri, 12 to 3pmNew
 $889,000Active4 beds 4 baths3,122 sq. ft.
25396 Cooper Cemetery Rd, Robertsdale, AL 36567
MLS# 687762Listed by: EXP REALTY, LLC - New
 $389,000Active0 Acres
24958 County Road 71, Robertsdale, AL 36567
MLS# 408624Listed by: MOBILE BAY REALTY - New
 $180,000Active0 Acres
22003 County Road 68 N., Robertsdale, AL 36567
MLS# 409296Listed by: WELLHOUSE REAL ESTATE WEST, LLC


Protect your home and budget from life's surprises with an Assurant Home Warranty, backed by a partner that supports you through every step of homeownership. Explore Plans.
© 2026 Better Homes and Gardens Real Estate LLC. An Anywhere Real Estate company. All rights reserved. Better Homes and Gardens® Real Estate is a registered trademark owned by Meredith Operations Corporation, licensed to Better Homes and Gardens Real Estate LLC and used with permission. Better Homes and Gardens Real Estate LLC fully supports the principles of the Fair Housing Act and the Equal Opportunity Act. Listing information is deemed reliable but is not guaranteed accurate.
Each office is independently owned and operated.
Any services or products provided by third parties are not provided by, affiliated with or related to Better Homes and Gardens Real Estate LLC, or its affiliated companies.