
24030 County Road 85, Robertsdale, AL 36567
Local realty services provided by:Better Homes and Gardens Real Estate Main Street Properties
24030 County Road 85,Robertsdale, AL 36567
$325,000
- 3 Beds
- 2 Baths
- 1,782 sq. ft.
- Single family
- Active
Listed by: jeffrey parker
Office: marmac real estate coastal
MLS#:412058
Source:AL_BCAR
Price summary
- Price:$325,000
- Price per sq. ft.:$182.38
About this home
If you are looking for acreage in the country, this is it! This private, spacious 3 bed 2 bath full brick home with a detached living suite on 1.83 acres in Robertsdale is completely fenced in with gated entry! Inside, a spacious open floor plan with new upgrades including new hvac 2018, new ductwork and air handler 2024, new hot water heater and all new plumbing, new electrical and sheetrock in both bathrooms! Spacious open kitchen with tons of cabinet space! A full size living area with wood burning fireplace and den for entertaining! Also a covered, detached cottage with living area and full bathroom with stand up shower behind the home perfect for in-law suite or short stays! This property also incudes a 18x40 covered barn for an RV or boat and has well water and 30 amp service, a barn for shop space with power and covered storage for equipment! This property also has mature trees and a multitude of healthy fruit trees that produce every year! Please call your favorite agent or myself for a private showing today! Buyer to verify all information during due diligence....
Contact an agent
Home facts
- Year built:1970
- Subdivision & Development:None
- Listing ID #:412058
- Added:4 day(s) ago
- Updated:October 25, 2026 at 03:23 PM
Rooms and interior
- Bedrooms:3
- Total bathrooms:2
- Full bathrooms:2
- Kitchen Description:Dishwasher, Microwave
- Bedroom Description:Split Bedroom Plan
- Living area:1,782 sq. ft.
Heating and cooling
- Cooling:Ceiling Fan(s)
- Heating:Central, Electric
Structure and exterior
- Roof:Composition Shingle
- Year built:1970
- Building area:1,782 sq. ft.
- Architectural Style:Ranch
- Exterior Features:Covered Patio, Front Porch, Patio, Rear Porch
- Levels:1 Story
Schools
- High school:Robertsdale High
- Middle school:Central Baldwin Middle
- Elementary school:Elsanor Elementary
Finances and disclosures
- Price:$325,000
- Price per sq. ft.:$182.38
Features and amenities
- Appliances:Dishwasher, Microwave
- Amenities:Internet
Parking
- Parking description:Attached, Garage Door Opener
New listings near 24030 County Road 85
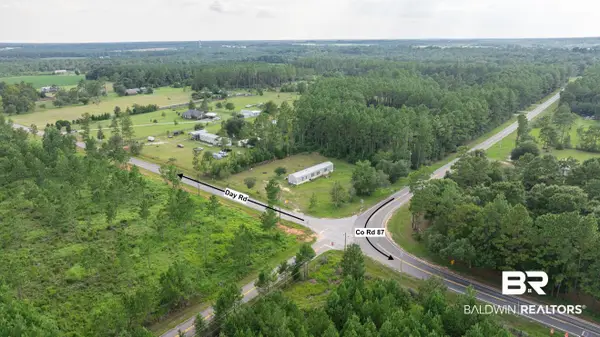 $89,900Pending0 Acres
0 Day Rd #WP Lot 8, Robertsdale, AL 36567
MLS# 410205Listed by: RYALS REALTY, INC- New
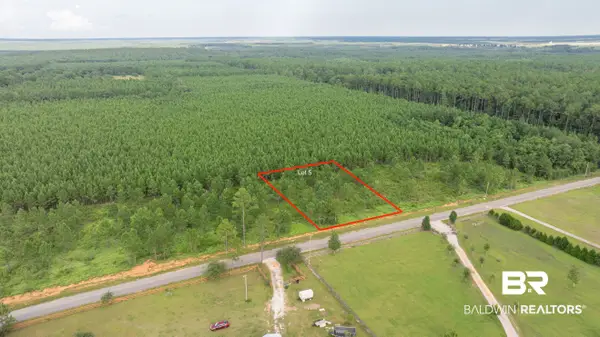 $99,900Active0 Acres
0 Day Rd #WP Lot 5, Robertsdale, AL 36567
MLS# 412491Listed by: RYALS REALTY, INC - New
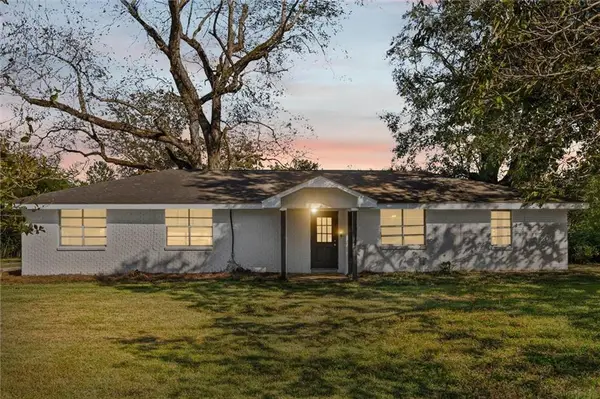 $390,000Active3 beds 2 baths1,619 sq. ft.
25034 County Road 71, Robertsdale, AL 36567
MLS# 7858237Listed by: GRAND NOVA PROPERTIES, LLC - New
 $390,000Active3 beds 2 baths1,619 sq. ft.
25034 County Road 71, Robertsdale, AL 36567
MLS# 412438Listed by: GRAND NOVA PROPERTIES LLC - New
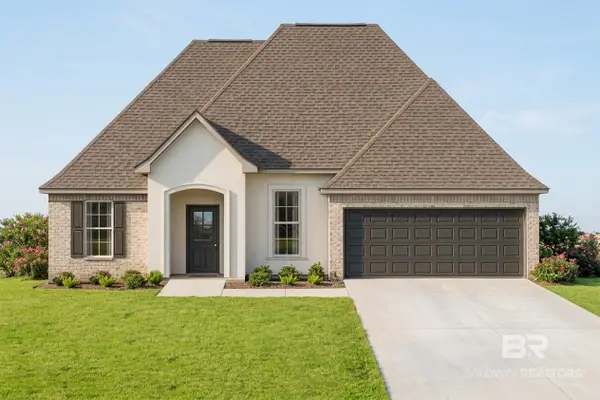 $337,358Active3 beds 2 baths1,925 sq. ft.
18056 Aden Drive, Robertsdale, AL 36567
MLS# 412422Listed by: DSLD HOMES GULF COAST,LLC-BALDWIN BRANCH - New
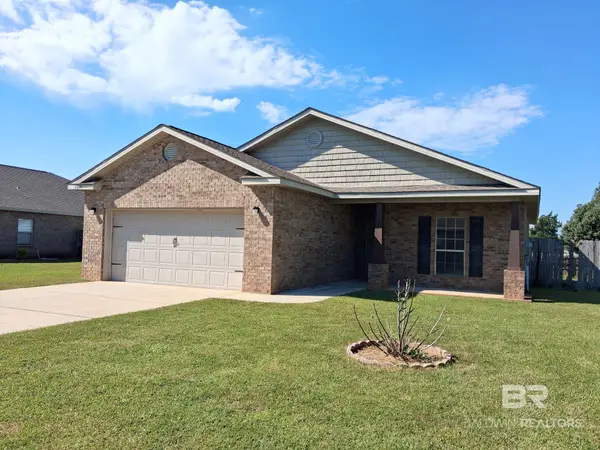 $249,900Active3 beds 2 baths1,398 sq. ft.
21695 San Diego Lane, Robertsdale, AL 36567
MLS# 412043Listed by: SAND DOLLAR REAL ESTATE, INC. - New
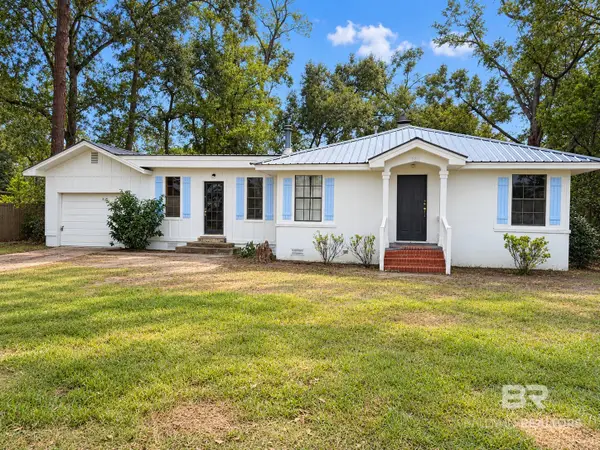 $199,000Active3 beds 2 baths1,626 sq. ft.
18810 Florida Street, Robertsdale, AL 36567
MLS# 412381Listed by: OG REAL ESTATE - New
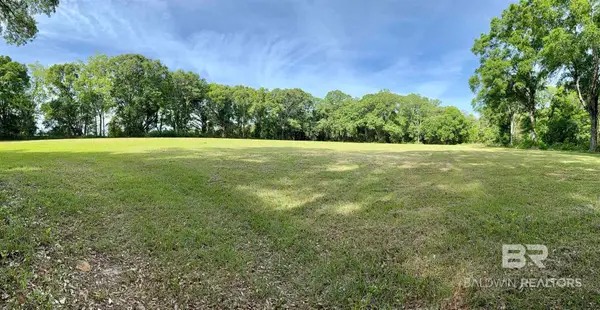 $375,000Active0 Acres
19160 County Road 68, Robertsdale, AL 36567
MLS# 412337Listed by: MAXIMUS REAL ESTATE, INC - New
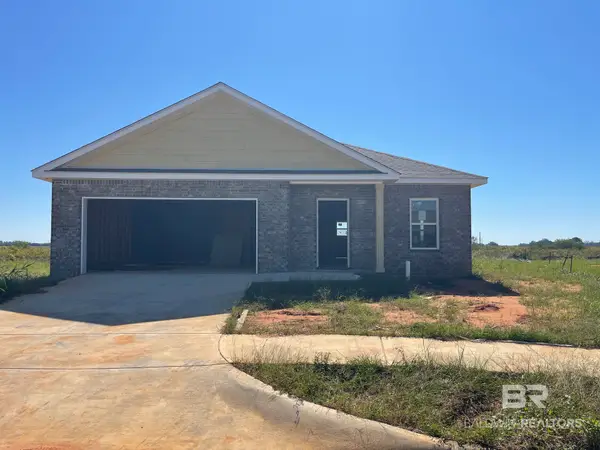 $269,000Active4 beds 2 baths1,673 sq. ft.
21610 Tawny Loop, Robertsdale, AL 36567
MLS# 412309Listed by: RE/MAX ON THE COAST - New
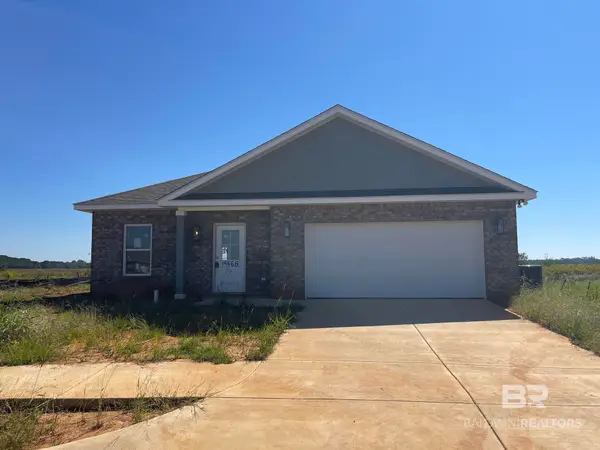 $269,000Active3 beds 2 baths1,613 sq. ft.
19668 Amberley Road, Robertsdale, AL 36567
MLS# 412313Listed by: RE/MAX ON THE COAST


Protect your home and budget from life's surprises with an Assurant Home Warranty, backed by a partner that supports you through every step of homeownership. Explore Plans.
© 2026 Better Homes and Gardens Real Estate LLC. An Anywhere Real Estate company. All rights reserved. Better Homes and Gardens® Real Estate is a registered trademark owned by Meredith Operations Corporation, licensed to Better Homes and Gardens Real Estate LLC and used with permission. Better Homes and Gardens Real Estate LLC fully supports the principles of the Fair Housing Act and the Equal Opportunity Act. Listing information is deemed reliable but is not guaranteed accurate.
Each office is independently owned and operated.
Any services or products provided by third parties are not provided by, affiliated with or related to Better Homes and Gardens Real Estate LLC, or its affiliated companies.