
24832 Burgett Ln, Robertsdale, AL 36567
Local realty services provided by:Better Homes and Gardens Real Estate Platinum Properties
24832 Burgett Ln,Robertsdale, AL 36567
$375,000
- 4 Beds
- 3 Baths
- 1,980 sq. ft.
- Single family
- Active
Listed by: jeffrey parker
Office: marmac real estate coastal
MLS#:406536
Source:AL_BCAR
Price summary
- Price:$375,000
- Price per sq. ft.:$189.39
About this home
Acreage and Income producing opportunity in Robertsdale! Nestled within 6.2 acres sits a beautifully designed and spacious 2023 double wide mobile home with 4 bedrooms and 3 baths! This open, split floor plan has a full master suite with extra large master bath featuring a walk in shower and soaking tub plus a spacious walk in closet. This kitchen boasts stainless steel appliances, coffee bar and a large island perfect for entertaining and plenty of extended cabinet space. Also a sliding barn style door separating an additional private living suite with mantle and electric fireplace with a full bath and private entry! Three spacious bedrooms with two sharing a jack and jill full bathroom! Outside features a large 16x16 wooden deck with railing for those weekend bbq's. Also a fully fenced in backyard, a covered building in the front yard for storing tools, equipment or vehicles also Two RV pads by the road with 50 amp power, water and septic for rental income! Call today to see it before it's gone! Buyer to verify all information during due diligence....
Contact an agent
Home facts
- Year built:2023
- Subdivision & Development:None
- Listing ID #:406536
- Added:63 day(s) ago
- Updated:October 09, 2026 at 03:52 PM
Rooms and interior
- Bedrooms:4
- Total bathrooms:3
- Full bathrooms:3
- Kitchen Description:Dishwasher, Electric Range, Microwave, Refrigerator
- Living area:1,980 sq. ft.
Heating and cooling
- Cooling:Ceiling Fan(s)
- Heating:Electric
Structure and exterior
- Roof:Composition Shingle
- Year built:2023
- Building area:1,980 sq. ft.
- Architectural Style:Mobile Home
- Levels:1 Story
Schools
- High school:Robertsdale High
- Middle school:Central Baldwin Middle
- Elementary school:Elsanor Elementary
Finances and disclosures
- Price:$375,000
- Price per sq. ft.:$189.39
Features and amenities
- Appliances:Dishwasher, Electric Range, Microwave, Refrigerator
- Amenities:Carbon Monoxide Detector(s)
Parking
- Parking description:No Garage/Carport Parking
New listings near 24832 Burgett Ln
 $149,900Active0 Acres
0 Linholm Road, Robertsdale, AL 36567
MLS# 409555Listed by: RYALS REALTY, INC- New
 $315,900Active4 beds 2 baths1,539 sq. ft.
21664 Bartlett Lane, Robertsdale, AL 36567
MLS# 411781Listed by: ELITE REAL ESTATE SOLUTIONS, LLC 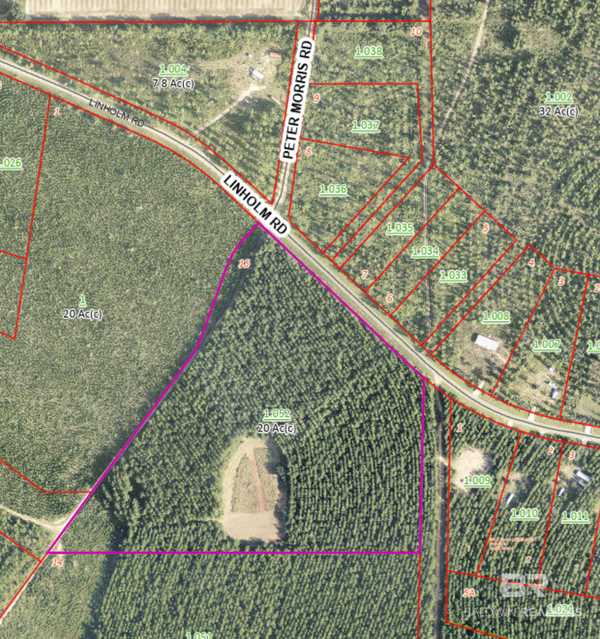 $339,900Pending0 Acres
0 Linholm Rd, Robertsdale, AL 36567
MLS# 411718Listed by: RYALS REALTY, INC $349,099Pending4 beds 2 baths1,986 sq. ft.
21122 Carlsberg Drive, Robertsdale, AL 36567
MLS# 411686Listed by: DSLD HOMES GULF COAST,LLC-BALDWIN BRANCH- New
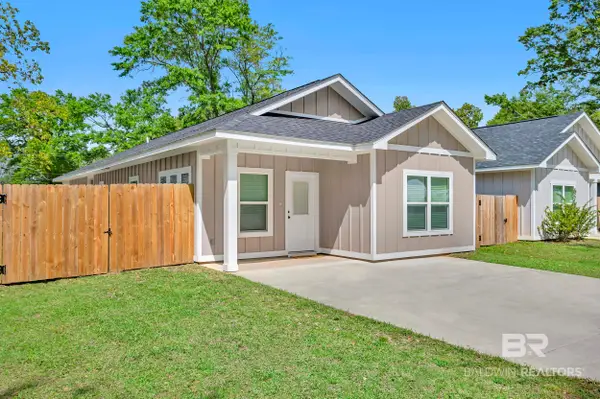 $272,500Active3 beds 2 baths1,501 sq. ft.
18135 Hoiles Street, Robertsdale, AL 36567
MLS# 411450Listed by: BLACKWELL REALTY, INC. 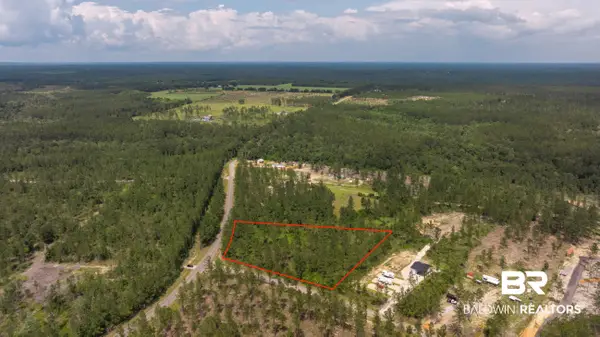 $199,900Active0 Acres
0 Goat Cooper Rd, Robertsdale, AL 36567
MLS# 411088Listed by: RYALS REALTY, INC- New
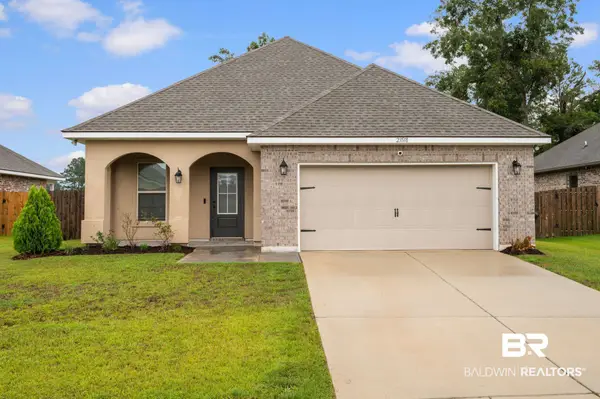 $300,000Active3 beds 2 baths1,636 sq. ft.
23518 District Drive, Robertsdale, AL 36567
MLS# 411230Listed by: WELLHOUSE REAL ESTATE EASTERN SHORE 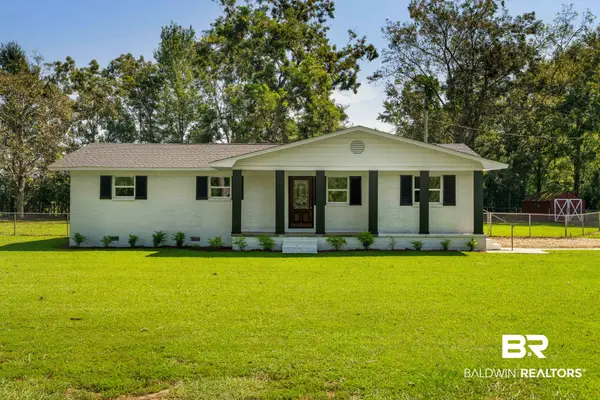 $339,000Pending3 beds 2 baths1,684 sq. ft.
26280 County Road 71, Robertsdale, AL 36567
MLS# 411155Listed by: EXP REALTY, LLC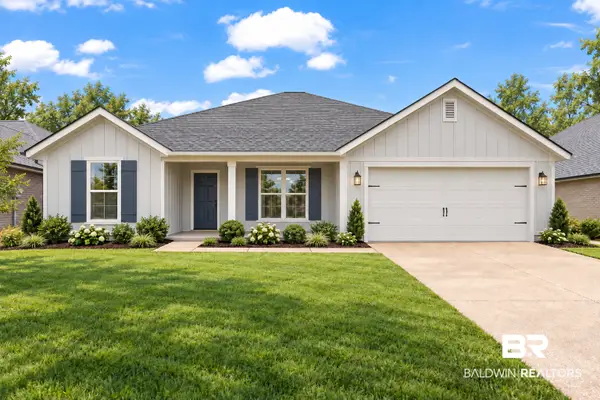 $361,300Active4 beds 2 baths1,868 sq. ft.
19800 Conecuh Dr, Robertsdale, AL 36567
MLS# 411140Listed by: ADAMS HOMES, LLC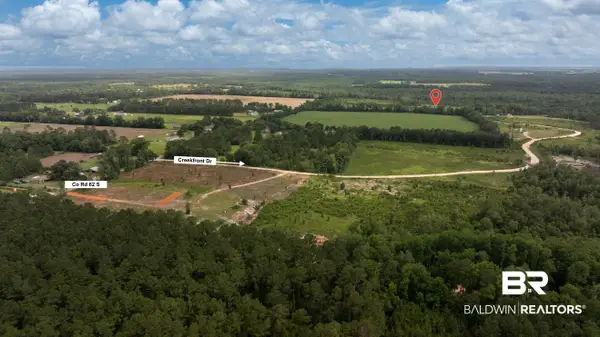 $299,900Active0 Acres
22035 Creekfront Drive, Robertsdale, AL 36567
MLS# 411121Listed by: RYALS REALTY, INC


Protect your home and budget from life's surprises with an Assurant Home Warranty, backed by a partner that supports you through every step of homeownership. Explore Plans.
© 2026 Better Homes and Gardens Real Estate LLC. An Anywhere Real Estate company. All rights reserved. Better Homes and Gardens® Real Estate is a registered trademark owned by Meredith Operations Corporation, licensed to Better Homes and Gardens Real Estate LLC and used with permission. Better Homes and Gardens Real Estate LLC fully supports the principles of the Fair Housing Act and the Equal Opportunity Act. Listing information is deemed reliable but is not guaranteed accurate.
Each office is independently owned and operated.
Any services or products provided by third parties are not provided by, affiliated with or related to Better Homes and Gardens Real Estate LLC, or its affiliated companies.