
24903 Patterson Road, Robertsdale, AL 36567
Local realty services provided by:Better Homes and Gardens Real Estate Main Street Properties
24903 Patterson Road,Robertsdale, AL 36567
$179,000
- 5 Beds
- 2 Baths
- 1,347 sq. ft.
- Mobile / Manufactured
- Pending
Listed by: antoinette williams
Office: bhgre platinum properties
MLS#:396137
Source:AL_BCAR
Price summary
- Price:$179,000
- Price per sq. ft.:$132.89
About this home
NEED 5 BEDROOMS? Here it is! A 5-bedroom, 2 bath home that is move-in ready! The home is on 0.65 acres and offers not one but two outbuildings for your lawnmower, tools and other storage needs. Shed 1 is approximately 10'x15', and shed 2 is about 12'x20', and features a lean-to. The backyard has a wood privacy fence with double gates leading to the front of the property, and the back porch is covered, with TV and jacuzzi, ready for your enjoyment. There is a carport for one vehicle, and plenty of parking for several others. Come see it before it's too late! Buyer to verify all facts and measurements during due diligence period. Buyer to verify all information during due diligence.
Contact an agent
Home facts
- Year built:1986
- Listing ID #:396137
- Added:21 day(s) ago
- Updated:May 27, 2026 at 08:46 AM
Rooms and interior
- Bedrooms:5
- Total bathrooms:2
- Full bathrooms:2
- Flooring:Carpet, Laminate
- Kitchen Description:Convection Oven, Electric Range, Microwave
- Bedroom Description:Walk-In Closet(s)
- Living area:1,347 sq. ft.
Heating and cooling
- Cooling:Ceiling Fan(s)
- Heating:Central, Electric
Structure and exterior
- Year built:1986
- Building area:1,347 sq. ft.
- Lot Features:Few Trees, Less than 1 acre, Level
- Construction Materials:Vinyl Siding
- Exterior Features:Covered
- Foundation Description:Pillar/Post/Pier
- Levels:1 Story
Schools
- High school:Robertsdale High
- Middle school:Central Baldwin Middle
- Elementary school:Rosinton Elementary
Utilities
- Water:East Baldwin Water Auth
- Sewer:Septic Tank
Finances and disclosures
- Price:$179,000
- Price per sq. ft.:$132.89
- Tax amount:$246
Features and amenities
- Appliances:Convection Oven, Electric Range, Electric Water Heater, Microwave
- Laundry features:Outside
- Amenities:Electric Water Heater
Parking
- Parking description:Single Carport
- Carport spaces:1
New listings near 24903 Patterson Road
- New
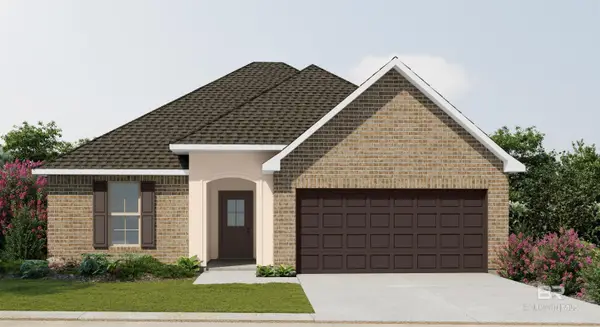 $288,049Active3 beds 2 baths1,517 sq. ft.
21143 Explorer Drive, Robertsdale, AL 36567
MLS# 397076Listed by: DSLD HOME GULF COAST LLC BALDW - New
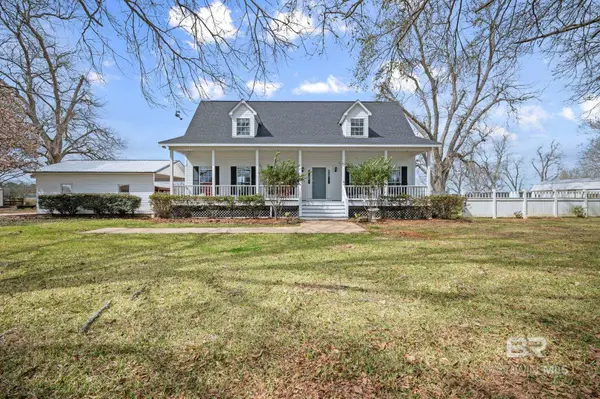 $559,900Active3 beds 3 baths2,448 sq. ft.
26451 Baldwin Beach Express, Robertsdale, AL 36567
MLS# 397065Listed by: WELLHOUSE REAL ESTATE LLC - New
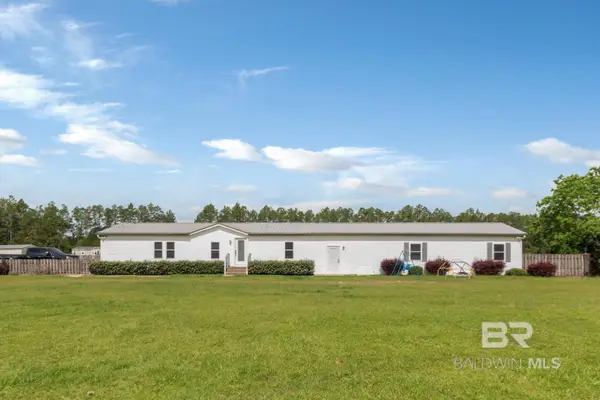 $425,000Active3 beds 2 baths1,389 sq. ft.
23853 Cumberland Road, Robertsdale, AL 36567
MLS# 396997Listed by: BLUE HERON REALTY MOBILE - New
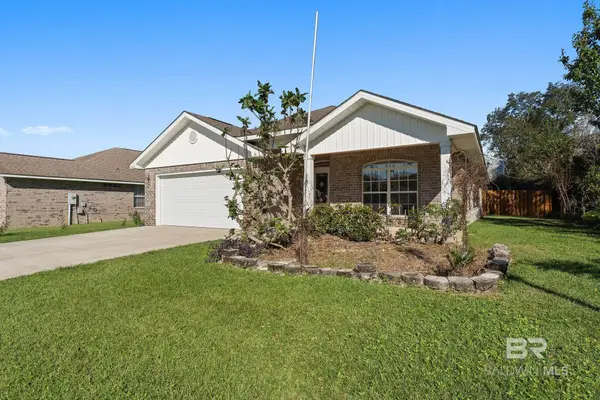 $325,000Active3 beds 2 baths1,854 sq. ft.
22620 E Nana Loop, Silverhill, AL 36576
MLS# 396907Listed by: REZULTS REAL ESTATE SERVICES - New
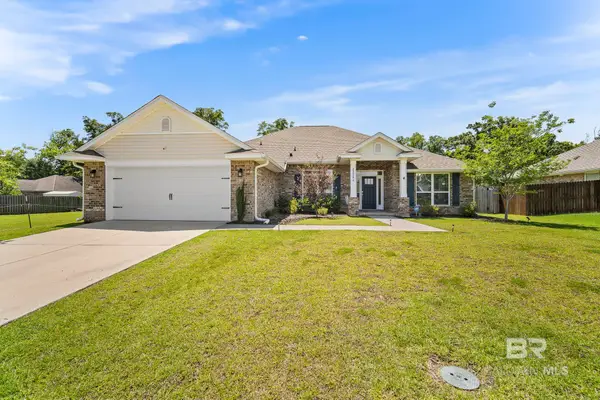 $440,000Active4 beds 3 baths2,265 sq. ft.
23260 Ridgewood Drive, Robertsdale, AL 36567
MLS# 396834Listed by: EXIT REALTY LYON & ASSOC.FHOPE - New
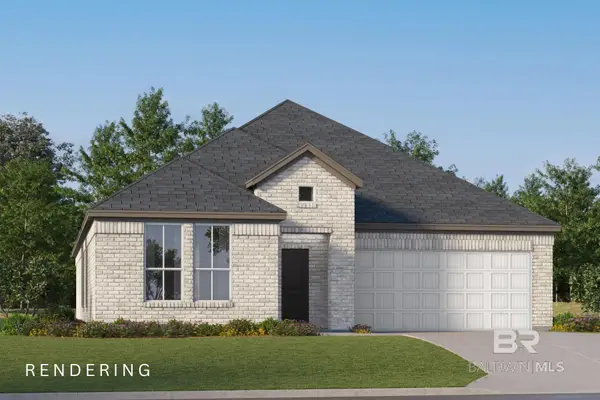 $299,490Active3 beds 2 baths1,891 sq. ft.
19441 Maple Crest Loop, Foley, AL 36535
MLS# 396818Listed by: LENNAR HOMES COASTAL REALTY, L - New
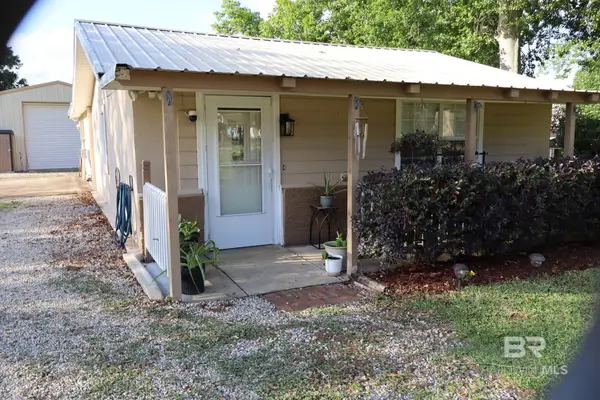 $207,000Active2 beds 1 baths912 sq. ft.
18935 E Hammond Street, Robertsdale, AL 36567
MLS# 396762Listed by: ROBERTS BROTHERS INC. GULF COA - New
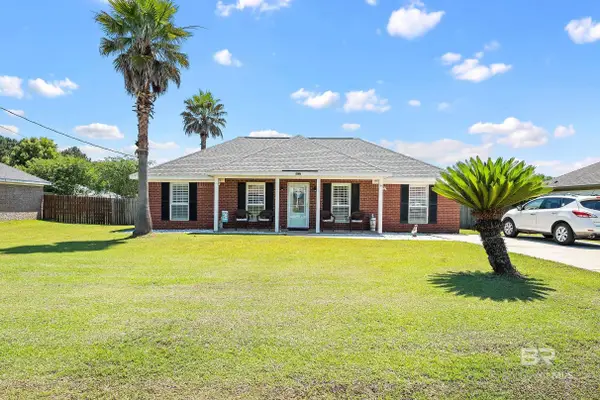 $273,900Active3 beds 2 baths1,400 sq. ft.
23570 Fall Brook Drive, Robertsdale, AL 36567
MLS# 396667Listed by: RE/MAX OF ORANGE BEACH 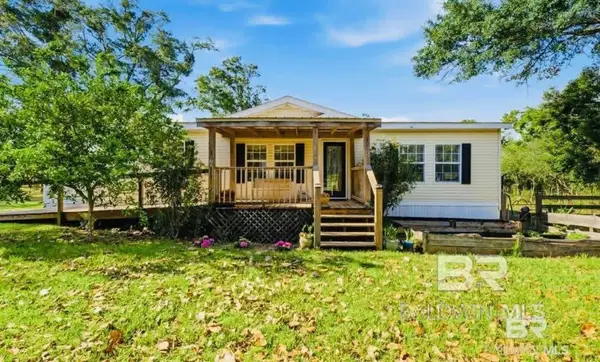 $224,900Active3 beds 2 baths1,588 sq. ft.
26965 Ard Road, Robertsdale, AL 36567
MLS# 396600Listed by: COOPER & CO INC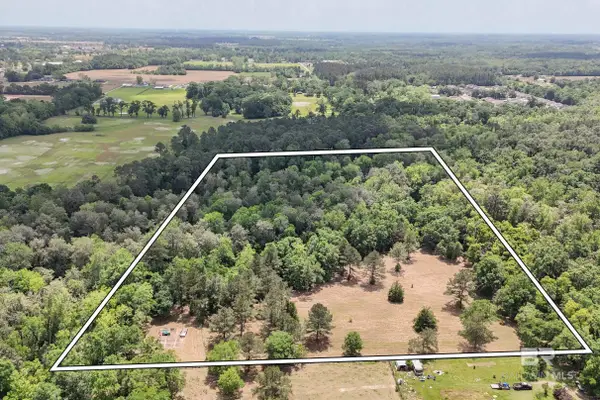 $234,900Active0 Acres
Pearson Lane, Robertsdale, AL 36567
MLS# 396570Listed by: EXIT NAVIGATOR REALTY


Protect your home and budget from life's surprises with an Assurant Home Warranty, backed by a partner that supports you through every step of homeownership. Explore Plans.
© 2026 Better Homes and Gardens Real Estate LLC. An Anywhere Real Estate company. All rights reserved. Better Homes and Gardens® Real Estate is a registered trademark owned by Meredith Operations Corporation, licensed to Better Homes and Gardens Real Estate LLC and used with permission. Better Homes and Gardens Real Estate LLC fully supports the principles of the Fair Housing Act and the Equal Opportunity Act. Listing information is deemed reliable but is not guaranteed accurate.
Each office is independently owned and operated.
Any services or products provided by third parties are not provided by, affiliated with or related to Better Homes and Gardens Real Estate LLC, or its affiliated companies.