
26895 C R Watson Road, Robertsdale, AL 36567
Local realty services provided by:Better Homes and Gardens Real Estate Platinum Properties
26895 C R Watson Road,Robertsdale, AL 36567
$839,900
- 4 Beds
- 2 Baths
- 2,608 sq. ft.
- Single family
- Active
Listed by: melissa bianca
Office: levin rinke realty
MLS#:398948
Source:AL_BCAR
Price summary
- Price:$839,900
- Price per sq. ft.:$322.05
About this home
Luxury Homestead Minutes from Pensacola! This spectacular 5-acre compound perfectly blends country living with modern convenience. The magnificent main residence features an open split floor plan with high ceilings, elegant crown molding, plantation shutters in the main living areas, a dedicated office, and a formal dining room. The kitchen boasts gorgeous countertops, stainless steel appliances, pantry and a sunlit breakfast nook. Relax in the living room by the beautiful stacked stone fireplace. Retreat to the luxurious primary suite with a trey ceiling, walk-in closet, jacuzzi tub, separate tile shower, and direct porch access. Three additional spacious bedrooms offer ultimate privacy. Outside, a backyard paradise awaits with a massive covered porch, an outdoor kitchen, and a custom bar overlooking the sprawling, fenced acreage. Premium estate infrastructure includes a private guest apartment— multi-generational living or rental income—a professional workshop with custom dog kennels, and a versatile barn with 2 pastures ready for horses. Own your private luxury compound today! Call to schedule your private tour. Buyer to verify all information during due diligence....
Contact an agent
Home facts
- Year built:2007
- Subdivision & Development:Magnolia Farms
- Listing ID #:398948
- Added:98 day(s) ago
- Updated:October 09, 2026 at 03:52 PM
Rooms and interior
- Bedrooms:4
- Total bathrooms:2
- Full bathrooms:2
- Flooring:Luxury Vinyl Plank, Tile
- Kitchen Description:Dishwasher, Electric Range, Microwave, Refrigerator
- Bedroom Description:Split Bedroom Plan
- Living area:2,608 sq. ft.
Heating and cooling
- Cooling:Ceiling Fan(s)
- Heating:Electric
Structure and exterior
- Roof:Composition Shingle
- Year built:2007
- Building area:2,608 sq. ft.
- Lot Features:Gates
- Architectural Style:Craftsman
- Exterior Features:Covered Patio, Front Porch, Outdoor Kitchen, Patio, Rear Porch
- Levels:1 Story
Schools
- High school:Robertsdale High
- Middle school:Central Baldwin Middle
- Elementary school:Rosinton Elementary
Finances and disclosures
- Price:$839,900
- Price per sq. ft.:$322.05
Features and amenities
- Appliances:Dishwasher, Electric Range, Microwave, Refrigerator, Smoke Detector
- Amenities:High Ceilings, Internet, Smoke Detector
- Pool features:Above Ground
Parking
- Parking description:Attached, Garage Door Opener, Side Entrance
New listings near 26895 C R Watson Road
 $149,900Active0 Acres
0 Linholm Road, Robertsdale, AL 36567
MLS# 409555Listed by: RYALS REALTY, INC- New
 $315,900Active4 beds 2 baths1,539 sq. ft.
21664 Bartlett Lane, Robertsdale, AL 36567
MLS# 411781Listed by: ELITE REAL ESTATE SOLUTIONS, LLC 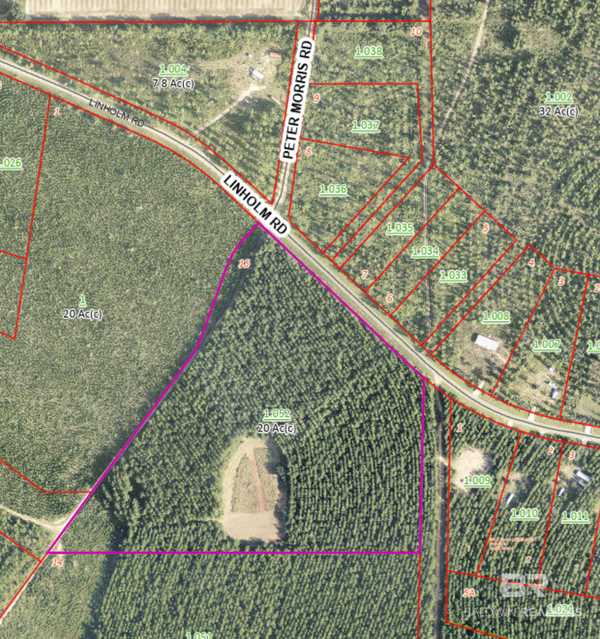 $339,900Pending0 Acres
0 Linholm Rd, Robertsdale, AL 36567
MLS# 411718Listed by: RYALS REALTY, INC $349,099Pending4 beds 2 baths1,986 sq. ft.
21122 Carlsberg Drive, Robertsdale, AL 36567
MLS# 411686Listed by: DSLD HOMES GULF COAST,LLC-BALDWIN BRANCH- New
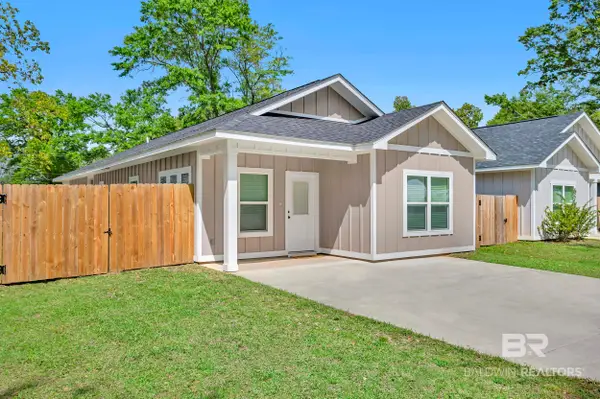 $272,500Active3 beds 2 baths1,501 sq. ft.
18135 Hoiles Street, Robertsdale, AL 36567
MLS# 411450Listed by: BLACKWELL REALTY, INC. 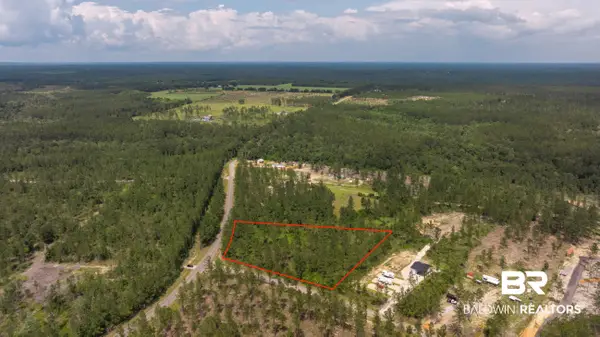 $199,900Active0 Acres
0 Goat Cooper Rd, Robertsdale, AL 36567
MLS# 411088Listed by: RYALS REALTY, INC- New
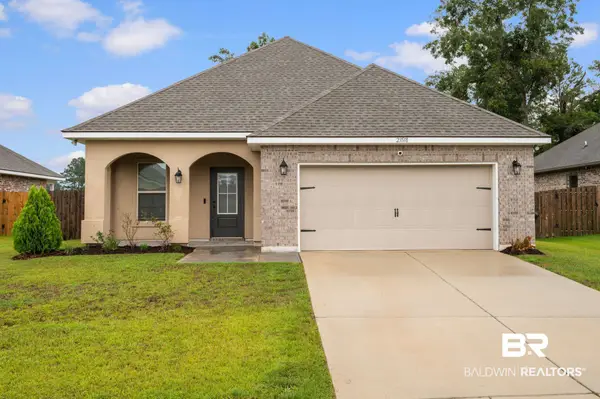 $300,000Active3 beds 2 baths1,636 sq. ft.
23518 District Drive, Robertsdale, AL 36567
MLS# 411230Listed by: WELLHOUSE REAL ESTATE EASTERN SHORE 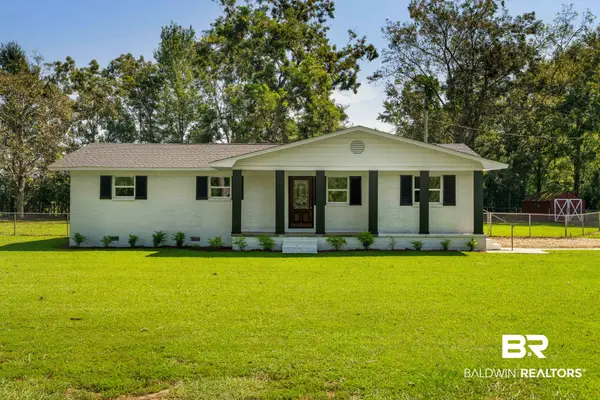 $339,000Pending3 beds 2 baths1,684 sq. ft.
26280 County Road 71, Robertsdale, AL 36567
MLS# 411155Listed by: EXP REALTY, LLC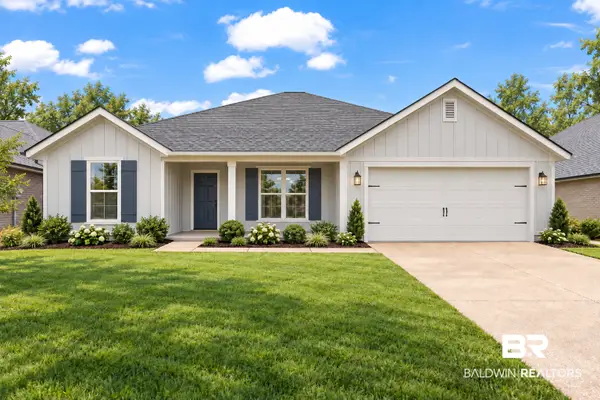 $361,300Active4 beds 2 baths1,868 sq. ft.
19800 Conecuh Dr, Robertsdale, AL 36567
MLS# 411140Listed by: ADAMS HOMES, LLC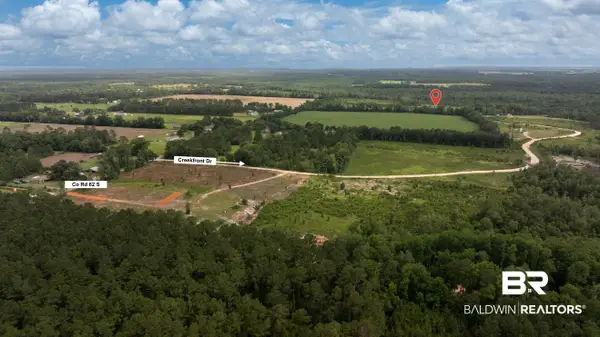 $299,900Active0 Acres
22035 Creekfront Drive, Robertsdale, AL 36567
MLS# 411121Listed by: RYALS REALTY, INC


Protect your home and budget from life's surprises with an Assurant Home Warranty, backed by a partner that supports you through every step of homeownership. Explore Plans.
© 2026 Better Homes and Gardens Real Estate LLC. An Anywhere Real Estate company. All rights reserved. Better Homes and Gardens® Real Estate is a registered trademark owned by Meredith Operations Corporation, licensed to Better Homes and Gardens Real Estate LLC and used with permission. Better Homes and Gardens Real Estate LLC fully supports the principles of the Fair Housing Act and the Equal Opportunity Act. Listing information is deemed reliable but is not guaranteed accurate.
Each office is independently owned and operated.
Any services or products provided by third parties are not provided by, affiliated with or related to Better Homes and Gardens Real Estate LLC, or its affiliated companies.