
1408 Shady Grove Road, Russellville, AL 35653
Local realty services provided by:Better Homes and Gardens Real Estate Southern Premiere
1408 Shady Grove Road,Russellville, AL 35653
$365,000
- 3 Beds
- 3 Baths
- 1,991 sq. ft.
- Single family
- Active
Listed by: laila vilinska jager
Office: crye-leike realtors - athens
MLS#:21922749
Source:AL_NALMLS
Price summary
- Price:$365,000
- Price per sq. ft.:$183.32
About this home
BOATERS PARADISE — MINUTES TO THE WATER! Located roughly 5 minutes to public boat ramps like Slickrock and Cedar Creek Dam, this private retreat offers effortless access to of Cedar Creek Lake. Easy, traffic-free drive to the Shoals. Main level features a primary suite with walk-in closet and a flexible bonus room (4th bed, office, or nursery). The massive unfinished upstairs provides instant equity potential. Outside, enjoy an expansive front porch and covered back patio surrounded by fruit. Includes walk-in laundry with sink, all appliances, garage shelving, and a Termite Bond with Cook's Pest Control. Virtually staged photos illustrate layout potential. Buyer to verify all details.
Contact an agent
Home facts
- Year built:2019
- Subdivision & Development:Metes And Bounds
- Listing ID #:21922749
- Added:45 day(s) ago
- Updated:August 14, 2026 at 02:57 PM
Rooms and interior
- Bedrooms:3
- Total bathrooms:3
- Full bathrooms:3
- Rooms Total:8
- Kitchen Description:Dishwasher, Electric Water Heater, Microwave, Range, Refrigerator
- Living area:1,991 sq. ft.
Heating and cooling
- Cooling:Central Air, Electric
- Heating:Central Heater, Electric
- Central air:Yes
Structure and exterior
- Year built:2019
- Building area:1,991 sq. ft.
- Construction Materials:Brick
- Exterior Features:Covered Patio, Covered Porch, Curb/Gutters, Front Porch, Sidewalks
- Foundation Description:Slab
- Levels:One and One Half
Schools
- High school:Belgreen
- Middle school:Belgreen
- Elementary school:Belgreen
Utilities
- Sewer:Septic Tank
Finances and disclosures
- Price:$365,000
- Price per sq. ft.:$183.32
Features and amenities
- Appliances:Dishwasher, Electric Water Heater, Microwave, Range, Refrigerator
- Amenities:Gated Community
Parking
- Parking description:Driveway-Gravel

New listings near 1408 Shady Grove Road
- Open Sat, 5 to 7pm
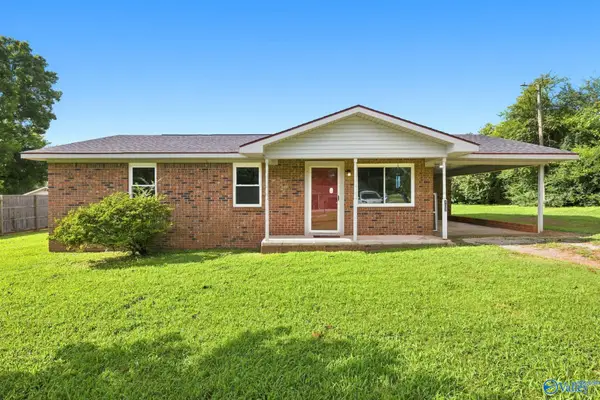 $169,900Active3 beds 1 baths1,233 sq. ft.
107 Kelly Drive, Russellville, AL 35653
MLS# 21925644Listed by: MERITHOUSE REALTY  $175,000Active3 beds 2 baths1,530 sq. ft.
695 County Road 131, Russellville, AL 35654
MLS# 21923946Listed by: AG REAL ESTATE $225,000Active2 beds 2 baths960 sq. ft.
68 Seal Lane, Russellville, AL 35653
MLS# 21923671Listed by: MARMAC REAL ESTATE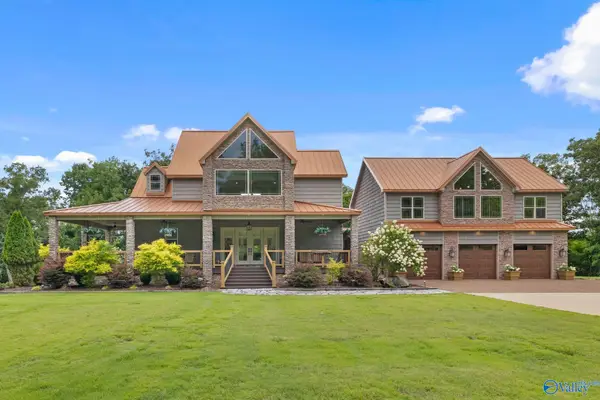 $1,625,000Active5 beds 6 baths3,273 sq. ft.
287 Lake Front Drive, Russellville, AL 35653
MLS# 21923843Listed by: RE/MAX TRI- STATE $287,000Active4 beds 2 baths2,056 sq. ft.
115 Ottie Street, Russellville, AL 35654
MLS# 21921979Listed by: REDSTONE REALTY SOLUTIONS-DEC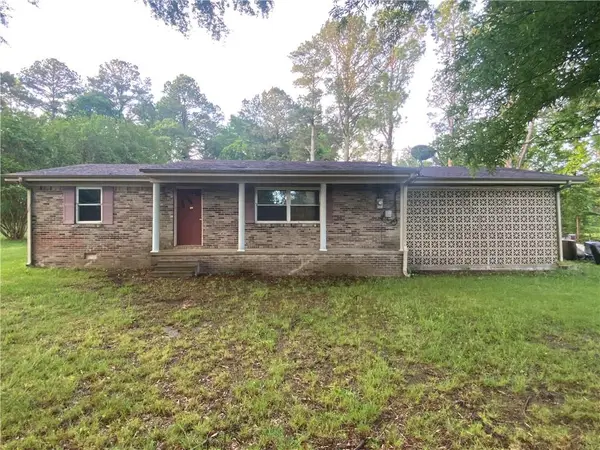 Listed by BHGRE$120,000Active3 beds 2 baths1,300 sq. ft.
1820 Walnut Road, Russellville, AL 35654
MLS# 7763931Listed by: BETTER HOMES & GARDENS RE PLATINUM PROPERTIES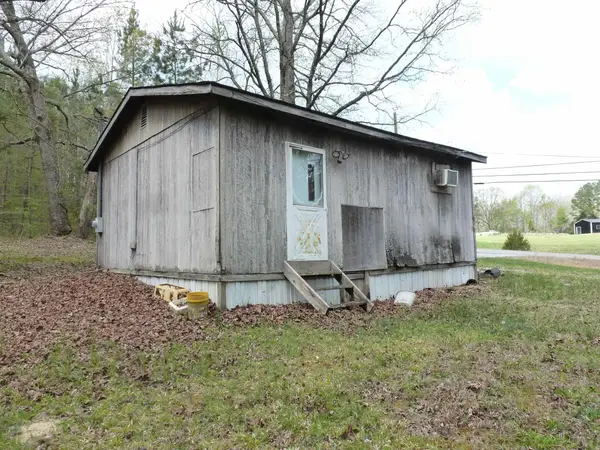 $59,900Active2 beds 1 baths576 sq. ft.
2330 Ligon Springs Rd, Russellville, AL 35654
MLS# 3166626Listed by: CRC REALTY, INC.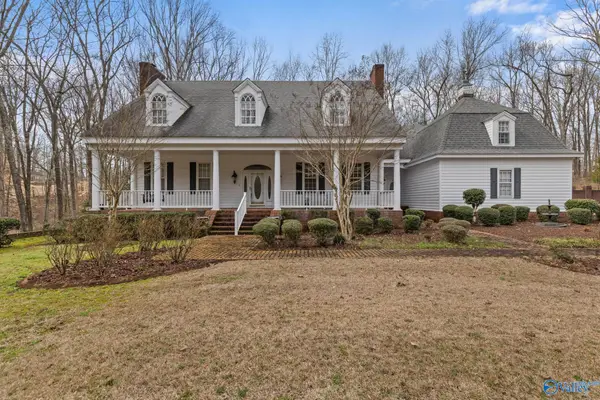 $959,000Active5 beds 6 baths3,710 sq. ft.
71 Windsor Drive, Russellville, AL 35653
MLS# 21911556Listed by: COLDWELL BANKER FIRST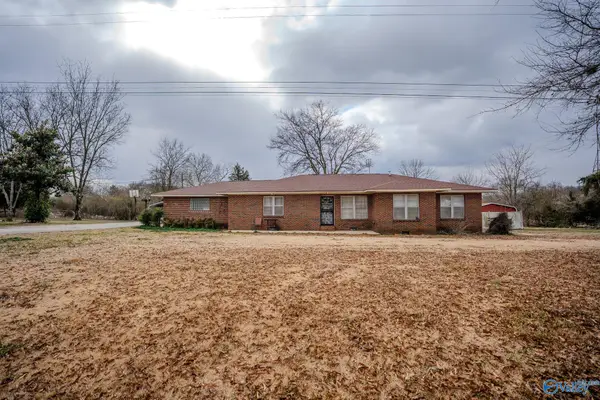 $149,900Pending3 beds 2 baths1,955 sq. ft.
2674 County Road 343, Russellville, AL 35654
MLS# 21908942Listed by: MARMAC REAL ESTATE


Protect your home and budget from life's surprises with an Assurant Home Warranty, backed by a partner that supports you through every step of homeownership. Explore Plans.
© 2026 Better Homes and Gardens Real Estate LLC. An Anywhere Real Estate company. All rights reserved. Better Homes and Gardens® Real Estate is a registered trademark owned by Meredith Operations Corporation, licensed to Better Homes and Gardens Real Estate LLC and used with permission. Better Homes and Gardens Real Estate LLC fully supports the principles of the Fair Housing Act and the Equal Opportunity Act. Listing information is deemed reliable but is not guaranteed accurate.
Each office is independently owned and operated.
Any services or products provided by third parties are not provided by, affiliated with or related to Better Homes and Gardens Real Estate LLC, or its affiliated companies.