
10325 Celeste Road, Saraland, AL 36571
Local realty services provided by:Better Homes and Gardens Real Estate Main Street Properties
10325 Celeste Road,Saraland, AL 36571
$380,000
- 3 Beds
- 2 Baths
- 2,054 sq. ft.
- Single family
- Active
Listed by: vicki cawthon, greg cawthon
Office: re/max gateway
MLS#:7853954
Source:AL_MAAR
Price summary
- Price:$380,000
- Price per sq. ft.:$185
About this home
A house for all seasons! From the front door you will like the ample foyer and beautiful new flooring. The den to the left, with its vaulted ceilings and wood burning fireplace, will have you imagining family and friends enjoying cozy gatherings in fall and winter. To the right of the foyer are 2 bedrooms and one full bathroom with a double sink vanity. Down the center hallway and to the right is the master suite with a tray ceiling and walk-in closet. The master bathroom has a large whirlpool tub to help ease away your stress. Opposite the master suite is the kitchen and kitchen dining area. The kitchen is nicely appointed with a deep, double stainless sink, dishwasher, built-in microwave, lots of cabinets, a built-in desk area and a very attractive wooden breakfast bar. Lots of natural light makes this room feel pleasant. Off of the kitchen the unique dining room with a wonderful bay window, could also be used as a bonus room for hobbies, a playroom, or home office. But take a look at what is outside! During warmer weather, you will be drawn outside to enjoy the showpiece of this house - the pool, pavilion, and poolside bar!! Beat the summer heat and enjoy friends and family around the in-ground pool and well-designed deck. The perfect pavilion provides shade, and you will enjoy serving delicious refreshments from the poolside bar. Additionally, the house also has 2 well-built storage buildings, the pool liner was replaced this year, and the roof is about 5 years old. Don't miss this one! Make an appointment today with your favorite Realtor to visit 10325 Celeste Road....
Contact an agent
Home facts
- Year built:1999
- Subdivision & Development:Kimberly Manor
- Listing ID #:7853954
- Added:1 day(s) ago
- Updated:October 15, 2026 at 01:09 PM
Rooms and interior
- Bedrooms:3
- Total bathrooms:2
- Full bathrooms:2
- Flooring:Carpet, Laminate
- Dining Description:Separate Dining Room
- Kitchen Description:Dishwasher, Microwave
- Bedroom Description:Split Bedroom Plan
- Living area:2,054 sq. ft.
Heating and cooling
- Cooling:Ceiling Fan(s), Central Air
- Heating:Central
- Central air:Yes
Structure and exterior
- Roof:Shingle
- Year built:1999
- Building area:2,054 sq. ft.
- Lot Features:Back Yard, Front Yard, Level
- Architectural Style:Ranch
- Foundation Description:Slab
- Levels:1 Story
Schools
- High school:Saraland
- Middle school:Saraland/Adams Campus
- Elementary school:Saraland
Utilities
- Water:Available, Public
- Sewer:Available, Septic Tank
Finances and disclosures
- Price:$380,000
- Price per sq. ft.:$185
- Tax amount:$1,419
Features and amenities
- Appliances:Dishwasher, Electric Range, Microwave
- Laundry features:Electric Range
- Amenities:Disappearing Attic Stairs, Dishwasher, Double Pane Windows, Electric Range, Electricity Available, Entrance Foyer, Lighting, Microwave, Near Schools, Near Shopping, Tray Ceiling(s), Walk-In Closet(s)
- Pool features:In Ground Pool
Parking
- Parking description:Carport, Covered, Detached, Driveway
- Carport spaces:2
New listings near 10325 Celeste Road
- New
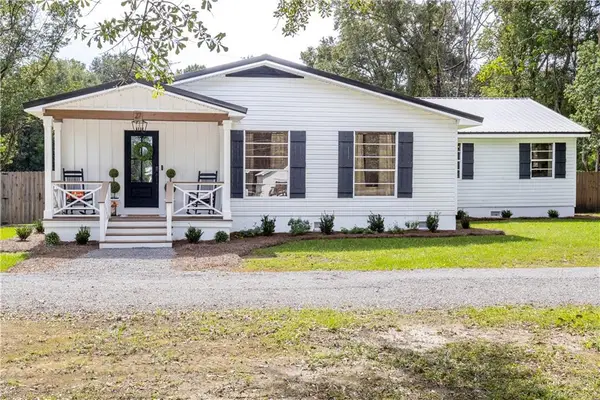 $340,000Active3 beds 2 baths1,952 sq. ft.
27 N Saraland Avenue, Saraland, AL 36571
MLS# 7854081Listed by: EXIT ALLSTAR REALTY - New
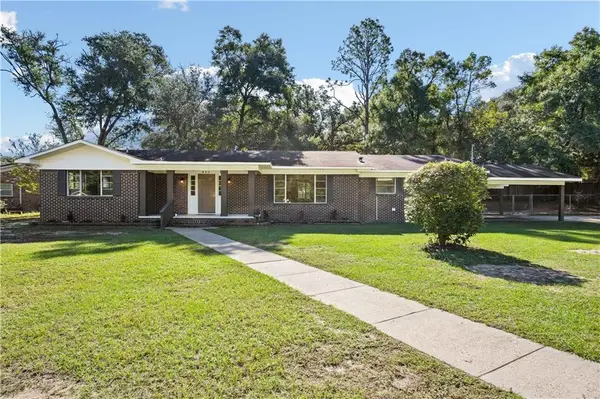 $239,900Active3 beds 2 baths1,693 sq. ft.
612 Saraland Avenue Extension, Saraland, AL 36571
MLS# 7851755Listed by: RE/MAX ON THE COAST - New
 $295,000Active3 beds 2 baths1,631 sq. ft.
2445 Mckenzie Court, Saraland, AL 36571
MLS# 411758Listed by: RE/MAX REALTY PROFESSIONALS - New
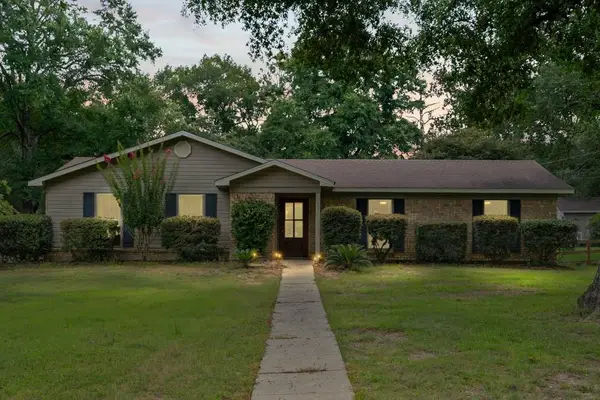 $325,345Active5 beds 2 baths1,900 sq. ft.
7410 Fir Drive, Saraland, AL 36571
MLS# 7850683Listed by: KELLER WILLIAMS MOBILE - New
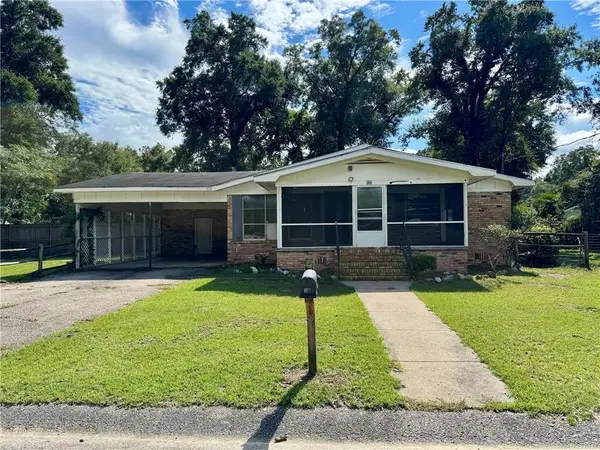 $169,900Active3 beds 2 baths1,925 sq. ft.
221 Strange Avenue, Saraland, AL 36571
MLS# 7850496Listed by: SKYLINE REALTY - New
 $474,900Active3 beds 3 baths3,823 sq. ft.
4008 Kingston Court, Saraland, AL 36571
MLS# 7850003Listed by: ROBERTS BROTHERS WEST 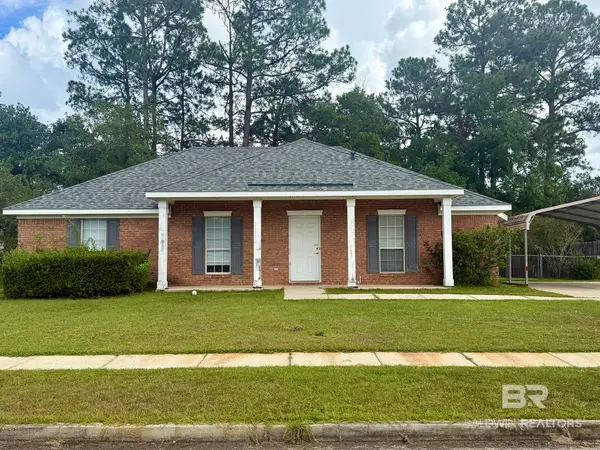 $185,000Pending3 beds 2 baths1,494 sq. ft.
200 Merida Court, Saraland, AL 36571
MLS# 411571Listed by: SHAMROCK PROPERTIES, LLC $172,000Active3 beds 2 baths1,490 sq. ft.
19 Bethel Forest Drive N, Saraland, AL 36571
MLS# 7848782Listed by: IXL REAL ESTATE LLC $99,900Active0 Acres
0 Joaneen Drive, Saraland, AL 36571
MLS# 7845028Listed by: REZULTS REAL ESTATE SERVICES LLC


Protect your home and budget from life's surprises with an Assurant Home Warranty, backed by a partner that supports you through every step of homeownership. Explore Plans.
© 2026 Better Homes and Gardens Real Estate LLC. An Anywhere Real Estate company. All rights reserved. Better Homes and Gardens® Real Estate is a registered trademark owned by Meredith Operations Corporation, licensed to Better Homes and Gardens Real Estate LLC and used with permission. Better Homes and Gardens Real Estate LLC fully supports the principles of the Fair Housing Act and the Equal Opportunity Act. Listing information is deemed reliable but is not guaranteed accurate.
Each office is independently owned and operated.
Any services or products provided by third parties are not provided by, affiliated with or related to Better Homes and Gardens Real Estate LLC, or its affiliated companies.