
3381 Woodlands Drive, Saraland, AL 36571
Local realty services provided by:Better Homes and Gardens Real Estate Main Street Properties
3381 Woodlands Drive,Saraland, AL 36571
$399,900
- 4 Beds
- 3 Baths
- 2,553 sq. ft.
- Single family
- Active
Upcoming open houses
- Sun, Sep 1312:00 pm - 02:00 pm
Listed by: deidra wood
Office: elevate realty gulf coast llc.
MLS#:7803829
Source:AL_MAAR
Price summary
- Price:$399,900
- Price per sq. ft.:$156.64
- Monthly HOA dues:$20.83
About this home
Discover the perfect blend of comfort and style in this beautiful craftsman home, located within the highly sought-after Saraland School System district. This home has been thoughtfully updated in 2024 with fresh paint and new vinyl plank flooring throughout—offering a sleek, carpet-free interior. The open-concept floor plan features a spacious great room with a double tray ceiling and a cozy fireplace, perfect for gathering. The kitchen amenities include granite countertops, stainless steel appliances, ample cabinetry, and a convenient breakfast bar. The home includes a dedicated dining room for formal occasions or entertaining. Designed with versatility in mind, the home offers a flexible layout. While currently configured with four bedrooms, the office includes a closet, making it an ideal space for a private 5th bedroom. The split floor plan ensures the primary suite remains a quiet retreat, complete with an ensuite bathroom featuring double vanities, a separate shower, a relaxing soaker tub, and a large walk-in closet. Step outside to enjoy the fully fenced backyard and a covered porch, perfect for relaxing or hosting gatherings. With its excellent location, modern updates, and flexible living spaces, this home is a must-see. Schedule your private tour today!...
Contact an agent
Home facts
- Year built:2015
- Subdivision & Development:Woodlands At Saraland
- Listing ID #:7803829
- Added:62 day(s) ago
- Updated:September 13, 2026 at 08:51 PM
Rooms and interior
- Bedrooms:4
- Total bathrooms:3
- Full bathrooms:2
- Half bathrooms:1
- Flooring:Ceramic Tile
- Dining Description:Open Floorplan, Separate Dining Room
- Kitchen Description:Dishwasher, Disposal, Electric Cooktop, Electric Oven, Microwave
- Bedroom Description:Main, Oversized Master, Split Bedroom Plan
- Living area:2,553 sq. ft.
Heating and cooling
- Cooling:Ceiling Fan(s), Central Air
- Heating:Central, Electric
- Central air:Yes
Structure and exterior
- Roof:Shingle
- Year built:2015
- Building area:2,553 sq. ft.
- Lot Features:Back Yard
- Architectural Style:Cottage, Craftsman, Traditional
- Foundation Description:Slab
- Levels:1 Story
Schools
- High school:Saraland
- Middle school:Saraland/Adams Campus
- Elementary school:Saraland
Utilities
- Water:Available, Public
- Sewer:Available, Public Sewer
Finances and disclosures
- Price:$399,900
- Price per sq. ft.:$156.64
- Tax amount:$2,190
Features and amenities
- Appliances:Dishwasher, Disposal, Electric Cooktop, Electric Oven, Electric Range, Electric Water Heater, Microwave
- Laundry features:Electric Range, Main Level
- Amenities:Disappearing Attic Stairs, Dishwasher, Double Pane Windows, Electric Range, Electricity Available, High Ceilings 9 ft Main, Microwave, Tray Ceiling(s), Underground Utilities, Walk-In Closet(s)
Parking
- Parking description:Garage, Garage Faces Side
- Garage:Yes
- Garage spaces:2
New listings near 3381 Woodlands Drive
- Coming Soon
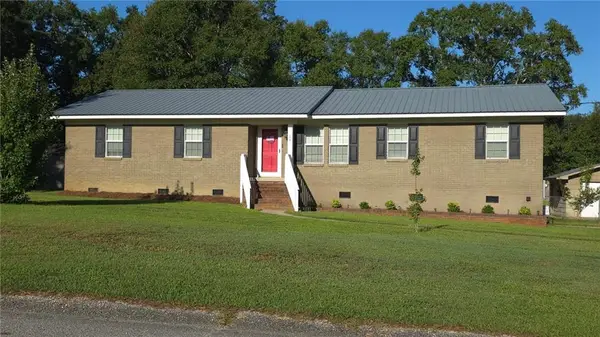 $244,900Coming Soon3 beds 2 baths1,708 sq. ft.
127 Ideal Drive, Saraland, AL 36571
MLS# 7835069Listed by: RE/MAX BY THE BAY - Coming Soon
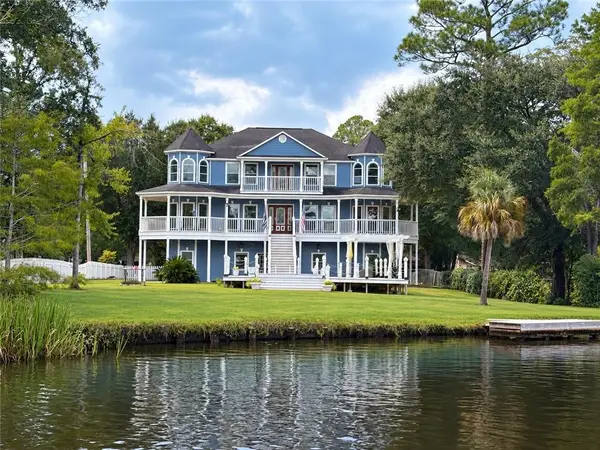 $539,000Coming Soon3 beds 4 baths3,268 sq. ft.
414 Ruben Avenue, Saraland, AL 36571
MLS# 7834187Listed by: REALTY EXECUTIVES BAY GROUP - New
 $135,000Active3 beds 2 baths1,300 sq. ft.
201 Bayou Avenue, Saraland, AL 36571
MLS# 7830204Listed by: RE/MAX REALTY PROFESSIONALS - New
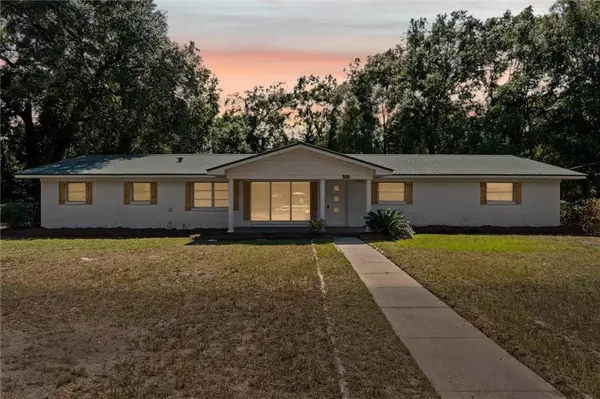 $245,000Active3 beds 2 baths1,837 sq. ft.
505 Linda Lane, Saraland, AL 36571
MLS# 7835623Listed by: MARMAC REAL ESTATE COASTAL - New
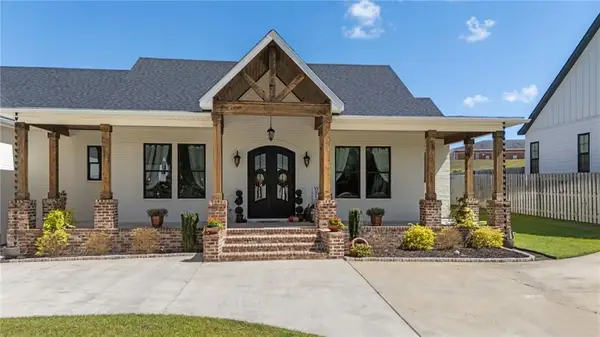 $609,000Active3 beds 3 baths2,400 sq. ft.
3732 Elysian Fields Drive, Saraland, AL 36571
MLS# 7835888Listed by: COASTAL ALABAMA REAL ESTATE - New
 $55,900Active0 Acres
0 Lukoli Lane, Saraland, AL 36571
MLS# 7834892Listed by: REALTY EXECUTIVES BAY GROUP - New
 $64,900Active0 Acres
0 Lukoli Lane, Saraland, AL 36571
MLS# 7835023Listed by: REALTY EXECUTIVES BAY GROUP - New
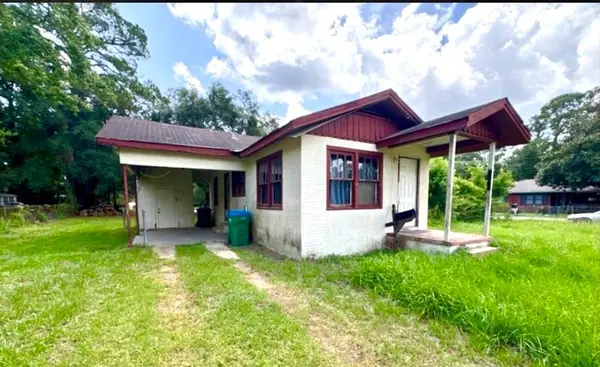 $57,500Active3 beds 1 baths967 sq. ft.
2 Juniper Street, Saraland, AL 36571
MLS# 7830296Listed by: KELLER WILLIAMS MOBILE - New
 $199,900Active4 beds 2 baths1,400 sq. ft.
204 Pawnee Circle, Saraland, AL 36571
MLS# 7834807Listed by: REZULTS REAL ESTATE SERVICES LLC -MOBILE - New
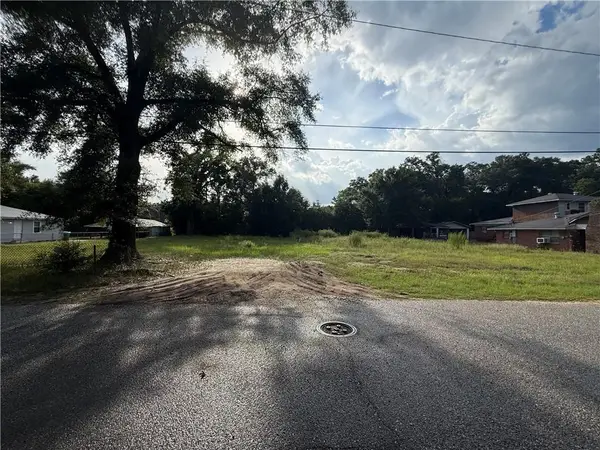 $38,000Active0 Acres
31 Bernard Street, Saraland, AL 36571
MLS# 7832272Listed by: SHAMROCK PROPERTIES, LLC


Protect your home and budget from life's surprises with an Assurant Home Warranty, backed by a partner that supports you through every step of homeownership. Explore Plans.
© 2026 Better Homes and Gardens Real Estate LLC. An Anywhere Real Estate company. All rights reserved. Better Homes and Gardens® Real Estate is a registered trademark owned by Meredith Operations Corporation, licensed to Better Homes and Gardens Real Estate LLC and used with permission. Better Homes and Gardens Real Estate LLC fully supports the principles of the Fair Housing Act and the Equal Opportunity Act. Listing information is deemed reliable but is not guaranteed accurate.
Each office is independently owned and operated.
Any services or products provided by third parties are not provided by, affiliated with or related to Better Homes and Gardens Real Estate LLC, or its affiliated companies.