
3421 Radcliff Road, Saraland, AL 36571
Local realty services provided by:Better Homes and Gardens Real Estate Main Street Properties
3421 Radcliff Road,Saraland, AL 36571
$259,900
- 3 Beds
- 2 Baths
- 1,629 sq. ft.
- Single family
- Active
Listed by: mitchell crigler
Office: crigler realty group
MLS#:7804463
Source:AL_MAAR
Price summary
- Price:$259,900
- Price per sq. ft.:$159.55
About this home
Beautifully Remodeled Brick Home on 2 Private Acres in Highly Sought-After Saraland. This fully renovated 3-bed, 2-bath brick home blends the quality and stability of 1980s construction with the freshness of modern upgrades. Inside the home features new LVP flooring, recess lighting, new paint, updated HVAC and new ductwork, and all-new electrical service, new wiring throughout and new fixtures. The kitchen shines with quartz countertops, updated custom Craft-made cabinetry, and stainless steel appliances including a stainless side-by-side fridge to remain!. Both bathrooms have been beautifully refreshed, with new vanities and surrounds, the primary suite showcasing a new stone and tile shower, with glass doors. The spacious laundry leaves room for storage and the updated washer and dryer to remain! Outside you will find a brand new "lifetime shingle" roof and new paint with modern colors that matches the brick. Sitting on an exceptionally private 2-acre parcel with private drive, the property offers room to breathe, grow, and create — including a large existing concrete slab perfect for future garages, workshops, or outdoor entertainment spaces. If you’re looking for a move-in-ready home with land, privacy, and modern comfort — all in the desirable rural community of Saraland — this property delivers the best of both worlds. Located Just off Celeste road just 5 minutes past THE LAND. Buyer and buyer agent to verify all listing details before closing....
Contact an agent
Home facts
- Subdivision & Development:North Country
- Listing ID #:7804463
- Added:60 day(s) ago
- Updated:September 15, 2026 at 04:02 PM
Rooms and interior
- Bedrooms:3
- Total bathrooms:2
- Full bathrooms:2
- Dining Description:Great Room, Open Floorplan
- Kitchen Description:Dishwasher, Electric Oven, Microwave, Range Hood, Refrigerator
- Bedroom Description:Main
- Living area:1,629 sq. ft.
Heating and cooling
- Cooling:Central Air
- Heating:Electric
- Central air:Yes
Structure and exterior
- Roof:Shingle
- Building area:1,629 sq. ft.
- Lot Features:Private
- Architectural Style:Ranch
- Foundation Description:Slab
- Levels:1 Story
Schools
- High school:Mobile - Other
- Middle school:Mobile - Other
- Elementary school:Mobile - Other
Utilities
- Water:Public
- Sewer:Septic Tank
Finances and disclosures
- Price:$259,900
- Price per sq. ft.:$159.55
- Tax amount:$1,462
Features and amenities
- Appliances:Dishwasher, Dryer, ENERGY STAR Qualified Appliances, Electric Oven, Electric Range, Electric Water Heater, Microwave, Range Hood, Refrigerator
- Laundry features:Dryer, Electric Range
- Amenities:Cathedral Ceiling(s), Dishwasher, Electric Range, Electricity Available, Microwave, Refrigerator
Parking
- Total parking spaces:8
- Parking description:Detached
New listings near 3421 Radcliff Road
- Coming Soon
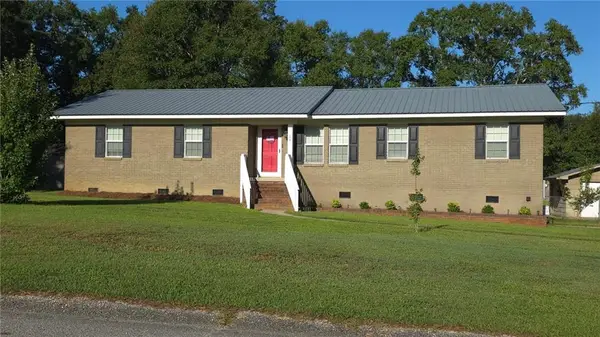 $244,900Coming Soon3 beds 2 baths1,708 sq. ft.
127 Ideal Drive, Saraland, AL 36571
MLS# 7835069Listed by: RE/MAX BY THE BAY - Coming Soon
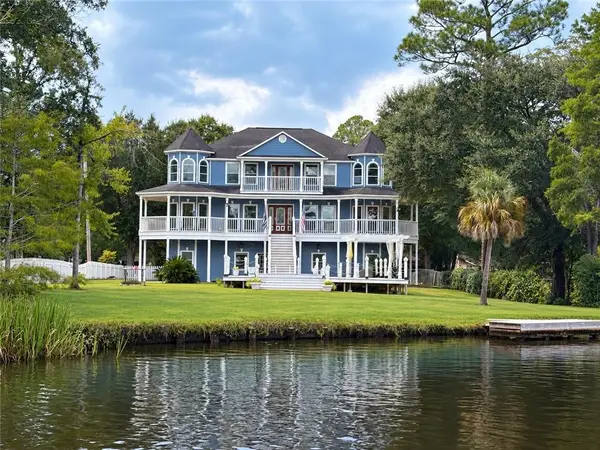 $539,000Coming Soon3 beds 4 baths3,268 sq. ft.
414 Ruben Avenue, Saraland, AL 36571
MLS# 7834187Listed by: REALTY EXECUTIVES BAY GROUP - New
 $135,000Active3 beds 2 baths1,300 sq. ft.
201 Bayou Avenue, Saraland, AL 36571
MLS# 7830204Listed by: RE/MAX REALTY PROFESSIONALS - New
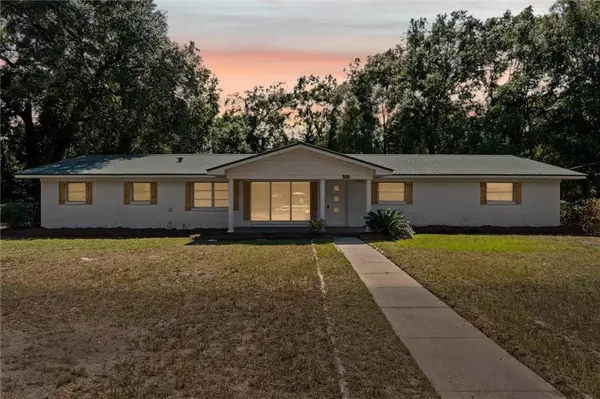 $245,000Active3 beds 2 baths1,837 sq. ft.
505 Linda Lane, Saraland, AL 36571
MLS# 7835623Listed by: MARMAC REAL ESTATE COASTAL - New
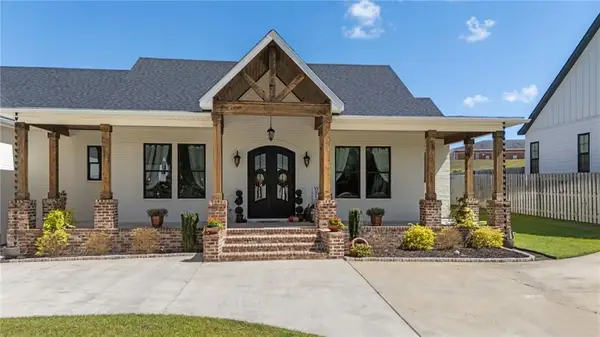 $609,000Active3 beds 3 baths2,400 sq. ft.
3732 Elysian Fields Drive, Saraland, AL 36571
MLS# 7835888Listed by: COASTAL ALABAMA REAL ESTATE - New
 $55,900Active0 Acres
0 Lukoli Lane, Saraland, AL 36571
MLS# 7834892Listed by: REALTY EXECUTIVES BAY GROUP - New
 $64,900Active0 Acres
0 Lukoli Lane, Saraland, AL 36571
MLS# 7835023Listed by: REALTY EXECUTIVES BAY GROUP - New
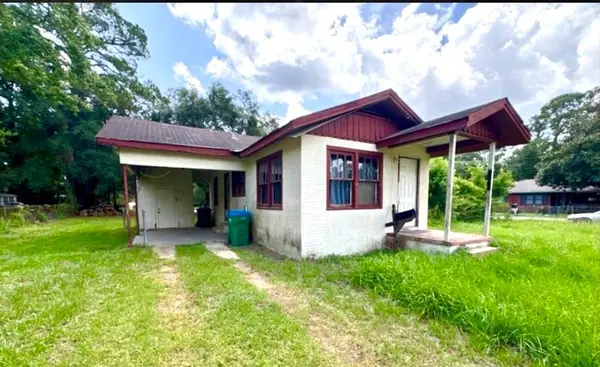 $57,500Active3 beds 1 baths967 sq. ft.
2 Juniper Street, Saraland, AL 36571
MLS# 7830296Listed by: KELLER WILLIAMS MOBILE - New
 $199,900Active4 beds 2 baths1,400 sq. ft.
204 Pawnee Circle, Saraland, AL 36571
MLS# 7834807Listed by: REZULTS REAL ESTATE SERVICES LLC -MOBILE - New
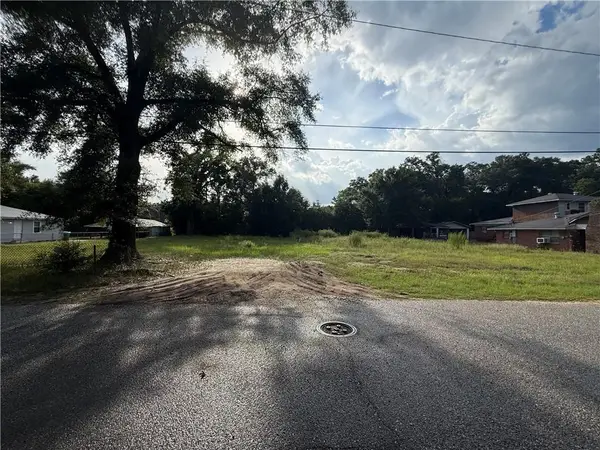 $38,000Active0 Acres
31 Bernard Street, Saraland, AL 36571
MLS# 7832272Listed by: SHAMROCK PROPERTIES, LLC


Protect your home and budget from life's surprises with an Assurant Home Warranty, backed by a partner that supports you through every step of homeownership. Explore Plans.
© 2026 Better Homes and Gardens Real Estate LLC. An Anywhere Real Estate company. All rights reserved. Better Homes and Gardens® Real Estate is a registered trademark owned by Meredith Operations Corporation, licensed to Better Homes and Gardens Real Estate LLC and used with permission. Better Homes and Gardens Real Estate LLC fully supports the principles of the Fair Housing Act and the Equal Opportunity Act. Listing information is deemed reliable but is not guaranteed accurate.
Each office is independently owned and operated.
Any services or products provided by third parties are not provided by, affiliated with or related to Better Homes and Gardens Real Estate LLC, or its affiliated companies.