
3760 Hickory Drive, Saraland, AL 36571
Local realty services provided by:Better Homes and Gardens Real Estate Main Street Properties
3760 Hickory Drive,Saraland, AL 36571
$339,000
- 3 Beds
- 4 Baths
- 2,350 sq. ft.
- Single family
- Active
Listed by: cheyenne west
Office: ixl real estate-eastern shore
MLS#:7812749
Source:AL_MAAR
Price summary
- Price:$339,000
- Price per sq. ft.:$144.26
About this home
Beautifully Renovated French Country Home in Desirable Saraland!
This stunning French Country home has been updated with major improvements completed in 2023, offering the perfect blend of timeless charm and modern comfort. Recent upgrades include a new roof, poured concrete driveway, kitchen appliances, and hot water heater, along with stylish finishes throughout.
Inside, you'll find soaring vaulted ceilings with exposed wood beams, a striking iron spindle staircase, a cozy wood-burning fireplace, and durable luxury vinyl plank flooring. The spacious floor plan features 3 bedrooms, 2 full bathrooms, and 2 half bathrooms, making it ideal for a growing family.
Step outside to enjoy the large fenced backyard and expansive back deck, perfect for entertaining, relaxing, or letting kids and pets play.
Conveniently located just minutes from Saraland schools, shopping, and restaurants.
Schedule your private showing today!
Contact an agent
Home facts
- Year built:1981
- Subdivision & Development:Janwood Hills
- Listing ID #:7812749
- Added:19 day(s) ago
- Updated:August 30, 2026 at 02:17 PM
Rooms and interior
- Bedrooms:3
- Total bathrooms:4
- Full bathrooms:2
- Half bathrooms:2
- Rooms Total:4
- Flooring:Vinyl
- Kitchen Description:Dishwasher, Disposal
- Bedroom Description:Main, Oversized Master
- Living area:2,350 sq. ft.
Heating and cooling
- Cooling:Ceiling Fan(s), Central Air
- Heating:Central
- Central air:Yes
Structure and exterior
- Roof:Shingle
- Year built:1981
- Building area:2,350 sq. ft.
- Lot Features:Back Yard, Front Yard, Landscaped
- Architectural Style:Country, Farmhouse, Traditional
- Foundation Description:Block, Brick/Mortar
- Levels:2 Story
Schools
- High school:Saraland
- Middle school:Saraland/Adams Campus
- Elementary school:Saraland
Utilities
- Water:Available, Public
- Sewer:Available, Septic Tank
Finances and disclosures
- Price:$339,000
- Price per sq. ft.:$144.26
- Tax amount:$2,570
Features and amenities
- Appliances:Dishwasher, Disposal, Electric Range, Gas Water Heater
- Laundry features:Electric Range, Main Level
- Amenities:Beamed Ceilings, Crown Molding, Dishwasher, Electric Range, Electricity Available, Insulated Windows, Near Schools, Near Shopping, Private Yard, Underground Utilities, Walk-In Closet(s)
- Pool features:Above Ground Pool
Parking
- Parking description:Driveway
New listings near 3760 Hickory Drive
- New
 $365,900Active5 beds 3 baths2,611 sq. ft.
630 Cleveland Road, Saraland, AL 36571
MLS# 7829071Listed by: BRETT ROBINSON REAL ESTATE - New
 $218,500Active3 beds 2 baths1,340 sq. ft.
631 Oak Street, Saraland, AL 36571
MLS# 7828744Listed by: MCCARRON REAL ESTATE - Open Sun, 12 to 2pmNew
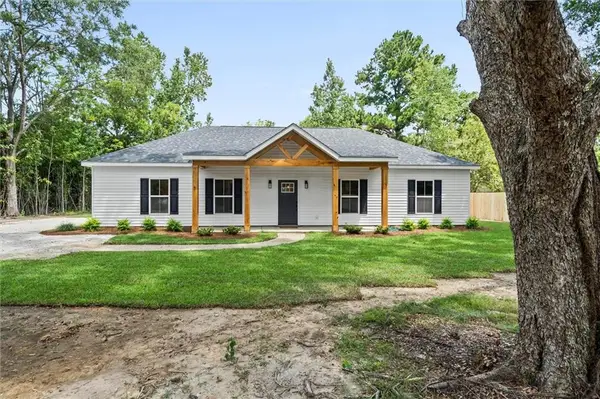 $379,900Active4 beds 3 baths1,850 sq. ft.
504 2nd Avenue, Saraland, AL 36571
MLS# 7826256Listed by: ROBERTS BROTHERS TREC - New
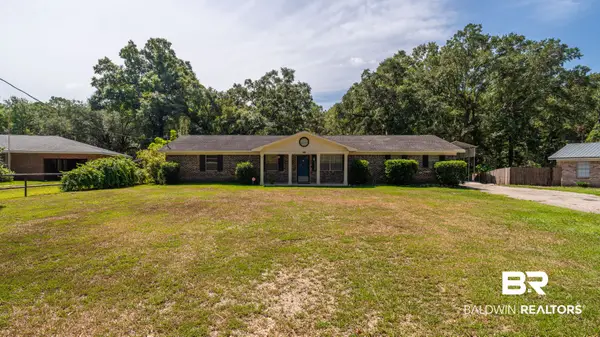 $275,000Active3 beds 2 baths1,479 sq. ft.
1113 Robert Williams Drive, Saraland, AL 36571
MLS# 409446Listed by: MOBILE BAY REALTY - New
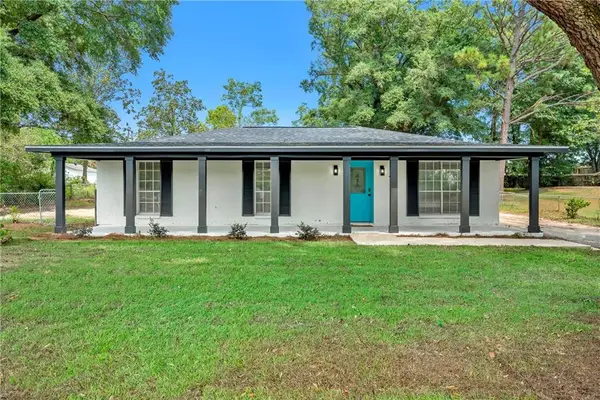 $259,900Active3 beds 2 baths1,700 sq. ft.
9416 Maple Ridge Drive, Saraland, AL 36571
MLS# 7824145Listed by: REZULTS REAL ESTATE SERVICES LLC -MOBILE - New
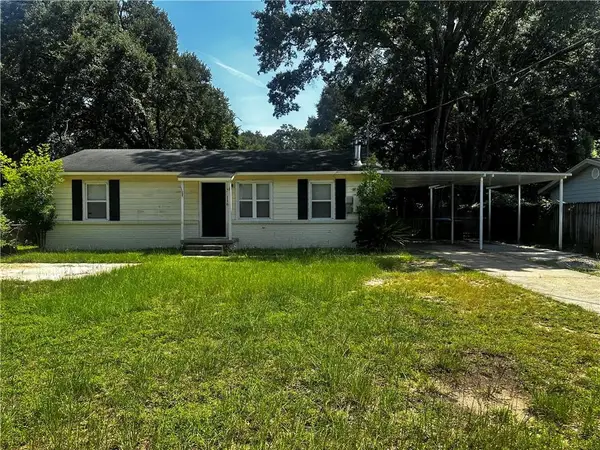 $135,000Active3 beds 2 baths1,751 sq. ft.
116 Ennis Street, Saraland, AL 36571
MLS# 7824125Listed by: PROPTEK LLC 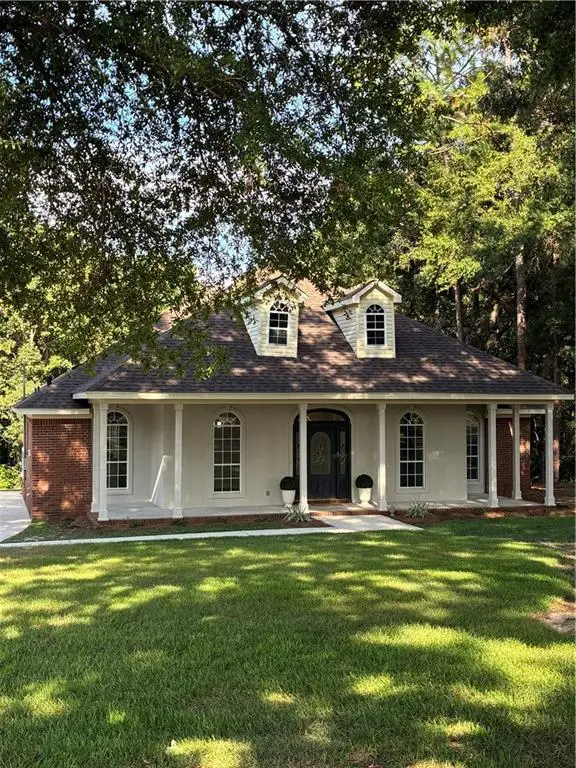 $359,000Active3 beds 2 baths1,842 sq. ft.
8970 Celeste Road, Saraland, AL 36571
MLS# 7823023Listed by: HARTLEY REAL ESTATE $492,650Active5 beds 3 baths3,127 sq. ft.
3456 Bear Run Boulevard, Saraland, AL 36571
MLS# 7820371Listed by: DHI REALTY OF ALABAMA LLC $409,000Active4 beds 4 baths2,785 sq. ft.
3365 Rogers Avenue, Saraland, AL 36571
MLS# 7821011Listed by: IXL REAL ESTATE LLC $299,000Active4 beds 2 baths1,906 sq. ft.
102 Bethel Forest Drive S, Saraland, AL 36571
MLS# 7819889Listed by: REALTY EXECUTIVES BAY GROUP


Protect your home and budget from life's surprises with an Assurant Home Warranty, backed by a partner that supports you through every step of homeownership. Explore Plans.
© 2026 Better Homes and Gardens Real Estate LLC. An Anywhere Real Estate company. All rights reserved. Better Homes and Gardens® Real Estate is a registered trademark owned by Meredith Operations Corporation, licensed to Better Homes and Gardens Real Estate LLC and used with permission. Better Homes and Gardens Real Estate LLC fully supports the principles of the Fair Housing Act and the Equal Opportunity Act. Listing information is deemed reliable but is not guaranteed accurate.
Each office is independently owned and operated.
Any services or products provided by third parties are not provided by, affiliated with or related to Better Homes and Gardens Real Estate LLC, or its affiliated companies.