
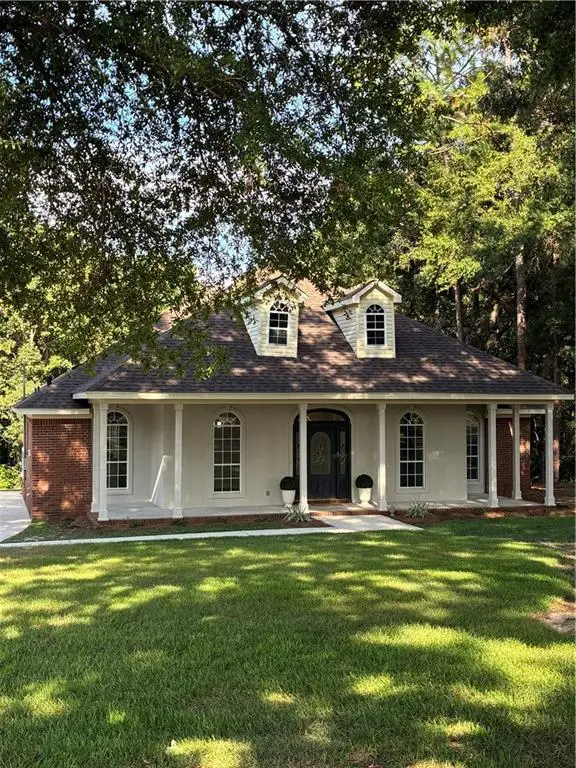
506 Second Avenue, Saraland, AL 36571
Local realty services provided by:Better Homes and Gardens Real Estate Main Street Properties
506 Second Avenue,Saraland, AL 36571
$349,900
- 4 Beds
- 3 Baths
- 1,850 sq. ft.
- Single family
- Active
Listed by: kym trest
Office: roberts brothers trec
MLS#:7820795
Source:AL_MAAR
Price summary
- Price:$349,900
- Price per sq. ft.:$189.14
About this home
Welcome to this gorgeous home featuring an open-concept floor plan featuring beautiful custom beams and thoughtful details throughout. The stunning kitchen is the heart of the home, offering a spacious island with bar seating, gorgeous quartz countertops, white cabinets and stainless-steel appliances. A versatile nook just off the kitchen provides space for a mud room, coffee bar, , or whatever best suits your lifestyle.
The spacious laundry room adds convenience and functionality, while the split-bedroom floor plan offers privacy for everyone. The impressive primary suite features a private ensuite with a double vanity, custom shower, and walk-in closet.
Step outside to enjoy the covered porches for entertaining, relaxing, and enjoying the outdoors. An additional side entry provides convenient access, while the huge yard offers plenty of room for outdoor activities, pets, gardening, or future possibilities. This beautiful home truly has it all!
Buyer responsible for verifying all measurements and relevant details....
Contact an agent
Home facts
- Year built:2026
- Subdivision & Development:Tennessee Land Company Saraland
- Listing ID #:7820795
- Added:11 day(s) ago
- Updated:August 21, 2026 at 02:25 PM
Rooms and interior
- Bedrooms:4
- Total bathrooms:3
- Full bathrooms:2
- Half bathrooms:1
- Flooring:Ceramic Tile, Laminate
- Dining Description:Open Floorplan
- Kitchen Description:Dishwasher, Microwave, Refrigerator
- Bedroom Description:Oversized Master
- Living area:1,850 sq. ft.
Heating and cooling
- Cooling:Ceiling Fan(s), Central Air
- Heating:Central
- Central air:Yes
Structure and exterior
- Roof:Shingle
- Year built:2026
- Building area:1,850 sq. ft.
- Lot Features:Back Yard, Front Yard, Level
- Architectural Style:Traditional
- Foundation Description:Slab
- Levels:1 Story
Schools
- High school:Saraland
- Middle school:Saraland/Adams Campus
- Elementary school:Saraland
Utilities
- Water:Available
Finances and disclosures
- Price:$349,900
- Price per sq. ft.:$189.14
- Tax amount:$143
Features and amenities
- Appliances:Dishwasher, Electric Range, Microwave, Refrigerator
- Laundry features:Electric Range
- Amenities:Beamed Ceilings, Dishwasher, Double Pane Windows, Electric Range, Electricity Available, Microwave, Refrigerator, Tray Ceiling(s), Walk-In Closet(s)
Parking
- Total parking spaces:2
- Parking description:Driveway
New listings near 506 Second Avenue
- New
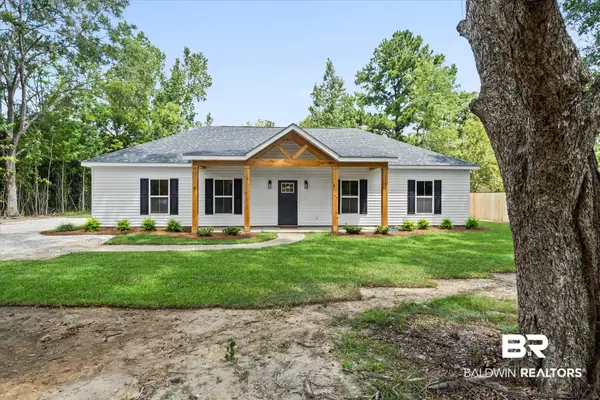 $379,900Active4 beds 3 baths1,850 sq. ft.
504 2nd Ave, Saraland, AL 36571
MLS# 409478Listed by: ROBERTS BROTHERS TREC - New
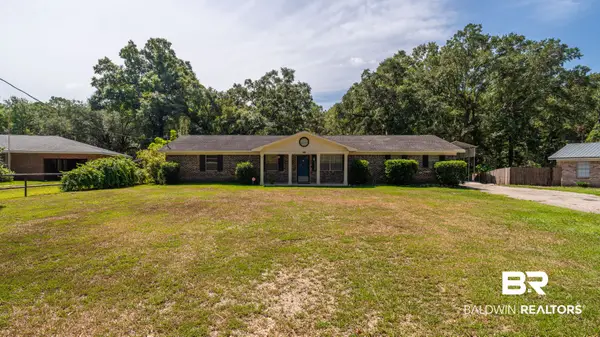 $275,000Active3 beds 2 baths1,479 sq. ft.
1113 Robert Williams Drive, Saraland, AL 36571
MLS# 409446Listed by: MOBILE BAY REALTY - New
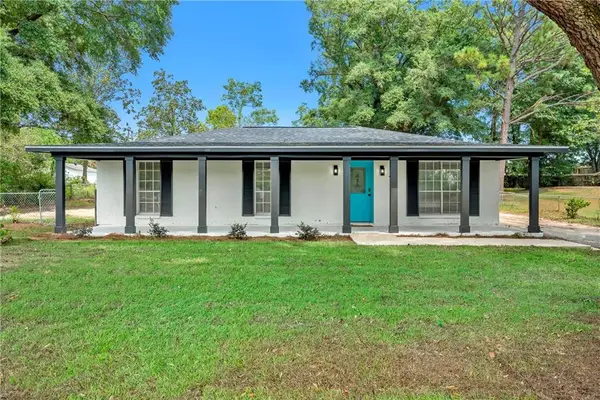 $259,900Active3 beds 2 baths1,700 sq. ft.
9416 Maple Ridge Drive, Saraland, AL 36571
MLS# 7824145Listed by: REZULTS REAL ESTATE SERVICES LLC -MOBILE - New
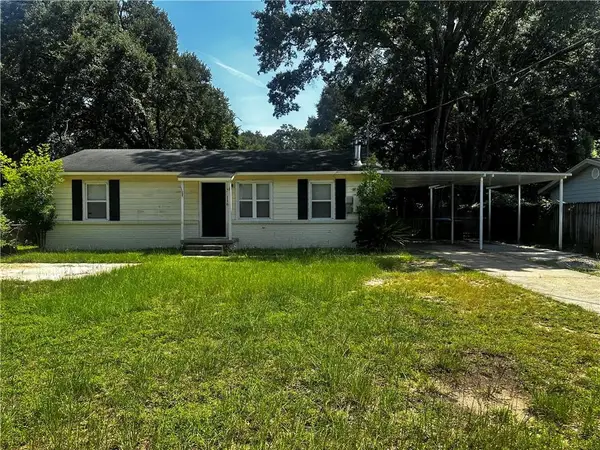 $135,000Active3 beds 2 baths1,751 sq. ft.
116 Ennis Street, Saraland, AL 36571
MLS# 7824125Listed by: PROPTEK LLC - New
 $359,000Active3 beds 2 baths1,842 sq. ft.
8970 Celeste Road, Saraland, AL 36571
MLS# 7823023Listed by: HARTLEY REAL ESTATE - New
 $492,650Active5 beds 3 baths3,127 sq. ft.
3456 Bear Run Boulevard, Saraland, AL 36571
MLS# 7820371Listed by: DHI REALTY OF ALABAMA LLC - New
 $409,419Active4 beds 4 baths2,785 sq. ft.
3365 Rogers Avenue, Saraland, AL 36571
MLS# 7821011Listed by: IXL REAL ESTATE LLC  $299,000Active4 beds 2 baths1,906 sq. ft.
102 Bethel Forest Drive S, Saraland, AL 36571
MLS# 7819889Listed by: REALTY EXECUTIVES BAY GROUP $290,000Active3 beds 2 baths1,748 sq. ft.
7401 Fir Drive, Saraland, AL 36571
MLS# 7819902Listed by: REALTY EXECUTIVES BAY GROUP


Protect your home and budget from life's surprises with an Assurant Home Warranty, backed by a partner that supports you through every step of homeownership. Explore Plans.
© 2026 Better Homes and Gardens Real Estate LLC. An Anywhere Real Estate company. All rights reserved. Better Homes and Gardens® Real Estate is a registered trademark owned by Meredith Operations Corporation, licensed to Better Homes and Gardens Real Estate LLC and used with permission. Better Homes and Gardens Real Estate LLC fully supports the principles of the Fair Housing Act and the Equal Opportunity Act. Listing information is deemed reliable but is not guaranteed accurate.
Each office is independently owned and operated.
Any services or products provided by third parties are not provided by, affiliated with or related to Better Homes and Gardens Real Estate LLC, or its affiliated companies.