
8204 Yona Trail, Saraland, AL 36571
Local realty services provided by:Better Homes and Gardens Real Estate Main Street Properties
8204 Yona Trail,Saraland, AL 36571
$350,900
- 4 Beds
- 2 Baths
- 1,835 sq. ft.
- Single family
- Active
Listed by: jennie ely
Office: dhi realty of alabama llc.
MLS#:7760114
Source:AL_MAAR
Price summary
- Price:$350,900
- Price per sq. ft.:$191.23
- Monthly HOA dues:$55
About this home
NEW CONSTRUCTION* Welcome to 8204 Yona Trail in Saraland, Alabama, a new home in the Bear Run Community.
The Rhett offers a single-level layout with 4 bedrooms, 2 baths, and over 1,700 square feet of living space. Step inside this floor plan oozing with comfort and convenience, where thoughtful room placement supports easy everyday routines. Near the entry, 2 bedrooms share a bath, while garage access and a separate laundry area are down the hall. An additional bedroom is nearby for guests, hobbies, or an office, adding useful flexibility.
The open kitchen, dining area, and great room create an inviting setting for daily living and entertainment. The kitchen features shaker-style cabinetry, quartz countertops, stainless-steel appliances, and a corner pantry, blending polished style with practical storage. The great room opens to a covered porch, adding a versatile outdoor space for fresh air, relaxing, or casual conversation. This connected layout offers a bright, welcoming feel with room to enjoy quiet mornings, casual meals, and comfortable evenings at home.
The primary bedroom includes an ensuite bath with a shower, separate garden tub, double vanity, and large walk-in closet.
The Rhett includes a Home is Connected smart home package for convenient control from your smart device. Home will receive a FORTIFIED Gold Home™ Certificate.
All photos are for illustrative purposes only, actual product, features, and finishes may vary....
Contact an agent
Home facts
- Year built:2026
- Subdivision & Development:Bear Run
- Listing ID #:7760114
- Added:146 day(s) ago
- Updated:September 21, 2026 at 02:18 PM
Rooms and interior
- Bedrooms:4
- Total bathrooms:2
- Full bathrooms:2
- Dining Description:Open Floorplan
- Kitchen Description:Dishwasher, Disposal, Microwave
- Bedroom Description:Main, Split Bedroom Plan
- Living area:1,835 sq. ft.
Heating and cooling
- Cooling:Central Air
- Heating:Electric, Heat Pump
- Central air:Yes
Structure and exterior
- Roof:Shingle
- Year built:2026
- Building area:1,835 sq. ft.
- Lot Features:Back Yard, Front Yard
- Architectural Style:Traditional
- Foundation Description:Slab
- Levels:1 Story
Schools
- High school:Saraland
- Middle school:Saraland/Adams Campus
- Elementary school:Saraland
Utilities
- Water:Available, Public
- Sewer:Available, Public Sewer
Finances and disclosures
- Price:$350,900
- Price per sq. ft.:$191.23
- Tax amount:$300
Features and amenities
- Appliances:Dishwasher, Disposal, Electric Range, Microwave
- Laundry features:Electric Range, Main Level
- Amenities:Dishwasher, Double Pane Windows, Electric Range, Electricity Available, High Ceilings 9 ft Main, Homeowners Assoc, Microwave, Smart Home, Underground Utilities, Walk-In Closet(s)
- Smart home:Yes
Parking
- Parking description:Attached, Driveway, Garage
- Garage:Yes
- Garage spaces:2
New listings near 8204 Yona Trail
- Coming Soon
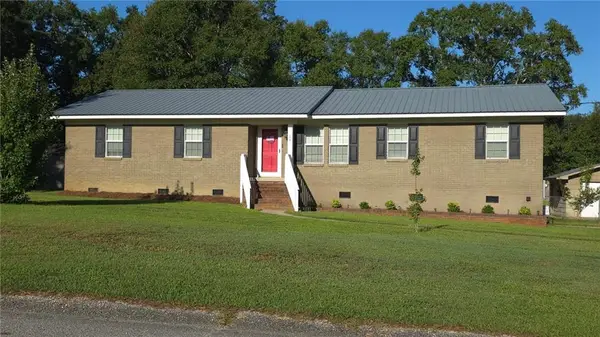 $244,900Coming Soon3 beds 2 baths1,708 sq. ft.
127 Ideal Drive, Saraland, AL 36571
MLS# 7835069Listed by: RE/MAX BY THE BAY - Coming Soon
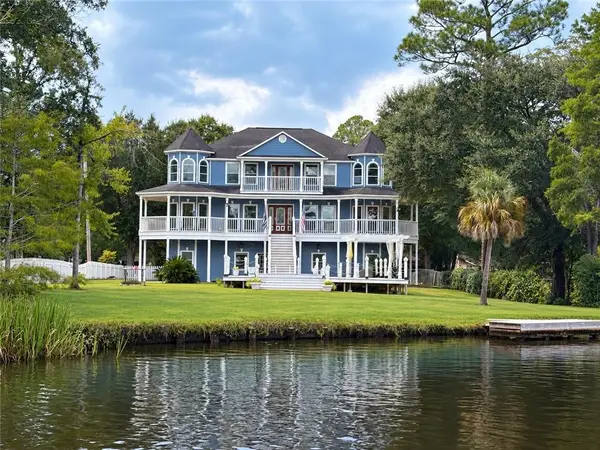 $539,000Coming Soon3 beds 4 baths3,268 sq. ft.
414 Ruben Avenue, Saraland, AL 36571
MLS# 7834187Listed by: REALTY EXECUTIVES BAY GROUP - New
 $138,148Active3 beds 2 baths1,372 sq. ft.
301 3rd Avenue, Saraland, AL 36571
MLS# 7840282Listed by: BALL COASTAL REALTY LLC - New
 $39,045Active0 Acres
630 Pine Avenue, Saraland, AL 36571
MLS# 7839285Listed by: REZULTS REAL ESTATE SERVICES LLC - New
 $425,000Active2 beds 4 baths6,115 sq. ft.
7012 Kali Oka Road, Saraland, AL 36571
MLS# 7839684Listed by: REALTY EXECUTIVES BAY GROUP - New
 $239,900Active3 beds 2 baths1,350 sq. ft.
725 Gilbert Street, Saraland, AL 36571
MLS# 7838659Listed by: ELITE BY THE BEACH, LLC - New
 $175,000Active2 beds 1 baths1,434 sq. ft.
343 Saraland Avenue, Saraland, AL 36571
MLS# 7838543Listed by: EXP REALTY LLC - New
 $135,000Active3 beds 2 baths1,300 sq. ft.
201 Bayou Avenue, Saraland, AL 36571
MLS# 7830204Listed by: RE/MAX REALTY PROFESSIONALS - New
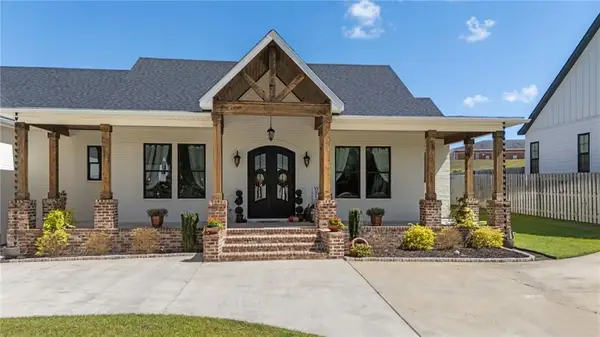 $609,000Active3 beds 3 baths2,400 sq. ft.
3732 Elysian Fields Drive, Saraland, AL 36571
MLS# 7835888Listed by: COASTAL ALABAMA REAL ESTATE - New
 $55,900Active0 Acres
0 Lukoli Lane, Saraland, AL 36571
MLS# 7834892Listed by: REALTY EXECUTIVES BAY GROUP


Protect your home and budget from life's surprises with an Assurant Home Warranty, backed by a partner that supports you through every step of homeownership. Explore Plans.
© 2026 Better Homes and Gardens Real Estate LLC. An Anywhere Real Estate company. All rights reserved. Better Homes and Gardens® Real Estate is a registered trademark owned by Meredith Operations Corporation, licensed to Better Homes and Gardens Real Estate LLC and used with permission. Better Homes and Gardens Real Estate LLC fully supports the principles of the Fair Housing Act and the Equal Opportunity Act. Listing information is deemed reliable but is not guaranteed accurate.
Each office is independently owned and operated.
Any services or products provided by third parties are not provided by, affiliated with or related to Better Homes and Gardens Real Estate LLC, or its affiliated companies.