
913 Joaneen Drive, Saraland, AL 36571
Local realty services provided by:Better Homes and Gardens Real Estate Main Street Properties
913 Joaneen Drive,Saraland, AL 36571
$129,000
- 2 Beds
- 1 Baths
- 1,225 sq. ft.
- Single family
- Active
Listed by: james henderson
Office: realty executives bay group
MLS#:7857156
Source:AL_MAAR
Price summary
- Price:$129,000
- Price per sq. ft.:$105.31
About this home
Calling all Investors! This one is not to be missed! Located in Saraland School District, this 2-bedroom and 1-bathroom home has good bones but needs some updating. Can be a great first-time home, or income potential. Nice size living area, kitchen and bedrooms. Large lot with a one car carport attached. Property sold "as is" "where is". All measurements are approximate and not guaranteed. All items deemed important are to be verified by the buyer and/or buyers agent.
Contact an agent
Home facts
- Subdivision & Development:Cleveland's 7th Add
- Listing ID #:7857156
- Added:1 day(s) ago
- Updated:October 22, 2026 at 02:19 PM
Rooms and interior
- Bedrooms:2
- Total bathrooms:1
- Full bathrooms:1
- Flooring:Ceramic Tile, Hardwood
- Dining Description:Separate Dining Room
- Kitchen Description:Gas Range
- Living area:1,225 sq. ft.
Heating and cooling
- Cooling:Central Air
- Heating:Central, Natural Gas
- Central air:Yes
Structure and exterior
- Roof:Shingle
- Building area:1,225 sq. ft.
- Lot Features:Back Yard, Front Yard
- Architectural Style:Craftsman, Traditional
- Foundation Description:Slab
- Levels:1 Story
Schools
- High school:Saraland
- Middle school:Saraland/Adams Campus
- Elementary school:Saraland
Utilities
- Water:Available, Public
- Sewer:Available, Public Sewer
Finances and disclosures
- Price:$129,000
- Price per sq. ft.:$105.31
- Tax amount:$1,161
Features and amenities
- Appliances:Gas Range
- Amenities:Electricity Available
Parking
- Parking description:Attached, Carport
- Carport spaces:1
New listings near 913 Joaneen Drive
- New
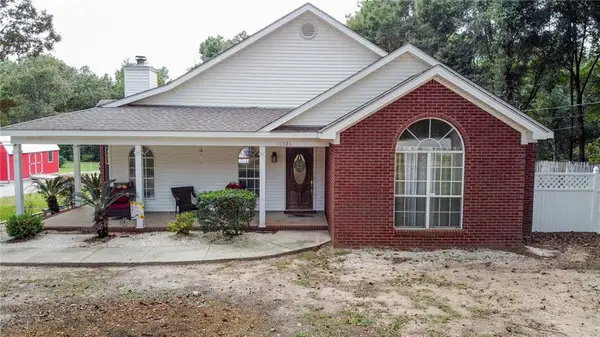 $380,000Active3 beds 2 baths2,054 sq. ft.
10325 Celeste Road, Saraland, AL 36571
MLS# 7853954Listed by: RE/MAX GATEWAY - New
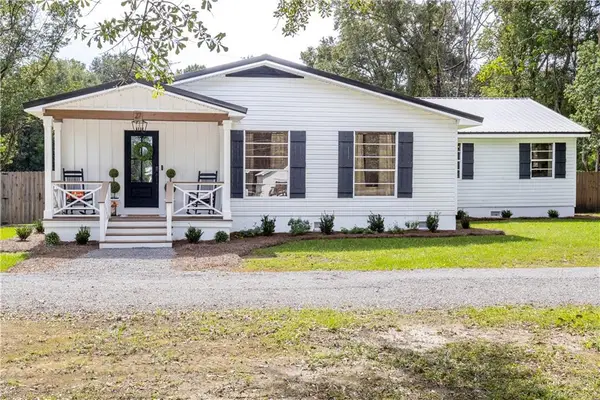 $340,000Active3 beds 2 baths1,952 sq. ft.
27 Saraland Avenue N, Saraland, AL 36571
MLS# 7854081Listed by: EXIT ALLSTAR REALTY 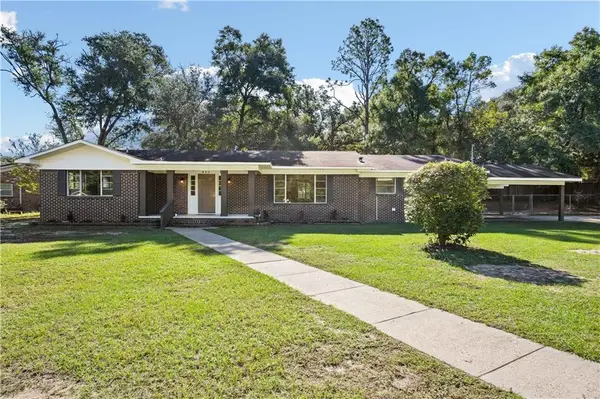 $239,900Active3 beds 2 baths1,693 sq. ft.
612 Saraland Avenue Extension, Saraland, AL 36571
MLS# 7851755Listed by: RE/MAX ON THE COAST $295,000Active3 beds 2 baths1,631 sq. ft.
2445 Mckenzie Court, Saraland, AL 36571
MLS# 411758Listed by: RE/MAX REALTY PROFESSIONALS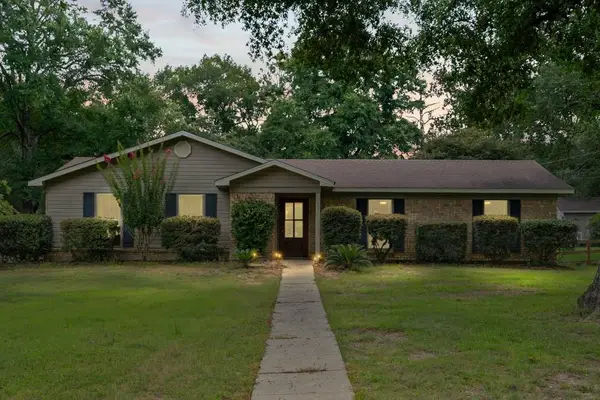 $325,345Active5 beds 2 baths1,900 sq. ft.
7410 Fir Drive, Saraland, AL 36571
MLS# 7850683Listed by: KELLER WILLIAMS MOBILE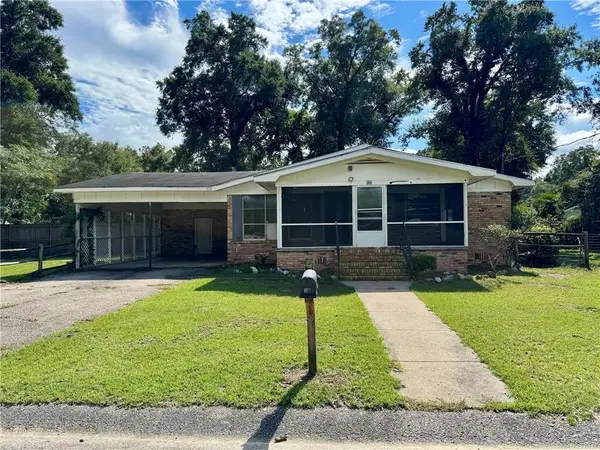 $169,900Active3 beds 2 baths1,925 sq. ft.
221 Strange Avenue, Saraland, AL 36571
MLS# 7850496Listed by: SKYLINE REALTY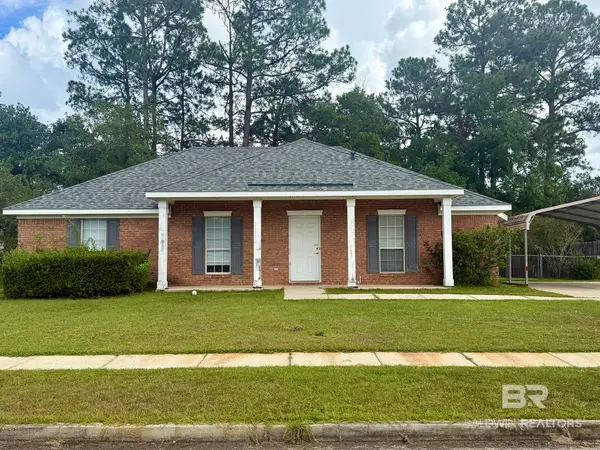 $185,000Pending3 beds 2 baths1,494 sq. ft.
200 Merida Court, Saraland, AL 36571
MLS# 411571Listed by: SHAMROCK PROPERTIES, LLC $172,000Active3 beds 2 baths1,490 sq. ft.
19 Bethel Forest Drive N, Saraland, AL 36571
MLS# 7848782Listed by: IXL REAL ESTATE LLC $89,900Active0 Acres
0 Joaneen Drive, Saraland, AL 36571
MLS# 7845028Listed by: REZULTS REAL ESTATE SERVICES LLC


Protect your home and budget from life's surprises with an Assurant Home Warranty, backed by a partner that supports you through every step of homeownership. Explore Plans.
© 2026 Better Homes and Gardens Real Estate LLC. An Anywhere Real Estate company. All rights reserved. Better Homes and Gardens® Real Estate is a registered trademark owned by Meredith Operations Corporation, licensed to Better Homes and Gardens Real Estate LLC and used with permission. Better Homes and Gardens Real Estate LLC fully supports the principles of the Fair Housing Act and the Equal Opportunity Act. Listing information is deemed reliable but is not guaranteed accurate.
Each office is independently owned and operated.
Any services or products provided by third parties are not provided by, affiliated with or related to Better Homes and Gardens Real Estate LLC, or its affiliated companies.