
914 Joaneen Drive, Saraland, AL 36571
Local realty services provided by:Better Homes and Gardens Real Estate Main Street Properties
914 Joaneen Drive,Saraland, AL 36571
$214,900
- 3 Beds
- 2 Baths
- 1,624 sq. ft.
- Single family
- Active
Listed by: kelly cummings
Office: exp the cummings company llc.
MLS#:7805852
Source:AL_MAAR
Price summary
- Price:$214,900
- Price per sq. ft.:$132.33
About this home
is 3-bed single-family home in Saraland delivers 1,883 square feet of refreshed, single-story living on a .34-acre lot. With a brick exterior, open floor plan, renovated kitchen, two full baths, attached garage, and no HOA, it offers practical space and modern updates within the Saraland School District. Welcome to 914 Joaneen Drive, where classic construction meets a bright, updated interior designed for comfortable daily living. The expansive main living area connects easily to the dining space and kitchen, creating flexibility for relaxing, gathering, working, or entertaining. Dark flooring, neutral interior paint, updated fixtures, ceiling fans, and new windows add a clean finish throughout. The renovated kitchen features white cabinetry, granite countertops, stainless steel appliances, ample storage, and generous workspace. Three bedrooms provide options for sleeping, guests, a home office, or hobbies, while two full bathrooms offer refreshed finishes. One bath includes a tiled walk-in shower, while the other offers a tub and shower combination. Exterior improvements include updates to the roof, windows, and paint. The traditional brick exterior, mature trees, front lawn, rear patio area, and .34-acre setting create a welcoming backdrop with room to enjoy the outdoors. Parking includes an attached 1-car garage and driveway space. With no HOA or monthly association fees, the home offers additional flexibility for ownership. This 3-bed single-family home in Saraland combines one-level convenience, an open layout, substantial updates, and a location in the Saraland School District. Also the house has been connected to the Saraland city sewage line and the old septic tank has been removed. May be subject to the Alabama One Year Right of Redemption....
Contact an agent
Home facts
- Year built:1964
- Subdivision & Development:Cleveland's 7th Add
- Listing ID #:7805852
- Added:67 day(s) ago
- Updated:September 22, 2026 at 07:46 PM
Rooms and interior
- Bedrooms:3
- Total bathrooms:2
- Full bathrooms:2
- Flooring:Carpet, Vinyl
- Dining Description:Open Floorplan
- Kitchen Description:Dishwasher, Microwave
- Living area:1,624 sq. ft.
Heating and cooling
- Cooling:Central Air
- Heating:Central
- Central air:Yes
Structure and exterior
- Roof:Shingle
- Year built:1964
- Building area:1,624 sq. ft.
- Lot Features:Back Yard, Front Yard
- Architectural Style:Ranch
- Foundation Description:Pillar/Post/Pier
- Levels:1 Story
Schools
- High school:Mobile - Other
- Middle school:Mobile - Other
- Elementary school:Mobile - Other
Utilities
- Water:Available, Public
- Sewer:Public Sewer
Finances and disclosures
- Price:$214,900
- Price per sq. ft.:$132.33
- Tax amount:$917
Features and amenities
- Appliances:Dishwasher, Microwave
- Amenities:Dishwasher, Electricity Available, Microwave, Rear Stairs
Parking
- Parking description:Garage
- Garage:Yes
- Garage spaces:1
New listings near 914 Joaneen Drive
- Coming Soon
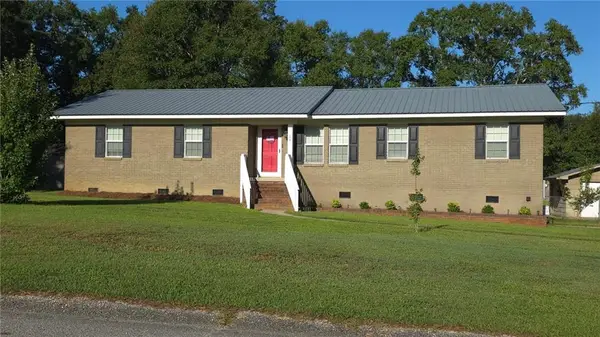 $244,900Coming Soon3 beds 2 baths1,708 sq. ft.
127 Ideal Drive, Saraland, AL 36571
MLS# 7835069Listed by: RE/MAX BY THE BAY - New
 $589,900Active5 beds 4 baths3,826 sq. ft.
3409 Oakridge Lane, Saraland, AL 36571
MLS# 411016Listed by: ROBERTS BROTHERS WEST - New
 $138,148Active3 beds 2 baths1,372 sq. ft.
301 3rd Avenue, Saraland, AL 36571
MLS# 7840282Listed by: BALL COASTAL REALTY LLC - New
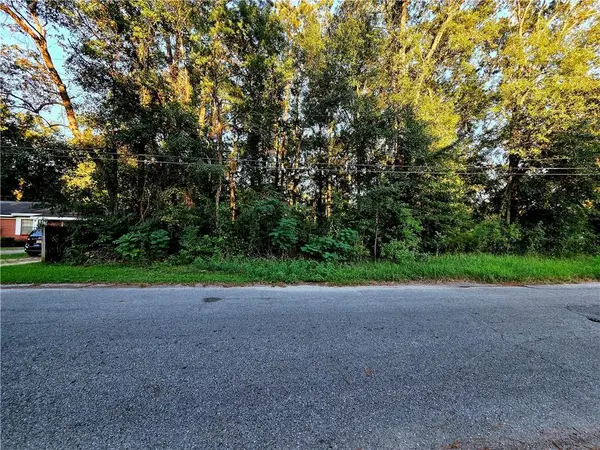 $39,045Active0 Acres
630 Pine Avenue, Saraland, AL 36571
MLS# 7839285Listed by: REZULTS REAL ESTATE SERVICES LLC - New
 $425,000Active2 beds 4 baths6,115 sq. ft.
7012 Kali Oka Road, Saraland, AL 36571
MLS# 7839684Listed by: REALTY EXECUTIVES BAY GROUP - New
 $239,900Active3 beds 2 baths1,350 sq. ft.
725 Gilbert Street, Saraland, AL 36571
MLS# 7838659Listed by: ELITE BY THE BEACH, LLC - New
 $175,000Active2 beds 1 baths1,434 sq. ft.
343 Saraland Avenue, Saraland, AL 36571
MLS# 7838543Listed by: EXP REALTY LLC 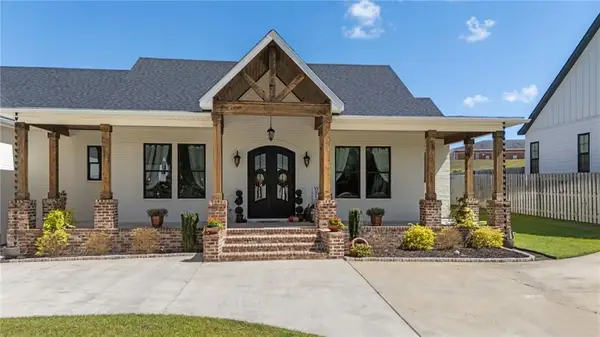 $609,000Active3 beds 3 baths2,400 sq. ft.
3732 Elysian Fields Drive, Saraland, AL 36571
MLS# 7835888Listed by: COASTAL ALABAMA REAL ESTATE $55,900Active0 Acres
0 Lukoli Lane, Saraland, AL 36571
MLS# 7834892Listed by: REALTY EXECUTIVES BAY GROUP $64,900Active0 Acres
0 Lukoli Lane, Saraland, AL 36571
MLS# 7835023Listed by: REALTY EXECUTIVES BAY GROUP


Protect your home and budget from life's surprises with an Assurant Home Warranty, backed by a partner that supports you through every step of homeownership. Explore Plans.
© 2026 Better Homes and Gardens Real Estate LLC. An Anywhere Real Estate company. All rights reserved. Better Homes and Gardens® Real Estate is a registered trademark owned by Meredith Operations Corporation, licensed to Better Homes and Gardens Real Estate LLC and used with permission. Better Homes and Gardens Real Estate LLC fully supports the principles of the Fair Housing Act and the Equal Opportunity Act. Listing information is deemed reliable but is not guaranteed accurate.
Each office is independently owned and operated.
Any services or products provided by third parties are not provided by, affiliated with or related to Better Homes and Gardens Real Estate LLC, or its affiliated companies.