
5513 Stratford Lane, Satsuma, AL 36572
Local realty services provided by:Better Homes and Gardens Real Estate Main Street Properties
5513 Stratford Lane,Satsuma, AL 36572
$348,000
- 3 Beds
- 2 Baths
- 1,953 sq. ft.
- Single family
- Active
Listed by: crystal gaudet
Office: exp realty llc.
MLS#:7842324
Source:AL_MAAR
Price summary
- Price:$348,000
- Price per sq. ft.:$178.19
- Monthly HOA dues:$15
About this home
Welcome to this beautifully maintained 3-bedroom, 2-bath home in desirable Satsuma. Located in a neighborhood cul-de-sac in a sought-after school district. In addition to three comfortable bedrooms, the home offers a dedicated office, making it an ideal option for buyers needing a work-from-home space, study, or flex room. Enjoy the privacy of a fenced backyard along with a shed for additional storage.
This home has been thoughtfully updated and well cared for, with numerous improvements throughout. Recent updates include new door knobs in the entire home in 2026, a new A/C compressor in June 2026, a smart thermostat for energy efficiency, and new blinds in 2026. The kitchen features appliances replaced in 2025, with a dishwasher replaced in 2026, Kitchen cabinets painted in 2025, plus a whole lot more.
Additional improvements include a UV home air purification system, new front door, office flooring, and a Primary bedroom fireplace added in 2025. Composite fencing, exterior paint, backyard sod, gutters, and a screened-in porch add even more value and functionality.
A home that combines updates, functionality, privacy, and an excellent Satsuma location—this one is ready for its next owner!...
Contact an agent
Home facts
- Year built:2009
- Subdivision & Development:Stonewall Park
- Listing ID #:7842324
- Added:1 day(s) ago
- Updated:September 26, 2026 at 02:22 PM
Rooms and interior
- Bedrooms:3
- Total bathrooms:2
- Full bathrooms:2
- Flooring:Laminate
- Dining Description:Separate Dining Room
- Kitchen Description:Dishwasher, Electric Cooktop, Electric Oven, Microwave, Range Hood, Refrigerator
- Bedroom Description:Main
- Living area:1,953 sq. ft.
Heating and cooling
- Cooling:Ceiling Fan(s), Central Air
- Heating:Central
- Central air:Yes
Structure and exterior
- Roof:Composition, Shingle
- Year built:2009
- Building area:1,953 sq. ft.
- Lot Features:Cul-De-Sac
- Architectural Style:Contemporary
- Foundation Description:Slab
- Levels:1 Story
Schools
- High school:Satsuma
- Middle school:Satsuma
- Elementary school:Robert E. Lee
Utilities
- Water:Available, Public
- Sewer:Available, Public Sewer
Finances and disclosures
- Price:$348,000
- Price per sq. ft.:$178.19
- Tax amount:$1,478
Features and amenities
- Appliances:Dishwasher, Electric Cooktop, Electric Oven, Electric Range, Electric Water Heater, Microwave, Range Hood, Refrigerator
- Laundry features:Electric Range
- Amenities:Crown Molding, Dishwasher, Double Pane Windows, Electric Range, Electricity Available, Microwave, Near Schools, Private Yard, Rain Gutters, Refrigerator
Parking
- Parking description:Garage
- Garage:Yes
- Garage spaces:2
New listings near 5513 Stratford Lane
- New
 $269,900Active3 beds 2 baths1,829 sq. ft.
8550 Boyd Lane #D, Satsuma, AL 36572
MLS# 7844345Listed by: REZULTS REAL ESTATE SERVICES LLC - New
 $439,900Active4 beds 3 baths2,748 sq. ft.
5805 Chattanooga Drive, Satsuma, AL 36572
MLS# 7842331Listed by: IXL REAL ESTATE-EASTERN SHORE - New
 $150,000Active3 beds 2 baths2,724 sq. ft.
454 Vaughn Drive, Satsuma, AL 36572
MLS# 411106Listed by: SHAMROCK PROPERTIES, LLC - New
 $295,000Active3 beds 2 baths1,779 sq. ft.
5288 Old Highway 43, Satsuma, AL 36572
MLS# 7842401Listed by: REZULTS REAL ESTATE SERVICES LLC -MOBILE - New
 $255,275Active3 beds 2 baths1,708 sq. ft.
5315 Daniel Drive, Satsuma, AL 36572
MLS# 7842159Listed by: WELLHOUSE REAL ESTATE WEST LLC - New
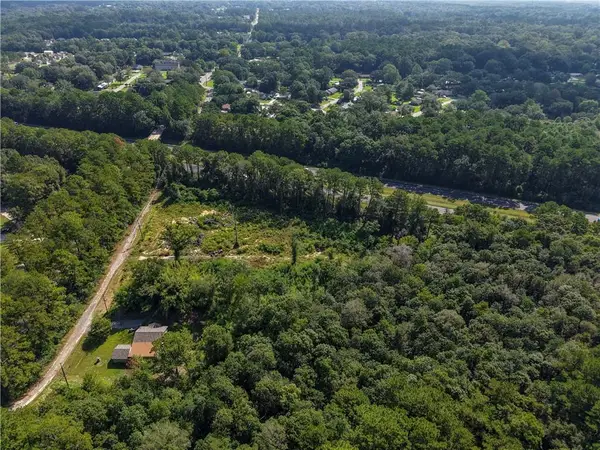 $219,900Active0 Acres
0 Baker Road, Satsuma, AL 36572
MLS# 7795820Listed by: KELLER WILLIAMS MOBILE 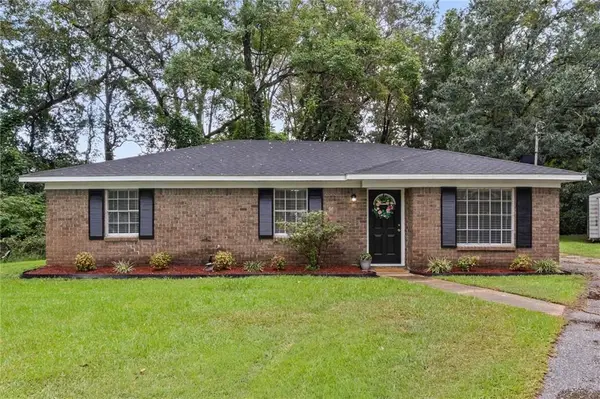 $199,900Active3 beds 2 baths1,256 sq. ft.
5660 Hi Wood Court, Satsuma, AL 36572
MLS# 7836240Listed by: RE/MAX BY THE BAY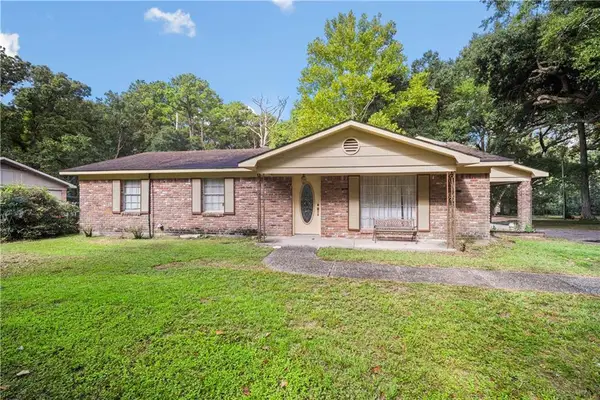 $199,900Active3 beds 2 baths1,722 sq. ft.
5567 Orchard Street, Satsuma, AL 36572
MLS# 7836288Listed by: EXP REALTY LLC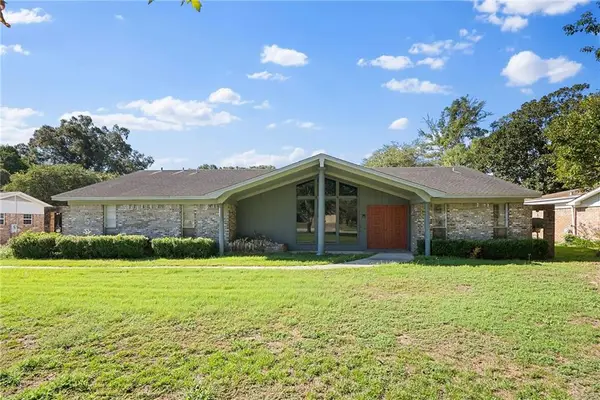 $309,000Active3 beds 2 baths2,164 sq. ft.
504 Vaughn Drive N, Satsuma, AL 36572
MLS# 7835712Listed by: EXIT REALTY PROMISE


Protect your home and budget from life's surprises with an Assurant Home Warranty, backed by a partner that supports you through every step of homeownership. Explore Plans.
© 2026 Better Homes and Gardens Real Estate LLC. An Anywhere Real Estate company. All rights reserved. Better Homes and Gardens® Real Estate is a registered trademark owned by Meredith Operations Corporation, licensed to Better Homes and Gardens Real Estate LLC and used with permission. Better Homes and Gardens Real Estate LLC fully supports the principles of the Fair Housing Act and the Equal Opportunity Act. Listing information is deemed reliable but is not guaranteed accurate.
Each office is independently owned and operated.
Any services or products provided by third parties are not provided by, affiliated with or related to Better Homes and Gardens Real Estate LLC, or its affiliated companies.