
5805 Chattanooga Drive, Satsuma, AL 36572
Local realty services provided by:Better Homes and Gardens Real Estate Main Street Properties
5805 Chattanooga Drive,Satsuma, AL 36572
$439,900
- 4 Beds
- 3 Baths
- 2,748 sq. ft.
- Single family
- Active
Listed by: tonya cooley
Office: ixl real estate-eastern shore
MLS#:7842331
Source:AL_MAAR
Price summary
- Price:$439,900
- Price per sq. ft.:$160.08
- Monthly HOA dues:$8.33
About this home
Waiting and watching for a move-in ready home in Satsuma that has lots of room for everyone, all while being absolutely gorgeous on the outside and inside? Well here it is!! From the time you drive up you're welcomed by a beautiful brick home with nice landscaping and welcoming front porch. Inside you're greeted by a large grand entrance foyer, formal dining room and spacious living room with tall ceilings, lots of crown molding, wood burning fireplace, and natural light from all the windows. The kitchen offers a wall oven and microwave, gas cook top, hop up bar and lovely breakfast area with french door leading to covered back porch, and large, spacious fenced back yard with above ground pool and deck. Outside also offers a double garage, irrigation system with it's own well, rain gutters over garage and across back of home. The primary bedroom offers his and her closets, and a beautiful newly renovated bathroom equipped with custom designed shower, soaking tub and double vanities. Also on this side of the home is another bedroom and hall bathroom. On the other side of the home there are 2 bedrooms with jack and jill bathroom. Upstairs a bonus room is sure to please with offering space as a recreation room, craft room or whatever type flex space is needed. Schedule your private showing of this lovely home before it's gone!...
Contact an agent
Home facts
- Year built:2004
- Subdivision & Development:Pennsylvania Station
- Listing ID #:7842331
- Added:1 day(s) ago
- Updated:September 26, 2026 at 04:46 PM
Rooms and interior
- Bedrooms:4
- Total bathrooms:3
- Full bathrooms:3
- Flooring:Carpet, Ceramic Tile, Hardwood
- Dining Description:Open Floorplan, Separate Dining Room
- Kitchen Description:Dishwasher, Disposal, Gas Cooktop, Microwave, Range Hood, Self Cleaning Oven
- Bedroom Description:Split Bedroom Plan
- Living area:2,748 sq. ft.
Heating and cooling
- Cooling:Ceiling Fan(s), Central Air
- Heating:Central, Natural Gas
- Central air:Yes
Structure and exterior
- Roof:Ridge Vents, Shingle
- Year built:2004
- Building area:2,748 sq. ft.
- Lot Features:Back Yard, Front Yard
- Architectural Style:Traditional
- Foundation Description:Slab
- Levels:One and One Half
Schools
- High school:Satsuma
- Middle school:Satsuma
- Elementary school:Robert E. Lee
Utilities
- Water:Available, Public, Well
- Sewer:Available, Public Sewer
Finances and disclosures
- Price:$439,900
- Price per sq. ft.:$160.08
- Tax amount:$1,923
Features and amenities
- Appliances:Dishwasher, Disposal, Gas Cooktop, Microwave, Range Hood, Self Cleaning Oven, Tankless Water Heater
- Laundry features:Main Level
- Amenities:Crown Molding, Disappearing Attic Stairs, Dishwasher, Double Pane Windows, Electricity Available, Entrance Foyer, High Ceilings 10 ft Main, High Ceilings 9 ft Main, High Speed Internet, His and Hers Closets, Homeowners Assoc, Lighting, Microwave, Rain Gutters, Tray Ceiling(s), Underground Utilities, Walk-In Closet(s), Window Treatments
- Pool features:Above Ground Pool
Parking
- Parking description:Attached, Garage, Garage Faces Side
- Garage:Yes
- Garage spaces:2
New listings near 5805 Chattanooga Drive
- New
 $165,000Active3 beds 2 baths1,520 sq. ft.
112 Orange Avenue E, Satsuma, AL 36572
MLS# 7844888Listed by: EXIT REALTY LYON & ASSOC.FHOPE - New
 $348,000Active3 beds 2 baths1,953 sq. ft.
5513 Stratford Lane, Satsuma, AL 36572
MLS# 7842324Listed by: EXP REALTY LLC - New
 $269,900Active3 beds 2 baths1,829 sq. ft.
8550 Boyd Lane #D, Satsuma, AL 36572
MLS# 7844345Listed by: REZULTS REAL ESTATE SERVICES LLC - New
 $150,000Active3 beds 2 baths2,724 sq. ft.
454 Vaughn Drive, Satsuma, AL 36572
MLS# 411106Listed by: SHAMROCK PROPERTIES, LLC - New
 $295,000Active3 beds 2 baths1,779 sq. ft.
5288 Old Highway 43, Satsuma, AL 36572
MLS# 7842401Listed by: REZULTS REAL ESTATE SERVICES LLC -MOBILE - New
 $255,275Active3 beds 2 baths1,708 sq. ft.
5315 Daniel Drive, Satsuma, AL 36572
MLS# 7842159Listed by: WELLHOUSE REAL ESTATE WEST LLC - New
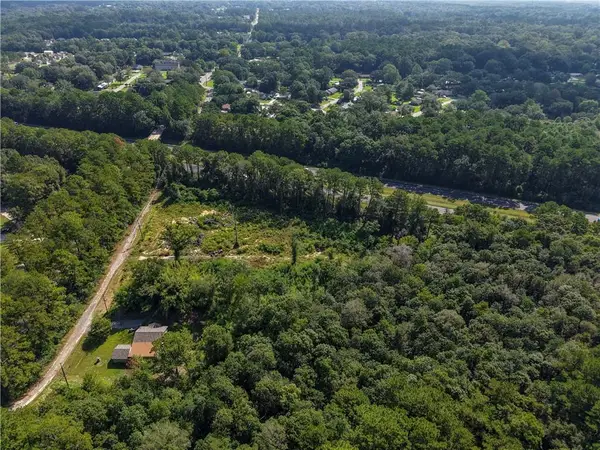 $219,900Active0 Acres
0 Baker Road, Satsuma, AL 36572
MLS# 7795820Listed by: KELLER WILLIAMS MOBILE 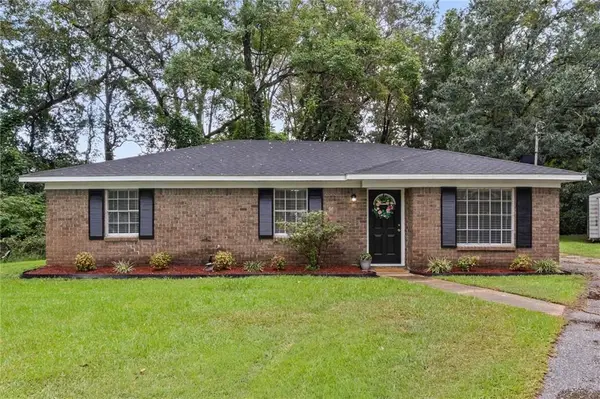 $199,900Active3 beds 2 baths1,256 sq. ft.
5660 Hi Wood Court, Satsuma, AL 36572
MLS# 7836240Listed by: RE/MAX BY THE BAY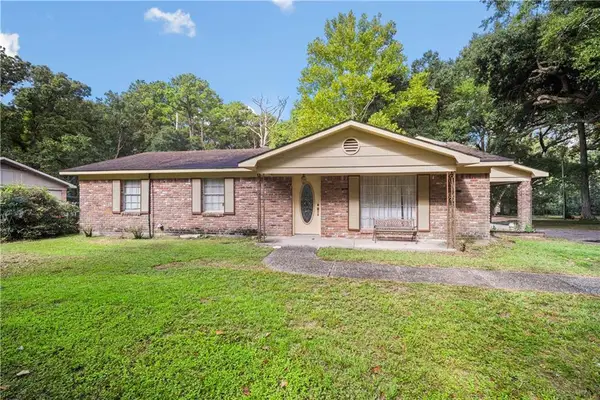 $199,900Active3 beds 2 baths1,722 sq. ft.
5567 Orchard Street, Satsuma, AL 36572
MLS# 7836288Listed by: EXP REALTY LLC


Protect your home and budget from life's surprises with an Assurant Home Warranty, backed by a partner that supports you through every step of homeownership. Explore Plans.
© 2026 Better Homes and Gardens Real Estate LLC. An Anywhere Real Estate company. All rights reserved. Better Homes and Gardens® Real Estate is a registered trademark owned by Meredith Operations Corporation, licensed to Better Homes and Gardens Real Estate LLC and used with permission. Better Homes and Gardens Real Estate LLC fully supports the principles of the Fair Housing Act and the Equal Opportunity Act. Listing information is deemed reliable but is not guaranteed accurate.
Each office is independently owned and operated.
Any services or products provided by third parties are not provided by, affiliated with or related to Better Homes and Gardens Real Estate LLC, or its affiliated companies.