
563 Vaughan Drive, Satsuma, AL 36572
Local realty services provided by:Better Homes and Gardens Real Estate Main Street Properties
563 Vaughan Drive,Satsuma, AL 36572
$295,000
- 3 Beds
- 2 Baths
- 2,200 sq. ft.
- Single family
- Active
Listed by: michelle rogers
Office: coastal alabama real estate
MLS#:7772875
Source:AL_MAAR
Price summary
- Price:$295,000
- Price per sq. ft.:$134.09
About this home
Situated in a well established and sought after neighborhood of uniquely designed homes (no cookie cutters here!), this absolutely beautiful home in Vaughans Palisades features striking and attractively unique wood finishes you really have to see. From the front porch of this 3 bedroom 2 bath brick home in desirable Satsuma neighborhood to the attached double carport and patio overlooking the spacious fenced backyard, you will love all the space, storage, and openness throughout the home. Both bathrooms were updated in 2020-2021. Note oversized shower in master bath. Built-ins throughout home from the attractive cabinets and extras in the kitchen to the wetbar and shelving in the family room with soaring cathedral ceilings and exposed beams to the hutch and desk in the second bedroom. Bonus room in front is currently used as a fourth bedroom and could easily accommodate whatever your needs might be. Fresh paint and flooring throughout, 2026. HVAC and roof are less than 10 years old. Windows replaced 2025. Dishwasher new 2026. All per seller. Large storage room adjoins carport and separate 16'x16' workshop is wired and ready to go. Third storage building in back yard to remain. Don't miss your opportunity with this gem! Buyer to verify all information during due diligence....
Contact an agent
Home facts
- Year built:1978
- Listing ID #:7772875
- Added:4 day(s) ago
- Updated:May 23, 2026 at 02:21 PM
Rooms and interior
- Bedrooms:3
- Total bathrooms:2
- Full bathrooms:2
- Dining Description:Open Floorplan, Separate Dining Room
- Kitchen Description:Dishwasher, Disposal, Electric Oven, Range Hood, Refrigerator
- Bedroom Description:Main
- Living area:2,200 sq. ft.
Heating and cooling
- Cooling:Ceiling Fan(s), Central Air
- Heating:Central, Natural Gas
- Central air:Yes
Structure and exterior
- Roof:Composition
- Year built:1978
- Building area:2,200 sq. ft.
- Lot Features:Back Yard, Front Yard
- Architectural Style:Traditional
- Foundation Description:Slab
- Levels:1 Story
Schools
- High school:Satsuma
- Middle school:Satsuma
- Elementary school:Robert E. Lee
Utilities
- Water:Available, Public
- Sewer:Available, Public Sewer
Finances and disclosures
- Price:$295,000
- Price per sq. ft.:$134.09
- Tax amount:$1,592
Features and amenities
- Appliances:Dishwasher, Disposal, Electric Oven, Electric Range, Gas Water Heater, Range Hood, Refrigerator
- Laundry features:Electric Range, Main Level
- Amenities:Beamed Ceilings, Cathedral Ceiling(s), Dishwasher, Double Pane Windows, Electric Range, Electricity Available, Entrance Foyer, High Ceilings 10 ft Upper, Refrigerator
Parking
- Total parking spaces:2
- Parking description:Attached, Carport, Driveway
- Carport spaces:2
New listings near 563 Vaughan Drive
- New
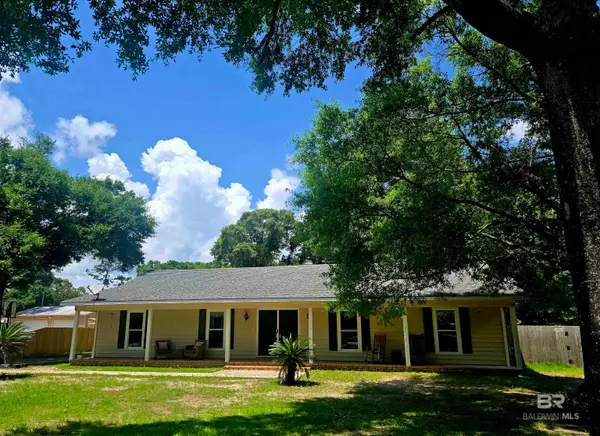 $295,000Active3 beds 2 baths2,200 sq. ft.
563 S Vaughn Drive, Satsuma, AL 36572
MLS# 396720Listed by: COASTAL ALABAMA REAL ESTATE 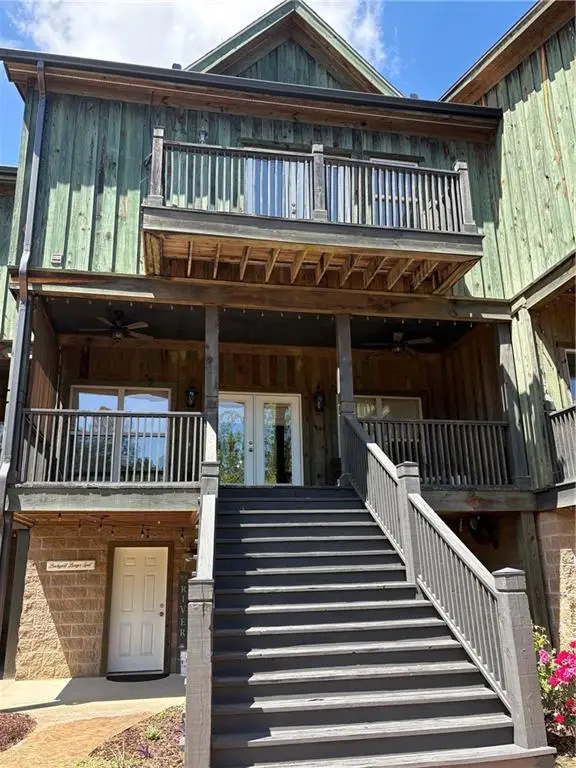 $400,000Active3 beds 3 baths1,846 sq. ft.
311 Magnolia Avenue #54, Satsuma, AL 36572
MLS# 7765995Listed by: HARTLEY REAL ESTATE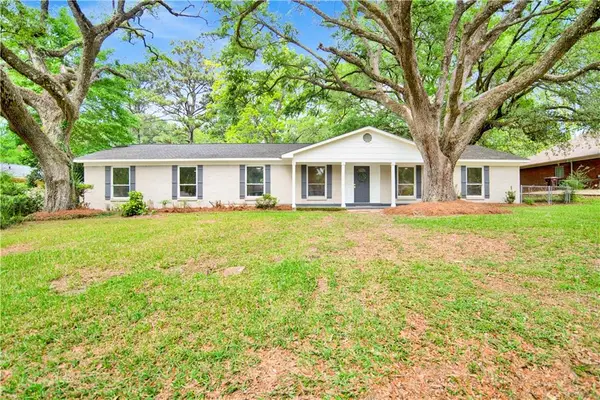 $299,319Active4 beds 2 baths2,317 sq. ft.
322 Thunderbird Drive W, Satsuma, AL 36572
MLS# 7758082Listed by: WELLHOUSE REAL ESTATE WEST LLC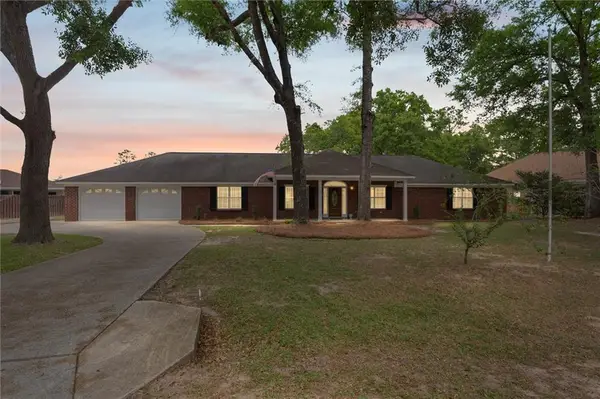 $525,000Active3 beds 2 baths2,290 sq. ft.
651 Norton Drive, Satsuma, AL 36572
MLS# 7754590Listed by: ROBERTS BROTHERS TREC $319,900Active3 beds 3 baths1,914 sq. ft.
454 Wesley V Street, Satsuma, AL 36572
MLS# 7749277Listed by: HARTLEY REAL ESTATE $1,875,000Active0 Acres
0 I-65 Service Road, Creola, AL 36525
MLS# 7558308Listed by: POWER REAL ESTATE $399,000Active4 beds 3 baths2,352 sq. ft.
315 Powers Road, Satsuma, AL 36572
MLS# 7752879Listed by: ALL-STAR REAL ESTATE SERVICES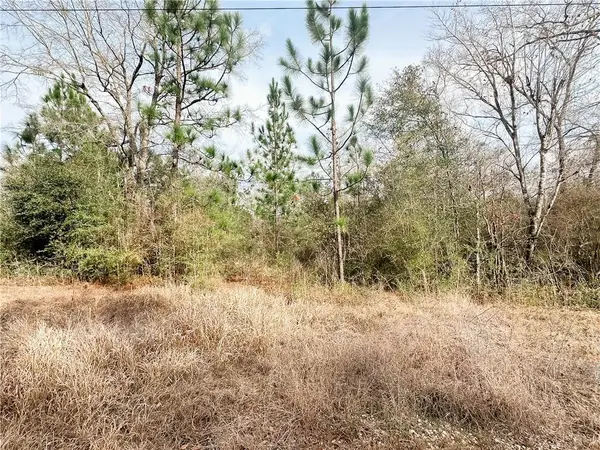 $16,500Active0 Acres
12180 Roberts Road, Satsuma, AL 36572
MLS# 7721164Listed by: REALTY EXECUTIVES BAY GROUP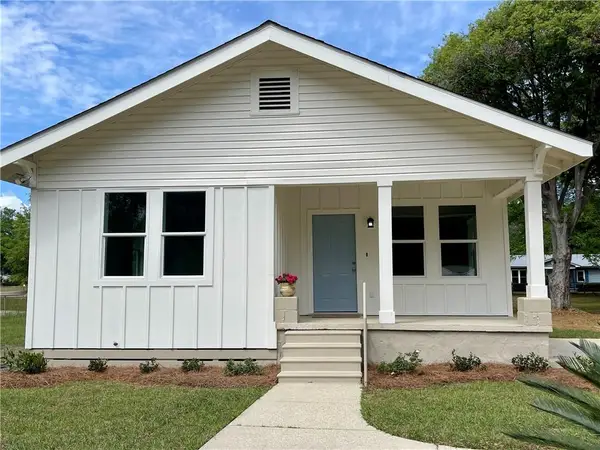 $239,900Active2 beds 2 baths1,375 sq. ft.
57 Willie Crook Avenue, Satsuma, AL 36572
MLS# 7747587Listed by: HARTLEY REAL ESTATE


Protect your home and budget from life's surprises with an Assurant Home Warranty, backed by a partner that supports you through every step of homeownership. Explore Plans.
© 2026 Better Homes and Gardens Real Estate LLC. An Anywhere Real Estate company. All rights reserved. Better Homes and Gardens® Real Estate is a registered trademark owned by Meredith Operations Corporation, licensed to Better Homes and Gardens Real Estate LLC and used with permission. Better Homes and Gardens Real Estate LLC fully supports the principles of the Fair Housing Act and the Equal Opportunity Act. Listing information is deemed reliable but is not guaranteed accurate.
Each office is independently owned and operated.
Any services or products provided by third parties are not provided by, affiliated with or related to Better Homes and Gardens Real Estate LLC, or its affiliated companies.