
132 Andrew Jackson Way, Scottsboro, AL 35769
Local realty services provided by:Better Homes and Gardens Real Estate Southern Premiere
Listed by: paul talley
Office: legacy oak, llc.
MLS#:21918399
Source:AL_NALMLS
Price summary
- Price:$719,000
- Price per sq. ft.:$156.1
About this home
Calling all car collectors, boat owners, and hobbyists — this is the garage setup you've been searching for. A 5-bay garage combo, including a detached 40x40 commercial-grade shop and additional workshop, gives you room for every vehicle, toy, and project, all on .53 private acres in Scottsboro's premier River Ridge community. The 4,606 sq. ft. custom estate beyond it is just as impressive: 4 bedrooms, 3 full and 2 half baths, soaring ceilings, formal dining, a sunroom, and a primary suite with dual walk-in closets. Out back, a 20x40 saltwater pool and cabana create your own private resort — all just a smooth commute down US-72 to Redstone Arsenal and Huntsville
Contact an agent
Home facts
- Year built:1986
- Listing ID #:21918399
- Added:51 day(s) ago
- Updated:July 09, 2026 at 02:41 PM
Rooms and interior
- Bedrooms:4
- Total bathrooms:5
- Full bathrooms:3
- Half bathrooms:2
- Kitchen Description:Dishwasher, Disposal, Gas Cooktop, Gas Oven, Microwave, Range, Warming Drawer, Wine Cooler
- Basement Description:Crawl Space
- Living area:4,606 sq. ft.
Heating and cooling
- Cooling:Central Air
- Heating:Central Heater, Natural Gas
- Central air:Yes
Structure and exterior
- Year built:1986
- Building area:4,606 sq. ft.
- Architectural Style:Ranch/1 Story
- Construction Materials:Wood
- Exterior Features:Front Porch, Patio, Sprinker System, Treed Lot
- Foundation Description:Crawl Space
- Levels:1 Story
Schools
- High school:Scottsboro High School
- Middle school:Collins
- Elementary school:Nelson Elementary School
Utilities
- Water:Public
- Sewer:Public Sewer
Finances and disclosures
- Price:$719,000
- Price per sq. ft.:$156.1
Features and amenities
- Appliances:Dishwasher, Microwave, Range, Wine Cooler
- Amenities:Security System, Sprinkler System
Parking
- Parking description:Driveway-Asphalt, Driveway-Circular, Garage Door Opener, Garage Faces Side, Workshop in Garage

New listings near 132 Andrew Jackson Way
- New
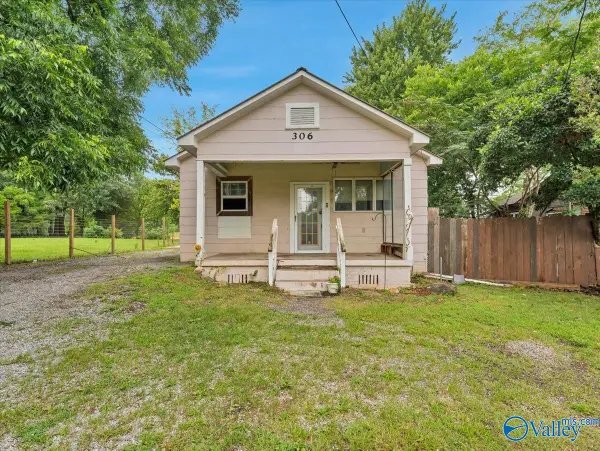 $45,000Active1 beds 1 baths768 sq. ft.
306 W Laurel Street, Scottsboro, AL 35768
MLS# 21923070Listed by: KENDALL JAMES REALTY - New
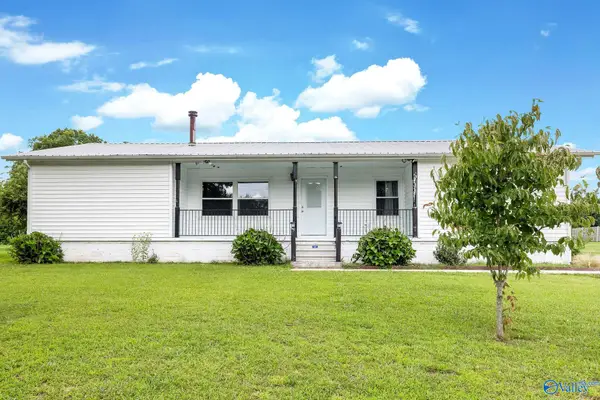 $269,000Active3 beds 2 baths2,341 sq. ft.
30773 Alabama Highway 79, Scottsboro, AL 35768
MLS# 21923042Listed by: SOUTH TOWNE REALTORS, LLC - New
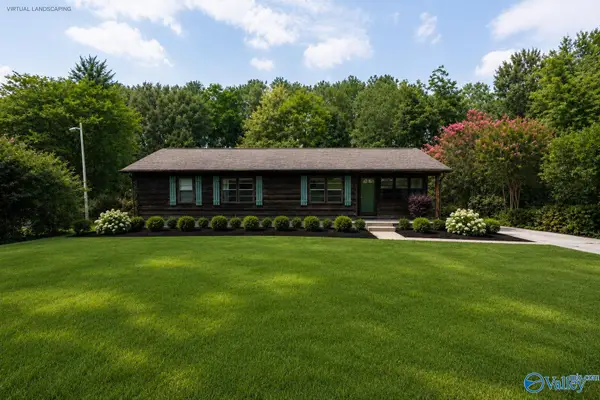 $215,000Active3 beds 2 baths1,404 sq. ft.
417 Mcfoilton Lane, Scottsboro, AL 35768
MLS# 21923016Listed by: BHHS SOUTHERN ROUTES REALTY - New
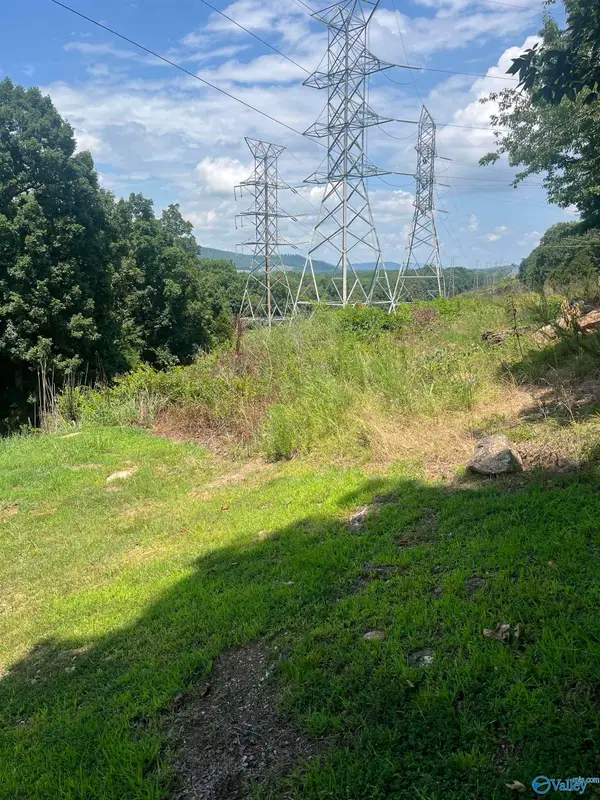 $59,000Active0 Acres
1.12 acres Savory Drive, Scottsboro, AL 35769
MLS# 21922989Listed by: SOUTH TOWNE REALTORS, LLC - New
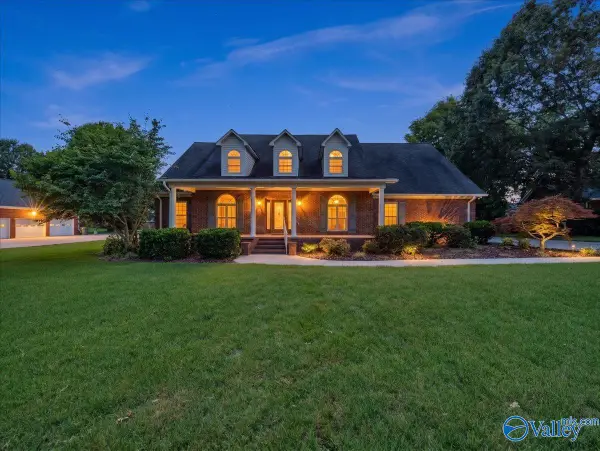 $625,000Active4 beds 4 baths3,888 sq. ft.
1210 Byron Road, Scottsboro, AL 35769
MLS# 21922595Listed by: BHHS RISE-SCOTTSBORO BRANCH - New
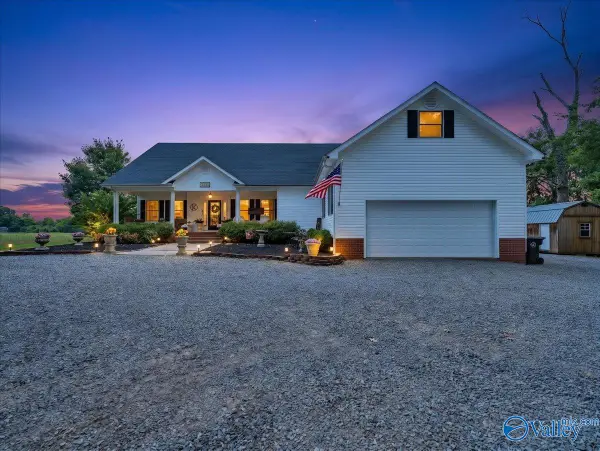 $650,000Active4 beds 4 baths3,145 sq. ft.
1121 Old Larkinsville Road, Scottsboro, AL 35768
MLS# 21922796Listed by: DOWN HOME REAL ESTATE - New
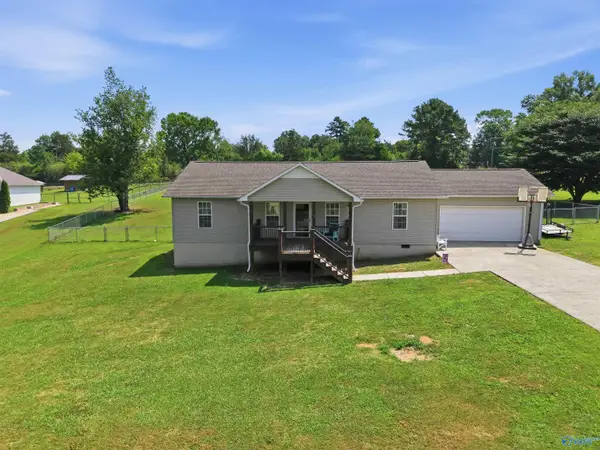 $260,000Active3 beds 2 baths1,459 sq. ft.
20 Sidney Drive, Scottsboro, AL 35769
MLS# 21922779Listed by: LEADING EDGE RE GROUP-GTSV. - New
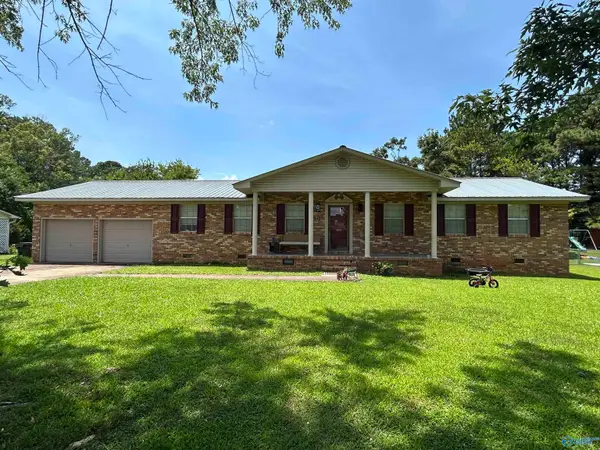 $379,000Active3 beds 2 baths2,007 sq. ft.
402 Highland Avenue, Scottsboro, AL 35768
MLS# 21922690Listed by: SOUTHLAND REALTY & AUCTION LLC - New
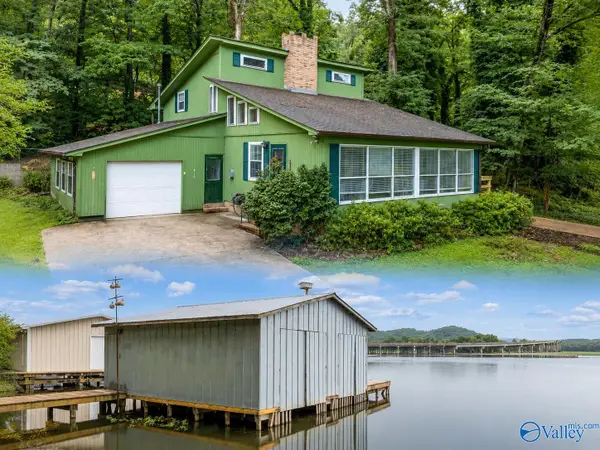 $549,000Active3 beds 3 baths1,490 sq. ft.
64 County Road 24, Scottsboro, AL 35769
MLS# 21922557Listed by: RE/MAX GUNTERSVILLE - New
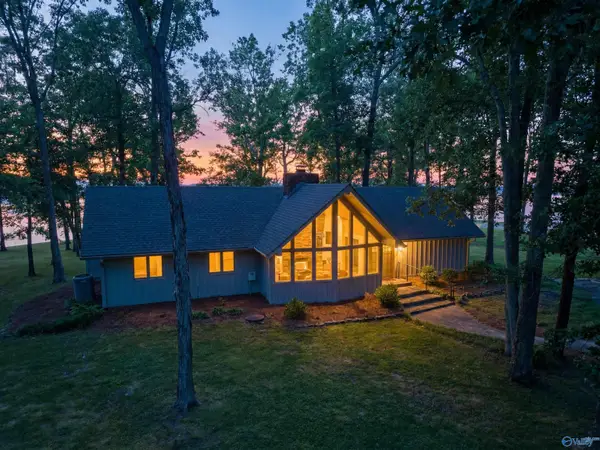 $1,399,000Active3 beds 2 baths1,608 sq. ft.
128 Floyd Circle, Scottsboro, AL 35769
MLS# 21922503Listed by: AINSWORTH REAL ESTATE, LLC


Protect your home and budget from life's surprises with an Assurant Home Warranty, backed by a partner that supports you through every step of homeownership. Explore Plans.
© 2026 Better Homes and Gardens Real Estate LLC. An Anywhere Real Estate company. All rights reserved. Better Homes and Gardens® Real Estate is a registered trademark owned by Meredith Operations Corporation, licensed to Better Homes and Gardens Real Estate LLC and used with permission. Better Homes and Gardens Real Estate LLC fully supports the principles of the Fair Housing Act and the Equal Opportunity Act. Listing information is deemed reliable but is not guaranteed accurate.
Each office is independently owned and operated.
Any services or products provided by third parties are not provided by, affiliated with or related to Better Homes and Gardens Real Estate LLC, or its affiliated companies.