
19840 Vaughn Road, Seminole, AL 36574
Local realty services provided by:Better Homes and Gardens Real Estate Main Street Properties
19840 Vaughn Road,Seminole, AL 36574
$340,000
- 3 Beds
- 2 Baths
- 1,458 sq. ft.
- Single family
- Active
Listed by: cale myrick
Office: waters edge realty
MLS#:396573
Source:AL_BCAR
Price summary
- Price:$340,000
- Price per sq. ft.:$233.2
About this home
The Sheds Do NOT Convey! Welcome to 19840 Vaughn Rd in Seminole! This adorable 2022 build with NO HOA sits on a corner lot with over a half acre of land to stretch out and enjoy the peace and quiet that comes with living in Seminole. When you walk in, the first thing you notice is that the living room is warmly complimented by the fireplace, while the custom fixtures accent the home throughout the various spaces. As you enter the backyard you'll noticed the oversized lot which can easily be enjoyed from a large back porch area - great for entertaining with company around. Seminole is just a few minutes to Robertsdale, while being even closer to everything Pensacola has to offer. The recent build means you shouldn't have to worry about the headache of the big ticket repairs in the near future. Give your favorite agent a call today for a tour! Buyer to verify all information during due diligence.
Contact an agent
Home facts
- Year built:2022
- Listing ID #:396573
- Added:54 day(s) ago
- Updated:July 09, 2026 at 01:50 AM
Rooms and interior
- Bedrooms:3
- Total bathrooms:2
- Full bathrooms:2
- Kitchen Description:Dishwasher, Electric Range, Microwave
- Bedroom Description:1st Floor Primary, Split Bedroom Plan
- Living area:1,458 sq. ft.
Heating and cooling
- Cooling:Ceiling Fan(s), Central Electric (Cool)
- Heating:Central
Structure and exterior
- Roof:Composition
- Year built:2022
- Building area:1,458 sq. ft.
- Lot Features:Less than 1 acre
- Architectural Style:Craftsman
- Construction Materials:Brick, Hardboard
- Exterior Features:Covered, Rear Porch
- Foundation Description:Slab
- Levels:1 Story
Schools
- High school:Robertsdale High
- Middle school:Central Baldwin Middle
- Elementary school:Elsanor Elementary
Utilities
- Water:East Baldwin Water Auth
- Sewer:Septic Tank
Finances and disclosures
- Price:$340,000
- Price per sq. ft.:$233.2
- Tax amount:$830
Features and amenities
- Appliances:Dishwasher, Electric Range, Microwave
- Amenities:High Ceilings, Internet
Parking
- Parking description:Double Garage
- Garage:Yes
New listings near 19840 Vaughn Road
- New
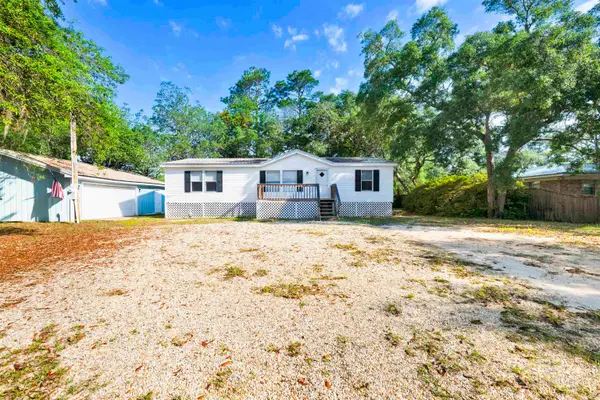 $324,900Active3 beds 2 baths1,456 sq. ft.
34369 Lost River Road, Seminole, AL 36574
MLS# 398792Listed by: COLDWELL BANKER REEHL PROP FAIRHOPE - New
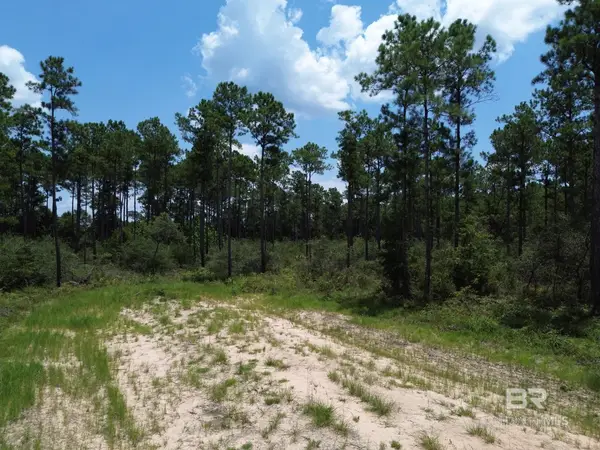 $160,000Active0 Acres
00 Kings Landing Road, Seminole, AL 36574
MLS# 398766Listed by: WATERS EDGE REALTY 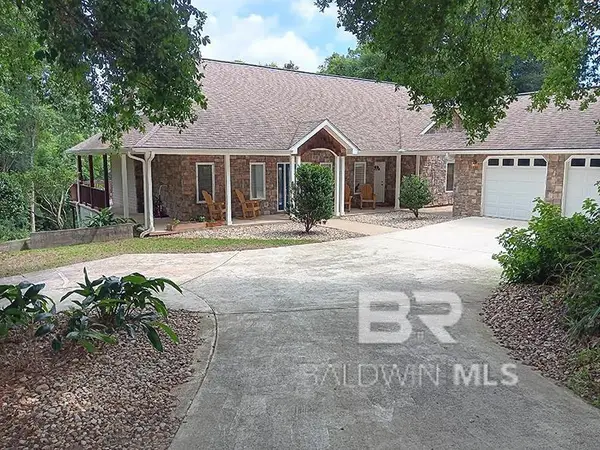 $412,500Active2 beds 2 baths1,994 sq. ft.
20151 Erin Pond Road, Seminole, AL 36574
MLS# 398491Listed by: REALTY ADVOCATES LLC $519,900Active3 beds 3 baths1,940 sq. ft.
20347 Sweetwater Loop, Seminole, AL 36574
MLS# 398214Listed by: NEXTHOME GULF COAST LIVING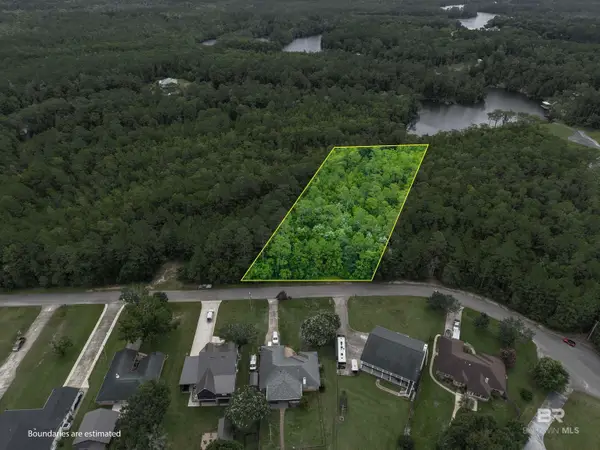 $27,500Pending0 Acres
0 Juniper Road, Seminole, AL 36574
MLS# 398111Listed by: BAYSIDE REAL ESTATE GROUP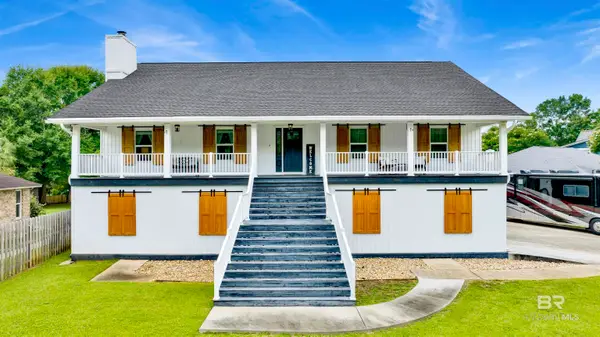 $799,000Active4 beds 3 baths3,344 sq. ft.
33317 Juniper Road, Seminole, AL 36574
MLS# 397647Listed by: RE/MAX GULF PROPERTIES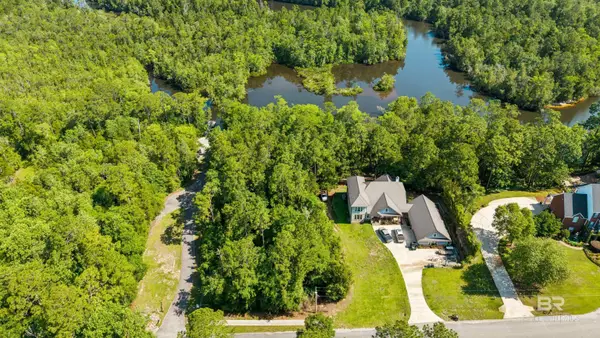 $127,000Active0 Acres
0 Donovan Drive, Seminole, AL 36574
MLS# 396865Listed by: LEVIN RINKE REALTY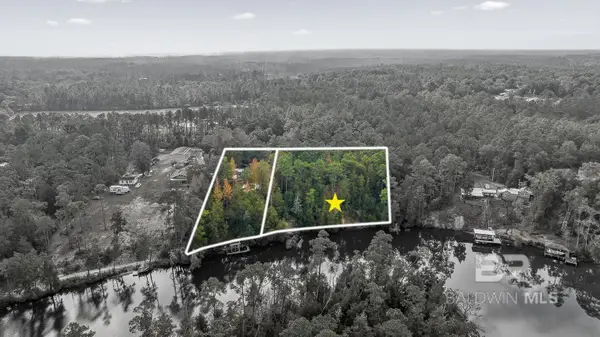 $225,000Active0 Acres
33577 Browns Landing Rd Extension, Seminole, AL 36574
MLS# 396114Listed by: LOCAL PROPERTY INC.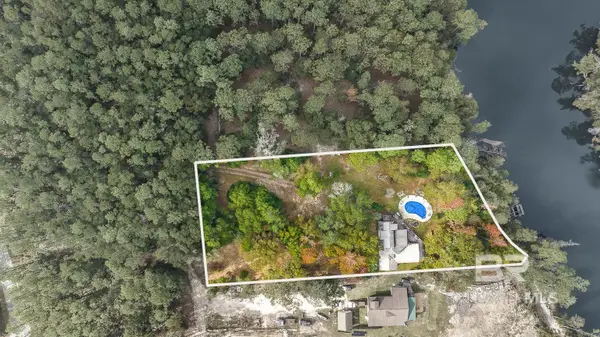 $275,000Pending3 beds 3 baths2,290 sq. ft.
33577 Browns Landing Rd Extension, Seminole, AL 36574
MLS# 396120Listed by: LOCAL PROPERTY INC.


Protect your home and budget from life's surprises with an Assurant Home Warranty, backed by a partner that supports you through every step of homeownership. Explore Plans.
© 2026 Better Homes and Gardens Real Estate LLC. An Anywhere Real Estate company. All rights reserved. Better Homes and Gardens® Real Estate is a registered trademark owned by Meredith Operations Corporation, licensed to Better Homes and Gardens Real Estate LLC and used with permission. Better Homes and Gardens Real Estate LLC fully supports the principles of the Fair Housing Act and the Equal Opportunity Act. Listing information is deemed reliable but is not guaranteed accurate.
Each office is independently owned and operated.
Any services or products provided by third parties are not provided by, affiliated with or related to Better Homes and Gardens Real Estate LLC, or its affiliated companies.