
33317 Juniper Road, Seminole, AL 36574
Local realty services provided by:Better Homes and Gardens Real Estate Platinum Properties
33317 Juniper Road,Seminole, AL 36574
$799,000
- 4 Beds
- 3 Baths
- 3,344 sq. ft.
- Single family
- Active
Listed by: mike whitner
Office: re/max gulf properties
MLS#:397647
Source:AL_BCAR
Price summary
- Price:$799,000
- Price per sq. ft.:$238.94
- Monthly HOA dues:$25.5
About this home
You have found your calm and serene oasis on the Styx River (leads to Perdido Bay and the Gulf) with numerous gathering areas both inside and out for easy waterfront living. Your shorefront has a patio area, white sand beach, and covered boat slip with 6500 pound lift on the deep water (green space across the river). Covered porches in the front of the house and all down the back enjoy water views. There is room for all of your boating/fishing gear, workshop space and additional storage. The ground level has a bedroom/bath along with a 3 bay garage (climate controlled) with ample room for a shop area/party space. There is also an additional golf cart garage with lots of storage. The main living area upstairs, boasts a cathedral ceiling great room, wood flooring, and a fireplace. There’s a loft/game room area upstairs with a pool table (perfect playroom or office). The kitchen has a pantry, stainless appliances, and breakfast bar. Master suite is waterside and includes a exit to covered balcony, walk-in shower, soaking tub, trey ceiling and walk-in closet. The neighborhood has fishing ponds, paths to the water and a boat ramp to enjoy. Additional fine features include a fenced backyard, irrigation system with a pump, roof 2021, and brand new compressor. Buyer to verify all information during due diligence....
Contact an agent
Home facts
- Year built:1993
- Subdivision & Development:Donovan Landing
- Listing ID #:397647
- Added:122 day(s) ago
- Updated:October 07, 2026 at 06:07 PM
Rooms and interior
- Bedrooms:4
- Total bathrooms:3
- Full bathrooms:3
- Flooring:Carpet, Luxury Vinyl Plank, Tile, Wood
- Kitchen Description:Dishwasher, Electric Range
- Living area:3,344 sq. ft.
Heating and cooling
- Cooling:Ceiling Fan(s)
- Heating:Electric
Structure and exterior
- Roof:Dimensional
- Year built:1993
- Building area:3,344 sq. ft.
- Lot Features:Cul-De-Sac, Level
- Architectural Style:Raised Beach
- Exterior Features:Front Porch, Irrigation Sprinkler, Rear Porch, Storage
- Levels:1 Story
Schools
- High school:Robertsdale High
- Middle school:Central Baldwin Middle
- Elementary school:Elsanor Elementary
Utilities
- Water:Water Available
Finances and disclosures
- Price:$799,000
- Price per sq. ft.:$238.94
Features and amenities
- Appliances:Dishwasher, Electric Range
- Amenities:High Ceilings, Internet, Storage
Parking
- Parking description:Garage Door Opener, Golf Cart Garage, RV Garage, Three Car Garage
New listings near 33317 Juniper Road
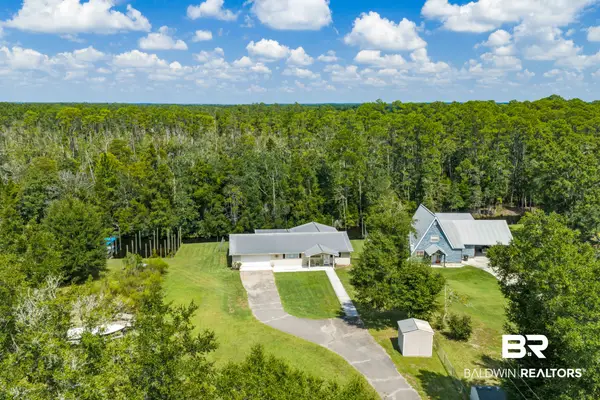 $340,000Active3 beds 2 baths1,780 sq. ft.
33785 Lost River Road, Seminole, AL 36574
MLS# 410980Listed by: ALABAMA GULF COAST PROPERTIES $389,000Active3 beds 2 baths1,780 sq. ft.
32998 Juniper Road, Seminole, AL 36574
MLS# 410917Listed by: COLDWELL BANKER RESIDENTIAL REAL ESTATE, LLC $248,000Active0 Acres
0 Juniper Road, Seminole, AL 36574
MLS# 7836101Listed by: BLUE HERON REALTY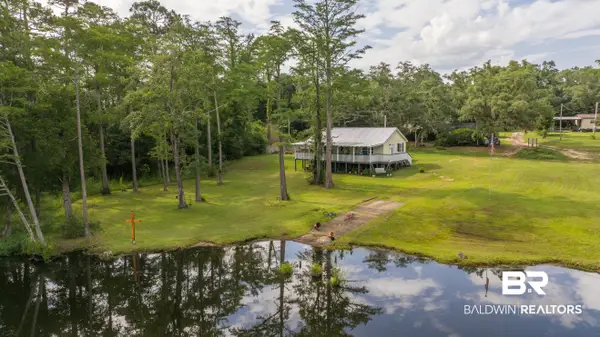 $449,900Active2 beds 2 baths1,008 sq. ft.
17696 Wayburn Road, Seminole, AL 36574
MLS# 410007Listed by: RYALS REALTY, INC $89,000Active0 Acres
Lot #8 Bermuda Ln, Seminole, AL 36574
MLS# 687237Listed by: BASTION REALTY LLC $774,500Active3 beds 3 baths2,310 sq. ft.
33275 Juniper Road, Seminole, AL 36574
MLS# 400110Listed by: KELLER WILLIAMS AGC REALTY - ORANGE BEACH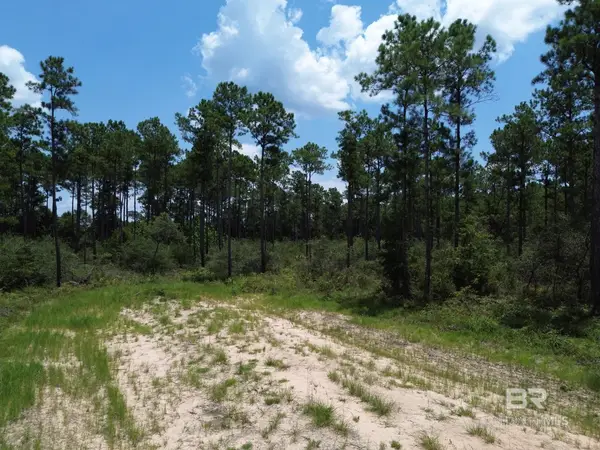 $150,000Active0 Acres
00 Kings Landing Road, Seminole, AL 36574
MLS# 398766Listed by: WATERS EDGE REALTY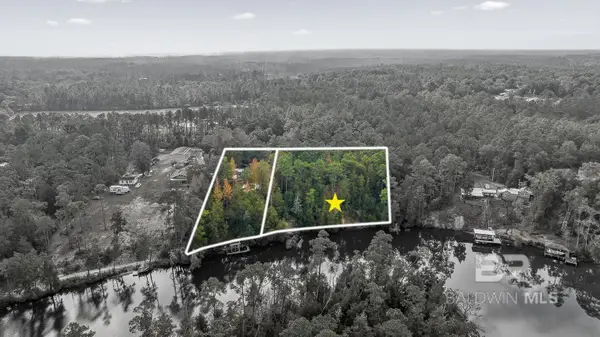 $225,000Active0 Acres
33577 Browns Landing Rd Extension, Seminole, AL 36574
MLS# 396114Listed by: LOCAL PROPERTY INC. $417,000Pending0 Acres
4 Red Feather Drive, Seminole, AL 36574
MLS# 395359Listed by: LEVIN RINKE REALTY


Protect your home and budget from life's surprises with an Assurant Home Warranty, backed by a partner that supports you through every step of homeownership. Explore Plans.
© 2026 Better Homes and Gardens Real Estate LLC. An Anywhere Real Estate company. All rights reserved. Better Homes and Gardens® Real Estate is a registered trademark owned by Meredith Operations Corporation, licensed to Better Homes and Gardens Real Estate LLC and used with permission. Better Homes and Gardens Real Estate LLC fully supports the principles of the Fair Housing Act and the Equal Opportunity Act. Listing information is deemed reliable but is not guaranteed accurate.
Each office is independently owned and operated.
Any services or products provided by third parties are not provided by, affiliated with or related to Better Homes and Gardens Real Estate LLC, or its affiliated companies.