
10315 Ronnie Byrd Lane S, Semmes, AL 36575
Local realty services provided by:Better Homes and Gardens Real Estate Main Street Properties
Listed by: leah austin
Office: ixl real estate llc.
MLS#:7797358
Source:AL_MAAR
Price summary
- Price:$290,000
- Price per sq. ft.:$127.75
- Monthly HOA dues:$16.67
About this home
Looking for a great home under $300k in Semmes? Look no further than this beauty!!! Home has been freshly painted and carpets professionally cleaned. This brick 4 bedroom 2.5 bath has a split floorplan with a separate formal dining room. As you enter the home, you enter a large foyer with brand new luxury vinyl plank flooring which carries over into the formal dining room. Walking through the foyer you will enter an arched double wide doorway which leads you into the family room with wood-burning fireplace. The kitchen has ample pantry space, built-in microwave and there is also a separate breakfast dining area. The large laundry room has plenty of room for future storage too! The oversized primary suite is large enough to display a California king size bed. The primary bath just off of the bedroom has a very large walk in closet and separate soaking tub and shower. The front bedroom could serve as a home office or flex space if that is what your needs are! Make this home what you want it to be! The covered back patio is perfect for those late afternoon BBQ's while watching the birds in the trees just behind the fenceline. The backyard is privacy fenced. There is also an attached front facing garage. All utilities are electric but if you prefer gas, you can easily tap into it at the road. Sellers will entertain any and all offers! Home is also USDA and VA eligible! Not in a flood zone! Elementary, middle and high schools are each less than 5 mins away and shopping/restaurants are only 10 to 15 minutes away. Call your favorite Realtor today to schedule your tour as this home won't last long!...
Contact an agent
Home facts
- Year built:2009
- Listing ID #:7797358
- Added:3 day(s) ago
- Updated:July 07, 2026 at 05:00 PM
Rooms and interior
- Bedrooms:4
- Total bathrooms:3
- Full bathrooms:2
- Half bathrooms:1
- Flooring:Carpet, Ceramic Tile
- Dining Description:Separate Dining Room
- Kitchen Description:Dishwasher, Electric Cooktop, Electric Oven, Microwave, Range Hood, Refrigerator
- Bedroom Description:Main, Oversized Master, Split Bedroom Plan
- Living area:2,270 sq. ft.
Heating and cooling
- Cooling:Ceiling Fan(s), Central Air
- Heating:Central, Electric
- Central air:Yes
Structure and exterior
- Year built:2009
- Building area:2,270 sq. ft.
- Lot Features:Back Yard, Front Yard, Landscaped, Sloped
- Architectural Style:Traditional
- Foundation Description:Slab
- Levels:1 Story
Schools
- High school:Mary G Montgomery
- Middle school:Semmes
- Elementary school:Semmes
Utilities
- Water:Available, Public
- Sewer:Available, Public Sewer
Finances and disclosures
- Price:$290,000
- Price per sq. ft.:$127.75
- Tax amount:$1,050
Features and amenities
- Appliances:Dishwasher, Dryer, Electric Cooktop, Electric Oven, Electric Range, Electric Water Heater, Microwave, Range Hood, Refrigerator, Washer
- Laundry features:Dryer, Electric Range, Main Level, Washer
- Amenities:Dishwasher, Double Pane Windows, Electric Range, Electricity Available, Entrance Foyer, High Speed Internet, Homeowners Assoc, Microwave, Near Schools, Near Shopping, Private Yard, Refrigerator, Underground Utilities, Walk-In Closet(s), Washer
Parking
- Total parking spaces:2
- Parking description:Attached, Driveway, Garage
- Garage:Yes
- Garage spaces:2
New listings near 10315 Ronnie Byrd Lane S
- New
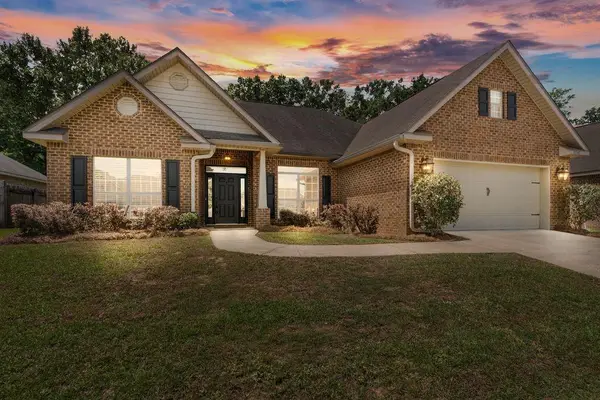 $319,950Active4 beds 3 baths2,316 sq. ft.
10343 Ronnie Byrd Lane S, Semmes, AL 36575
MLS# 7796733Listed by: 764 THE AGENCY LLC - New
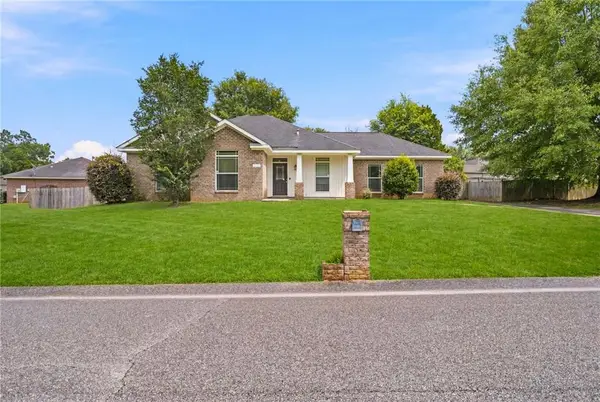 $249,900Active3 beds 2 baths1,613 sq. ft.
8233 Woodland Hills Drive N, Semmes, AL 36575
MLS# 7797218Listed by: EXIT REALTY LYON & ASSOC.FHOPE - New
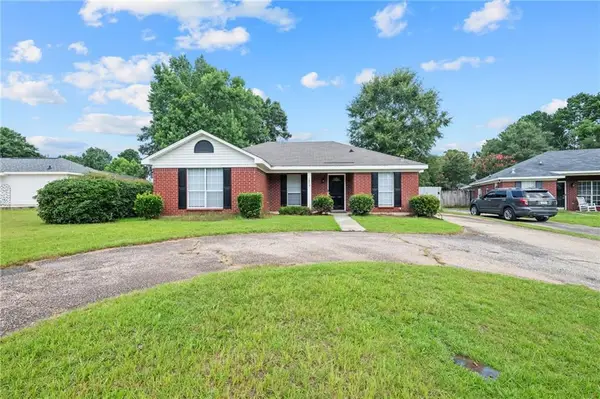 $224,249Active3 beds 2 baths1,421 sq. ft.
1875 Woodcrest Court, Semmes, AL 36575
MLS# 7795301Listed by: KELLER WILLIAMS SPRING HILL - New
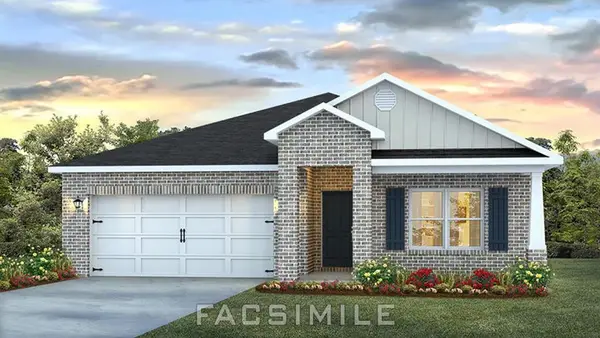 $288,900Active4 beds 2 baths1,791 sq. ft.
8432 Spruce Pine Drive, Semmes, AL 36575
MLS# 7790878Listed by: DHI REALTY OF ALABAMA LLC - New
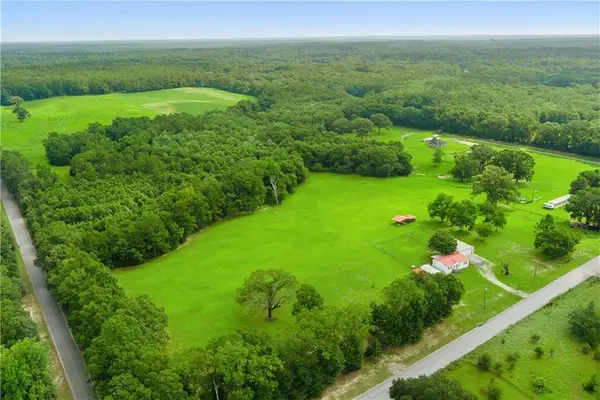 $600,000Active3 beds 2 baths1,200 sq. ft.
9500 Spice Pond Road, Semmes, AL 36575
MLS# 7795664Listed by: RAMM REAL ESTATE - New
 $239,900Active3 beds 2 baths1,543 sq. ft.
3240 Dubose Avenue, Semmes, AL 36575
MLS# 7794211Listed by: RE/MAX PARTNERS - New
 $219,900Active3 beds 2 baths1,325 sq. ft.
9262 Sandy Creek Court, Semmes, AL 36575
MLS# 7795207Listed by: TY IRBY REALTY & DEVELOPMENT - New
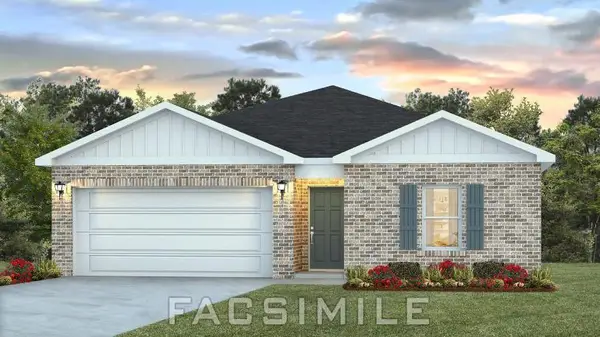 $259,900Active4 beds 2 baths1,387 sq. ft.
8442 Spruce Pine Drive, Semmes, AL 36575
MLS# 7795460Listed by: DHI REALTY OF ALABAMA LLC  $446,675Active4 beds 3 baths2,997 sq. ft.
8418 Mary Braxton Drive, Semmes, AL 36575
MLS# 7748007Listed by: DHI REALTY OF ALABAMA LLC


Protect your home and budget from life's surprises with an Assurant Home Warranty, backed by a partner that supports you through every step of homeownership. Explore Plans.
© 2026 Better Homes and Gardens Real Estate LLC. An Anywhere Real Estate company. All rights reserved. Better Homes and Gardens® Real Estate is a registered trademark owned by Meredith Operations Corporation, licensed to Better Homes and Gardens Real Estate LLC and used with permission. Better Homes and Gardens Real Estate LLC fully supports the principles of the Fair Housing Act and the Equal Opportunity Act. Listing information is deemed reliable but is not guaranteed accurate.
Each office is independently owned and operated.
Any services or products provided by third parties are not provided by, affiliated with or related to Better Homes and Gardens Real Estate LLC, or its affiliated companies.