
10343 Ronnie Byrd Lane S, Semmes, AL 36575
Local realty services provided by:Better Homes and Gardens Real Estate Main Street Properties
10343 Ronnie Byrd Lane S,Semmes, AL 36575
$319,950
- 4 Beds
- 3 Baths
- 2,316 sq. ft.
- Single family
- Active
Listed by: louise manwaring
Office: 764 the agency llc.
MLS#:7796733
Source:AL_MAAR
Price summary
- Price:$319,950
- Price per sq. ft.:$138.15
- Monthly HOA dues:$17.5
About this home
With a stunning open floorplan and soaring ceilings, this immaculate home is a rare treat! Featuring a stunning kitchen with *white custom shaker cabinets *quartz counters *stainless steel appliances and laminate flooring in all living areas. But then again, nothing beats the coziness of carpet underfoot, newly installed in all bedrooms. Incorporating a desirable split floorplan, the master suite features a stunning bathroom with *barndoor *dual sinks *seperate walk-in shower * large soaking tub and *walk-in closet.
No end of custom finishes including the elegant simplicity of wainscoating on the walls of the large separate dining room. This raised panel finish creates a stunning, understated effect. One of those design choices that quietly makes a room feel exquisitely finished. No corners cut in any of the many updates which create so many beautiful reasons you will love this home! We invite you to pay us a visit and are persuaded you will be so pleased that you did!
Contact an agent
Home facts
- Year built:2010
- Listing ID #:7796733
- Added:5 day(s) ago
- Updated:July 07, 2026 at 12:54 AM
Rooms and interior
- Bedrooms:4
- Total bathrooms:3
- Full bathrooms:2
- Half bathrooms:1
- Flooring:Carpet, Ceramic Tile, Laminate
- Dining Description:Separate Dining Room
- Kitchen Description:Dishwasher
- Bedroom Description:Main, Split Bedroom Plan
- Living area:2,316 sq. ft.
Heating and cooling
- Cooling:Ceiling Fan(s), Central Air
- Heating:Central, Electric
- Central air:Yes
Structure and exterior
- Roof:Shingle
- Year built:2010
- Building area:2,316 sq. ft.
- Lot Features:Back Yard, Front Yard
- Architectural Style:Traditional
- Foundation Description:Slab
- Levels:1 Story
Schools
- High school:Mary G Montgomery
- Middle school:Semmes
- Elementary school:Semmes
Utilities
- Water:Public
- Sewer:Public Sewer
Finances and disclosures
- Price:$319,950
- Price per sq. ft.:$138.15
- Tax amount:$1,217
Features and amenities
- Appliances:Dishwasher, Dryer
- Laundry features:Dryer, Main Level
- Amenities:Cathedral Ceiling(s), Dishwasher, Double Pane Windows, Electricity Available, Entrance Foyer, High Ceilings 9 ft Main, Private Yard, Walk-In Closet(s)
Parking
- Total parking spaces:2
- Parking description:Attached, Covered, Driveway, Garage
- Garage:Yes
- Garage spaces:2
New listings near 10343 Ronnie Byrd Lane S
- New
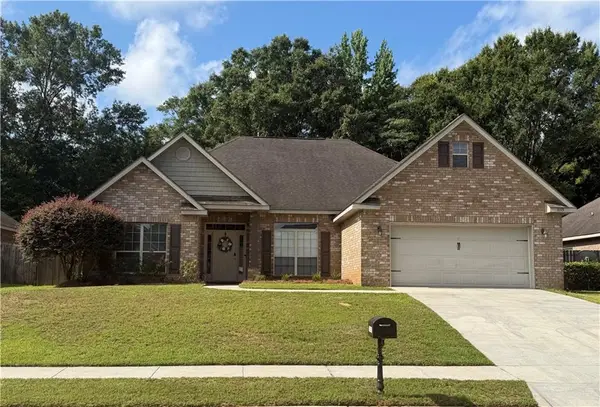 $290,000Active4 beds 3 baths2,270 sq. ft.
10315 Ronnie Byrd Lane S, Semmes, AL 36575
MLS# 7797358Listed by: IXL REAL ESTATE LLC - New
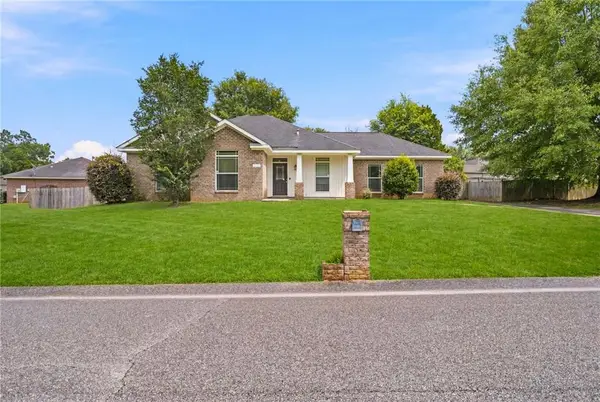 $249,900Active3 beds 2 baths1,613 sq. ft.
8233 Woodland Hills Drive N, Semmes, AL 36575
MLS# 7797218Listed by: EXIT REALTY LYON & ASSOC.FHOPE - New
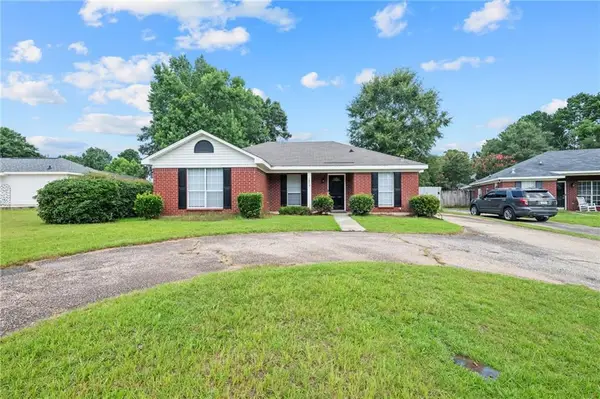 $224,249Active3 beds 2 baths1,421 sq. ft.
1875 Woodcrest Court, Semmes, AL 36575
MLS# 7795301Listed by: KELLER WILLIAMS SPRING HILL - New
 $288,900Active4 beds 2 baths1,791 sq. ft.
8432 Spruce Pine Drive, Semmes, AL 36575
MLS# 7790878Listed by: DHI REALTY OF ALABAMA LLC - New
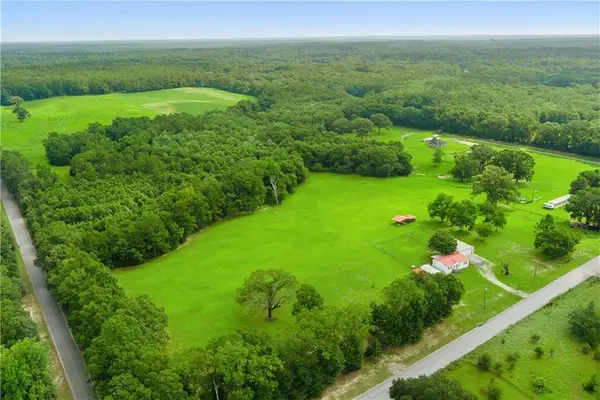 $600,000Active3 beds 2 baths1,200 sq. ft.
9500 Spice Pond Road, Semmes, AL 36575
MLS# 7795664Listed by: RAMM REAL ESTATE - New
 $239,900Active3 beds 2 baths1,543 sq. ft.
3240 Dubose Avenue, Semmes, AL 36575
MLS# 7794211Listed by: RE/MAX PARTNERS - New
 $219,900Active3 beds 2 baths1,325 sq. ft.
9262 Sandy Creek Court, Semmes, AL 36575
MLS# 7795207Listed by: TY IRBY REALTY & DEVELOPMENT - New
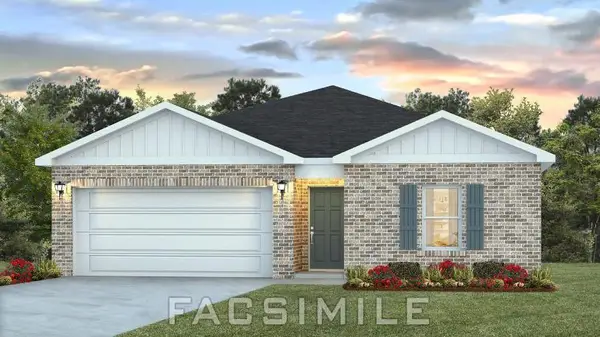 $259,900Active4 beds 2 baths1,387 sq. ft.
8442 Spruce Pine Drive, Semmes, AL 36575
MLS# 7795460Listed by: DHI REALTY OF ALABAMA LLC  $446,675Active4 beds 3 baths2,997 sq. ft.
8418 Mary Braxton Drive, Semmes, AL 36575
MLS# 7748007Listed by: DHI REALTY OF ALABAMA LLC


Protect your home and budget from life's surprises with an Assurant Home Warranty, backed by a partner that supports you through every step of homeownership. Explore Plans.
© 2026 Better Homes and Gardens Real Estate LLC. An Anywhere Real Estate company. All rights reserved. Better Homes and Gardens® Real Estate is a registered trademark owned by Meredith Operations Corporation, licensed to Better Homes and Gardens Real Estate LLC and used with permission. Better Homes and Gardens Real Estate LLC fully supports the principles of the Fair Housing Act and the Equal Opportunity Act. Listing information is deemed reliable but is not guaranteed accurate.
Each office is independently owned and operated.
Any services or products provided by third parties are not provided by, affiliated with or related to Better Homes and Gardens Real Estate LLC, or its affiliated companies.