
10323 Chesterfield Drive W, Semmes, AL 36575
Local realty services provided by:Better Homes and Gardens Real Estate Main Street Properties
10323 Chesterfield Drive W,Semmes, AL 36575
$460,000
- 5 Beds
- 3 Baths
- 2,995 sq. ft.
- Single family
- Active
Listed by: janelle staten
Office: exit allstar realty
MLS#:7840300
Source:AL_MAAR
Price summary
- Price:$460,000
- Price per sq. ft.:$153.59
- Monthly HOA dues:$200
About this home
Spacious 5-bedroom, 3-bath home featuring numerous updates and ample indoor and outdoor living space. The kitchen features granite countertops, a new microwave and refrigerator, and opens to the home's main living areas. New tile and hardwood flooring have been installed throughout the home. The primary suite includes a private bath with a separate soaking tub and shower, double vanity, and generous space. Additional bedrooms provide flexibility for guests, a home office, or other household needs. Additional features include a 2-car garage, two utility sheds, a roof approximately 2 years old, and an HVAC system approximately 3 years old. The large backyard is enclosed with a privacy fence and includes a covered patio for outdoor enjoyment and entertaining. Buyer and/or buyer's agent to verify all information deemed important to the buyer, including measurements, square footage, school zones, and other property information.
Contact an agent
Home facts
- Year built:2009
- Subdivision & Development:Chesterfield Place
- Listing ID #:7840300
- Added:1 day(s) ago
- Updated:September 26, 2026 at 02:22 PM
Rooms and interior
- Bedrooms:5
- Total bathrooms:3
- Full bathrooms:3
- Flooring:Ceramic Tile, Hardwood
- Dining Description:Separate Dining Room
- Kitchen Description:Dishwasher, Microwave, Refrigerator
- Bedroom Description:Main, Split Bedroom Plan
- Living area:2,995 sq. ft.
Heating and cooling
- Cooling:Ceiling Fan(s), Central Air
- Heating:Forced Air
- Central air:Yes
Structure and exterior
- Roof:Shingle
- Year built:2009
- Building area:2,995 sq. ft.
- Lot Features:Back Yard, Front Yard, Private
- Architectural Style:Traditional
- Foundation Description:Slab
- Levels:1 Story
Schools
- High school:Mary G Montgomery
- Middle school:Semmes
- Elementary school:Semmes
Utilities
- Water:Available, Public
- Sewer:Available, Public Sewer
Finances and disclosures
- Price:$460,000
- Price per sq. ft.:$153.59
- Tax amount:$1,340
Features and amenities
- Appliances:Dishwasher, Electric Range, Electric Water Heater, Microwave, Refrigerator
- Laundry features:Electric Range
- Amenities:Disappearing Attic Stairs, Dishwasher, Double Pane Windows, Electric Range, Electricity Available, Entrance Foyer, Microwave, Refrigerator, Tray Ceiling(s), Walk-In Closet(s)
Parking
- Parking description:Carport, Driveway, Garage, Garage Faces Side
- Garage:Yes
- Garage spaces:2
- Carport spaces:1
New listings near 10323 Chesterfield Drive W
- New
 $239,900Active3 beds 2 baths1,709 sq. ft.
10180 Youngstowne Drive, Semmes, AL 36575
MLS# 7844658Listed by: EXIT REALTY LYON & ASSOC.FHOPE - New
 $165,000Active3 beds 2 baths1,904 sq. ft.
2860 Pretty Branch Drive E, Mobile, AL 36618
MLS# 7843784Listed by: THE VINE REALTY GROUP - New
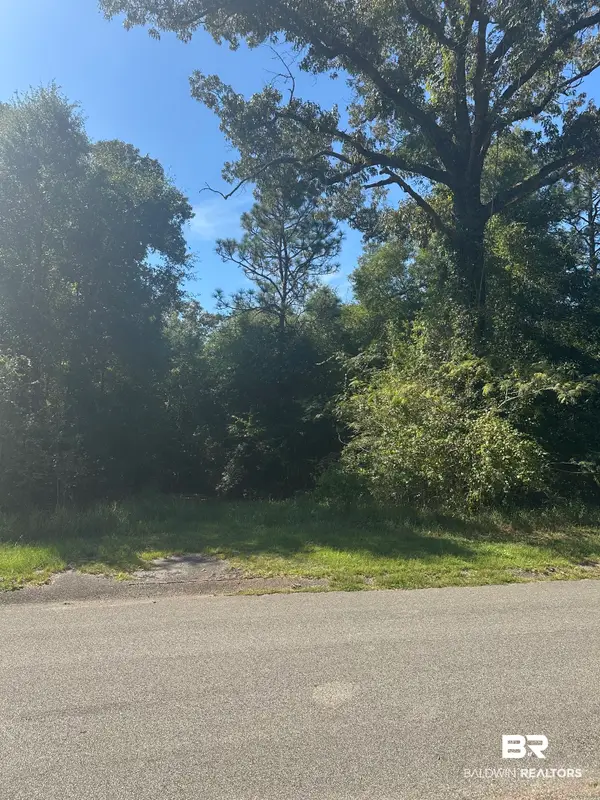 $157,000Active0 Acres
0 W Northwoods Drive West, Semmes, AL 36575
MLS# 411007Listed by: REYNOLDS REALTY INC - New
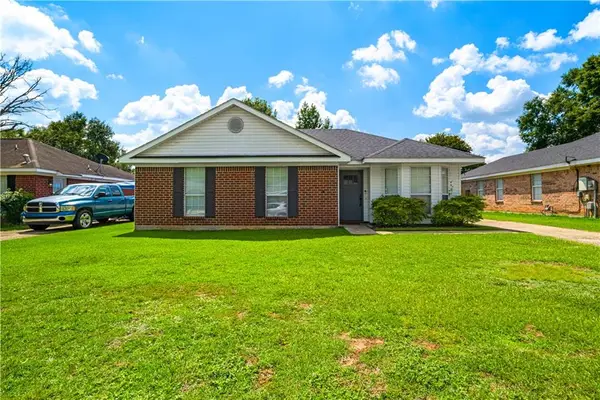 $235,245Active3 beds 2 baths1,405 sq. ft.
8035 Woodland Way, Semmes, AL 36575
MLS# 7841663Listed by: BALL COASTAL REALTY LLC - New
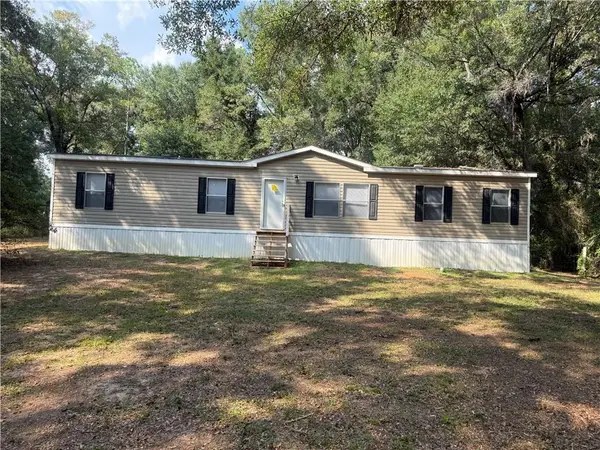 $104,900Active3 beds 2 baths1,792 sq. ft.
9828 Boxwood Drive N, Semmes, AL 36575
MLS# 7837842Listed by: IXL REAL ESTATE LLC - New
 $230,000Active3 beds 2 baths1,414 sq. ft.
1536 Champion Cove, Semmes, AL 36575
MLS# 7840254Listed by: IXL REAL ESTATE LLC - Open Sun, 2 to 5pmNew
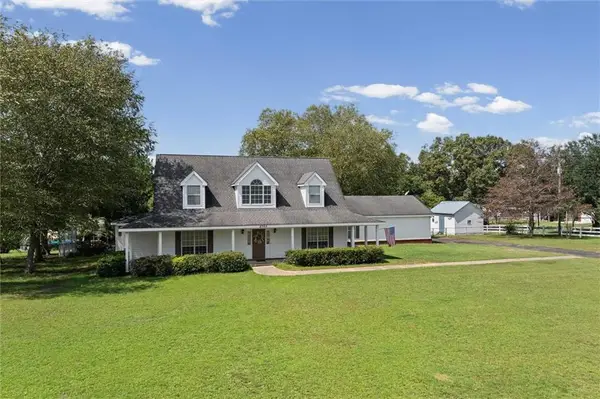 $487,000Active4 beds 4 baths2,880 sq. ft.
2765 Ellen Drive, Semmes, AL 36575
MLS# 7840269Listed by: JAGUAR PROPERTIES - New
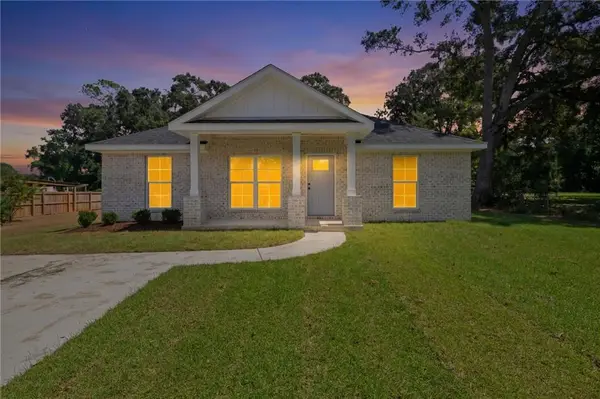 $299,900Active3 beds 2 baths1,323 sq. ft.
4350 Pamona Parkway, Semmes, AL 36575
MLS# 7839670Listed by: SOUTHERN STYLE REALTY, INC. - New
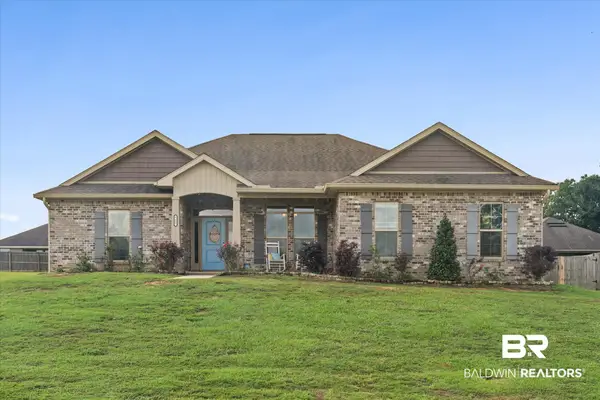 $309,000Active3 beds 2 baths1,931 sq. ft.
8629 Collie Court, Semmes, AL 36575
MLS# 410816Listed by: KELLER WILLIAMS - MOBILE


Protect your home and budget from life's surprises with an Assurant Home Warranty, backed by a partner that supports you through every step of homeownership. Explore Plans.
© 2026 Better Homes and Gardens Real Estate LLC. An Anywhere Real Estate company. All rights reserved. Better Homes and Gardens® Real Estate is a registered trademark owned by Meredith Operations Corporation, licensed to Better Homes and Gardens Real Estate LLC and used with permission. Better Homes and Gardens Real Estate LLC fully supports the principles of the Fair Housing Act and the Equal Opportunity Act. Listing information is deemed reliable but is not guaranteed accurate.
Each office is independently owned and operated.
Any services or products provided by third parties are not provided by, affiliated with or related to Better Homes and Gardens Real Estate LLC, or its affiliated companies.