
7717 Salem Rd, Semmes, AL 36575
Local realty services provided by:Better Homes and Gardens Real Estate Platinum Properties
7717 Salem Rd,Semmes, AL 36575
$338,580
- 3 Beds
- 2 Baths
- 1,881 sq. ft.
- Single family
- Active
Listed by: hollie stringfellow
Office: marketvision real estate, llc.
MLS#:412811
Source:AL_BCAR
Price summary
- Price:$338,580
- Price per sq. ft.:$180
About this home
New construction, $7,500 builder incentive with preferred lender! Welcome to modern farmhouse charm in the heart of Semmes. Situated on nearly half an acre, this brand-new, GOLD Fortified home offers the perfect blend of timeless style, modern comfort, and room to enjoy the outdoors. Expansive covered front porch and a large back porch invite you to slow down and savor peaceful mornings, relaxing evenings, and gatherings with your guests. The spacious lot offers endless possibilities for gardening, outdoor entertaining, or simply enjoying a little extra breathing room.
Inside, you'll find thoughtfully selected finishes from the Prime Design Homes LLC Modern Farmhouse Collection, featuring beautiful wood cabinetry, black honed granite countertops, subway tile backsplash, trendy black fixtures, durable luxury vinyl plank flooring, and a warm, neutral color palette that creates an inviting atmosphere throughout. The well-designed split floor plan offers three bedrooms and two bathrooms, providing both functionality and privacy. The generously sized primary suite is complete with a separate soaking tub, glass door shower, double sink vanity and an impressive oversized walk-in closet with wood shelving. A spacious laundry room with a utility sink adds everyday convenience, while the beautifully landscaped exterior provides the finishing touch to this exceptional new home. Plenty of natural light flows through this home with french doors leading to the back yard.
Enjoy the charm of country-style living with the comfort and peace of mind of brand-new construction with a 2-10 builders warranty and a 1 year termite bond, all in a location you'll love to call home. Buyer to verify all information during due diligence....
Contact an agent
Home facts
- Year built:2026
- Subdivision & Development:None
- Listing ID #:412811
- Added:9 day(s) ago
- Updated:November 08, 2026 at 04:20 PM
Rooms and interior
- Bedrooms:3
- Total bathrooms:2
- Full bathrooms:2
- Kitchen Description:Dishwasher, Gas Range
- Living area:1,881 sq. ft.
Heating and cooling
- Heating:Electric, Heat Pump
Structure and exterior
- Roof:Composition Shingle
- Year built:2026
- Building area:1,881 sq. ft.
- Lot Features:Less Than 1 Acre
- Architectural Style:Craftsman
- Exterior Features:Front Porch, Rear Porch
- Levels:1 Story
Schools
- High school:Mary G. Montgomery High
- Middle school:C.L. Scarborough Middle
- Elementary school:Orchard Elementary
Finances and disclosures
- Price:$338,580
- Price per sq. ft.:$180
Features and amenities
- Appliances:Dishwasher, Gas Range
Parking
- Total parking spaces:2
- Parking description:Side Entrance
New listings near 7717 Salem Rd
- New
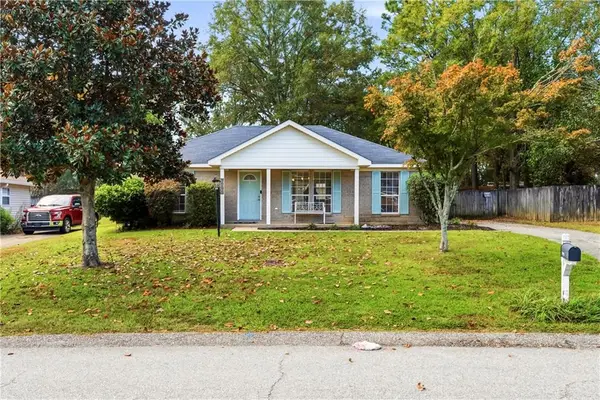 $230,000Active3 beds 2 baths1,422 sq. ft.
7995 Woodland Way, Semmes, AL 36575
MLS# 7865059Listed by: ALABAMA REALTY, LLC - New
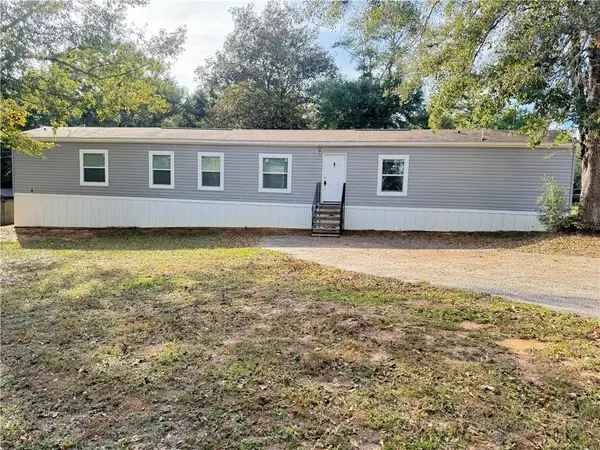 $144,900Active3 beds 2 baths1,216 sq. ft.
9937 Jamaica Road S, Semmes, AL 36575
MLS# 7863840Listed by: IXL REAL ESTATE LLC - New
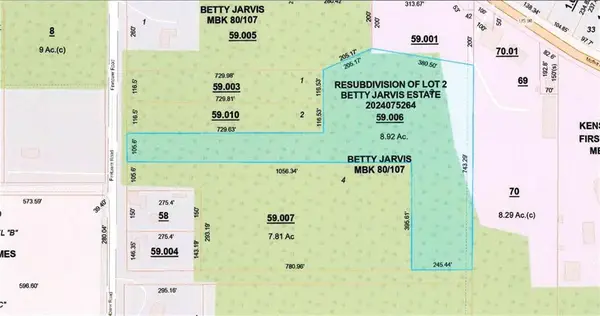 $129,900Active0 Acres
4000 Firetower Road, Semmes, AL 36575
MLS# 7865225Listed by: TY IRBY REALTY & DEVELOPMENT - New
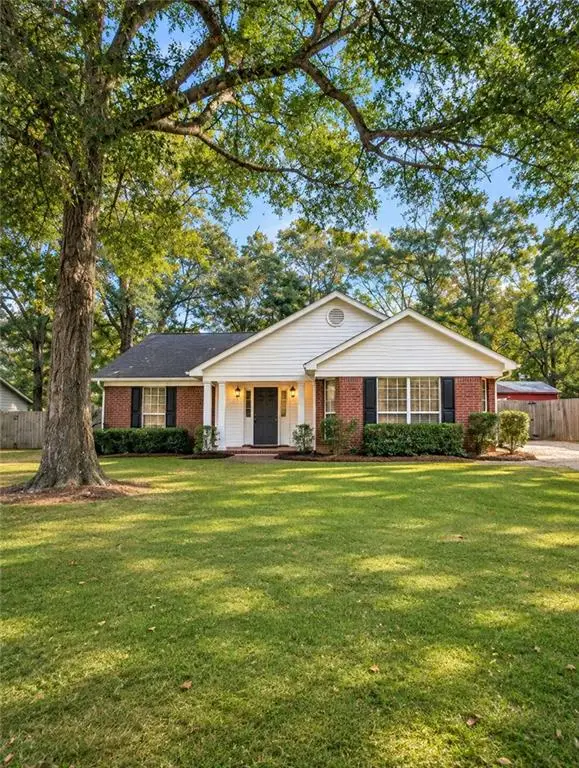 $254,900Active3 beds 2 baths1,848 sq. ft.
3300 Shenandoah Trail, Semmes, AL 36575
MLS# 7864874Listed by: ELITE REAL ESTATE SOLUTIONS, LLC - Open Sun, 2 to 4pmNew
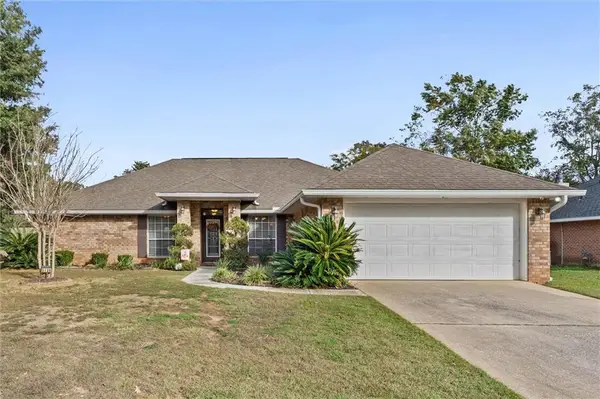 $270,000Active4 beds 2 baths1,892 sq. ft.
4180 Blackwell Drive, Semmes, AL 36575
MLS# 7864723Listed by: KELLER WILLIAMS MOBILE - New
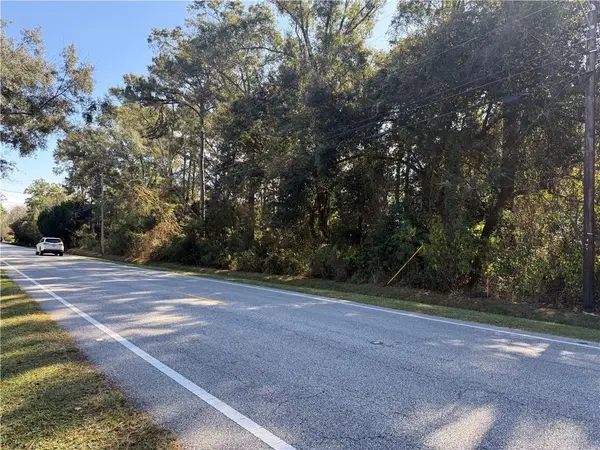 $35,000Active0 Acres
0 Wards Lane, Semmes, AL 36575
MLS# 7864380Listed by: IXL REAL ESTATE NORTH - New
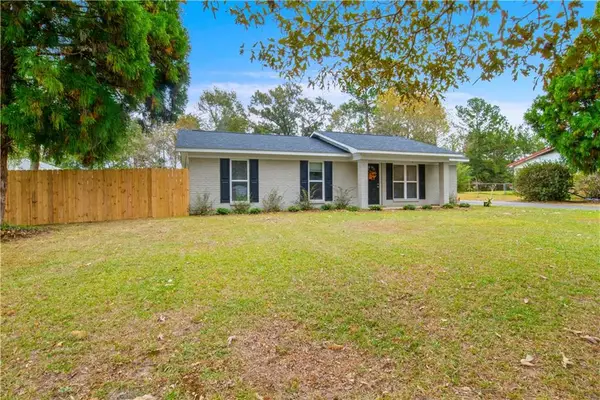 $243,000Active3 beds 2 baths1,445 sq. ft.
2556 Melanie Court E, Semmes, AL 36575
MLS# 7864417Listed by: ELITE REAL ESTATE SOLUTIONS, LLC - New
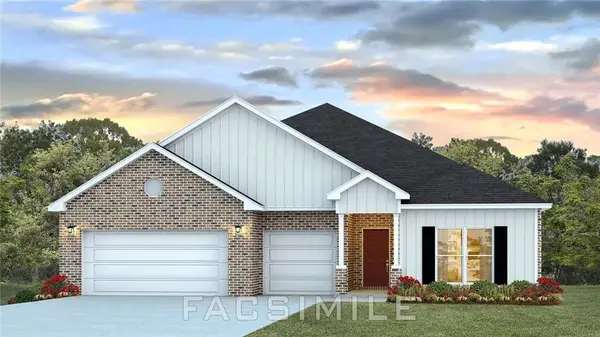 $418,900Active4 beds 4 baths2,785 sq. ft.
1276 Mary Braxton Drive W, Semmes, AL 36575
MLS# 7863174Listed by: DHI REALTY OF ALABAMA LLC - New
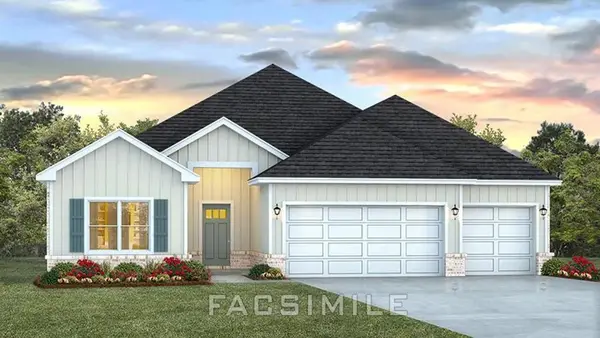 $403,900Active4 beds 3 baths2,486 sq. ft.
8386 Mary Braxton Drive, Semmes, AL 36575
MLS# 7863140Listed by: DHI REALTY OF ALABAMA LLC - New
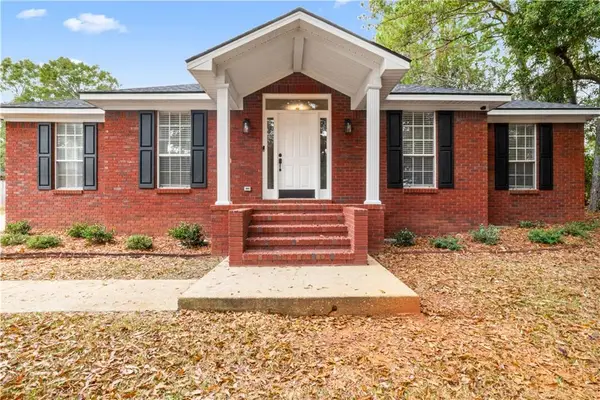 $350,000Active3 beds 2 baths1,880 sq. ft.
10000 Broughton Road, Semmes, AL 36575
MLS# 7862915Listed by: KELLER WILLIAMS MOBILE


Protect your home and budget from life's surprises with an Assurant Home Warranty, backed by a partner that supports you through every step of homeownership. Explore Plans.
© 2026 Better Homes and Gardens Real Estate LLC. An Anywhere Real Estate company. All rights reserved. Better Homes and Gardens® Real Estate is a registered trademark owned by Meredith Operations Corporation, licensed to Better Homes and Gardens Real Estate LLC and used with permission. Better Homes and Gardens Real Estate LLC fully supports the principles of the Fair Housing Act and the Equal Opportunity Act. Listing information is deemed reliable but is not guaranteed accurate.
Each office is independently owned and operated.
Any services or products provided by third parties are not provided by, affiliated with or related to Better Homes and Gardens Real Estate LLC, or its affiliated companies.