
1536 Champion Cove, Semmes, AL 36575
Local realty services provided by:Better Homes and Gardens Real Estate Main Street Properties
1536 Champion Cove,Semmes, AL 36575
$165,000
- 3 Beds
- 2 Baths
- 1,414 sq. ft.
- Single family
- Active
Listed by: stephany scheinert
Office: wellhouse real estate west llc.
MLS#:7808382
Source:AL_MAAR
Price summary
- Price:$165,000
- Price per sq. ft.:$116.69
About this home
Great opportunity in the heart of Semmes! Situated on a desirable corner lot, this 3-bedroom, 2-bath home offers a functional floor plan, spacious living areas, and a large front and backyard with plenty of room to enjoy. The home features several major mechanical updates, including an approximately 7-year-old roof , newer HVAC system and a newer water heater. All of thiese major componets being under 10 years old are providing a solid foundation for future improvements. With cosmetic updates and repairs, this property offers tremendous potential for an investor, flipper, or buyer looking to build equity.
Conveniently located near shopping, dining, schools, and everyday amenities, this property presents an excellent opportunity to renovate, invest, or create a home tailored to your own style. Property is being sold as-is but seller may be ameable to lender needed requirements with favorable offer.
**Buyer to verify all information deemed important during due diligence.**
Contact an agent
Home facts
- Year built:2001
- Listing ID #:7808382
- Added:3 day(s) ago
- Updated:July 29, 2026 at 02:41 PM
Rooms and interior
- Bedrooms:3
- Total bathrooms:2
- Full bathrooms:2
- Flooring:Concrete, Laminate
- Dining Description:Dining L
- Kitchen Description:Dishwasher, Refrigerator
- Bedroom Description:Main
- Living area:1,414 sq. ft.
Heating and cooling
- Cooling:Central Air
- Heating:Central
- Central air:Yes
Structure and exterior
- Roof:Composition, Shingle
- Year built:2001
- Building area:1,414 sq. ft.
- Lot Features:Back Yard, Corner Lot, Cul-De-Sac
- Architectural Style:Cottage, Ranch
- Foundation Description:Slab
- Levels:1 Story
Schools
- High school:Mary G Montgomery
- Middle school:Semmes
- Elementary school:Allentown
Utilities
- Water:Available, Public
- Sewer:Available, Public Sewer
Finances and disclosures
- Price:$165,000
- Price per sq. ft.:$116.69
- Tax amount:$742
Features and amenities
- Appliances:Dishwasher, Electric Range, Refrigerator
- Laundry features:Electric Range
- Amenities:Bay Window(s), Beamed Ceilings, Dishwasher, Double Pane Windows, Electric Range, Electricity Available, His and Hers Closets, Near Schools, Near Shopping, Private Yard, Refrigerator, Tray Ceiling(s), Walk-In Closet(s)
Parking
- Total parking spaces:2
- Parking description:Driveway
New listings near 1536 Champion Cove
- New
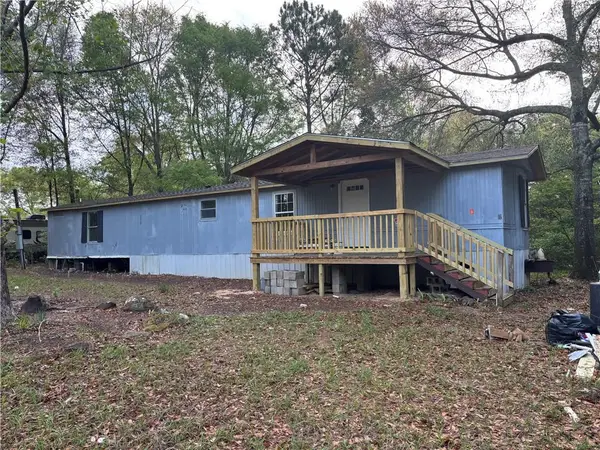 $110,000Active3 beds 2 baths840 sq. ft.
7230 Timber Woods Court, Semmes, AL 36575
MLS# 7811822Listed by: ELITE REAL ESTATE MOBILE - New
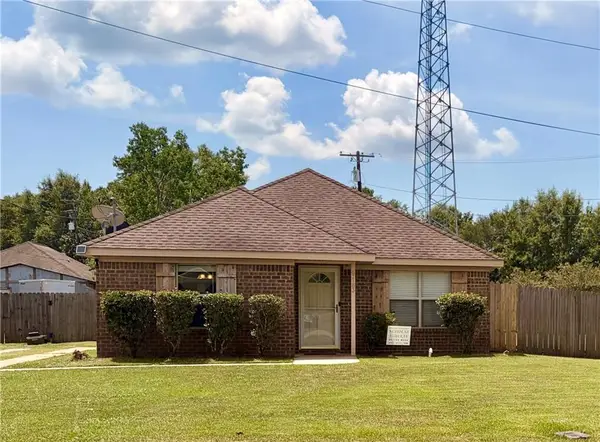 $215,000Active3 beds 2 baths1,550 sq. ft.
9183 Michigan Avenue, Semmes, AL 36575
MLS# 7811025Listed by: TERRDOMUS LLC - New
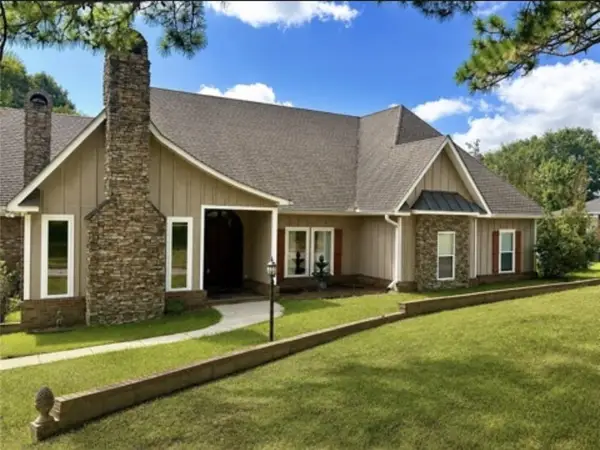 $499,900Active3 beds 4 baths3,095 sq. ft.
2660 Meadow Lake Road, Semmes, AL 36575
MLS# 7810330Listed by: NORMAN REALTY, INC - New
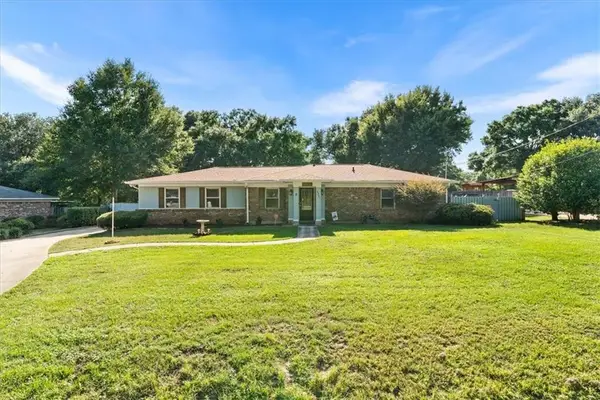 $319,000Active3 beds 2 baths2,036 sq. ft.
3361 Sky Terra Drive, Mobile, AL 36618
MLS# 7810929Listed by: KELLER WILLIAMS MOBILE - New
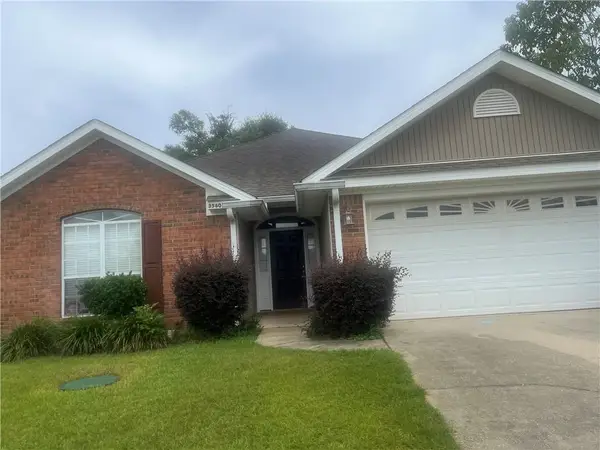 $260,000Active3 beds 2 baths1,639 sq. ft.
3560 Eric Drive, Semmes, AL 36575
MLS# 7810869Listed by: FOUNDATION FIRST REAL ESTATE - Open Thu, 1 to 5pmNew
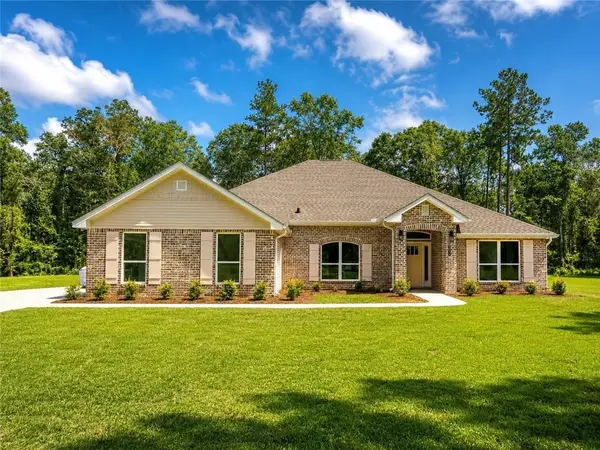 $430,172Active4 beds 3 baths2,508 sq. ft.
9676 Vickers Road, Semmes, AL 36575
MLS# 7804201Listed by: ADAMS HOMES, LLC - Open Sun, 2 to 4pmNew
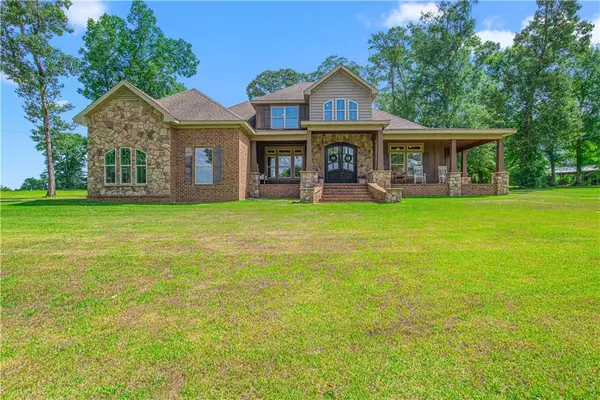 $749,900Active4 beds 3 baths3,314 sq. ft.
7033 Hickory Creek Circle, Semmes, AL 36575
MLS# 7810622Listed by: DIAMOND PROPERTIES - New
 $135,000Active2 beds 1 baths1,114 sq. ft.
7710 Bermuda Drive, Semmes, AL 36575
MLS# 7810574Listed by: COOPER & CO INC. -NORTH MOBILE - New
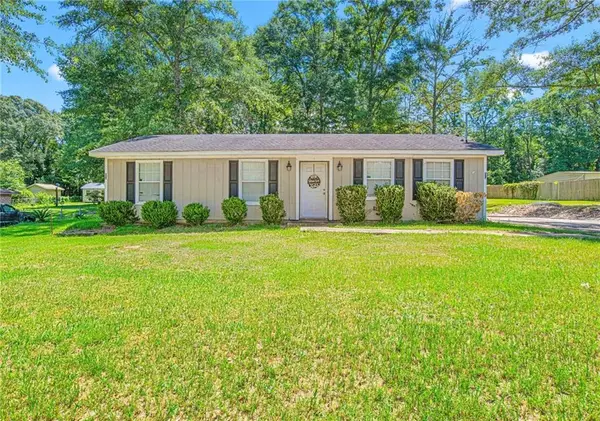 $179,210Active3 beds 2 baths1,265 sq. ft.
1124 Way Drive N, Semmes, AL 36575
MLS# 7810382Listed by: COOPER & CO INC. -NORTH MOBILE


Protect your home and budget from life's surprises with an Assurant Home Warranty, backed by a partner that supports you through every step of homeownership. Explore Plans.
© 2026 Better Homes and Gardens Real Estate LLC. An Anywhere Real Estate company. All rights reserved. Better Homes and Gardens® Real Estate is a registered trademark owned by Meredith Operations Corporation, licensed to Better Homes and Gardens Real Estate LLC and used with permission. Better Homes and Gardens Real Estate LLC fully supports the principles of the Fair Housing Act and the Equal Opportunity Act. Listing information is deemed reliable but is not guaranteed accurate.
Each office is independently owned and operated.
Any services or products provided by third parties are not provided by, affiliated with or related to Better Homes and Gardens Real Estate LLC, or its affiliated companies.