
9676 Vickers Road, Semmes, AL 36575
Local realty services provided by:Better Homes and Gardens Real Estate Main Street Properties
9676 Vickers Road,Semmes, AL 36575
$420,172
- 4 Beds
- 3 Baths
- 2,508 sq. ft.
- Single family
- Active
Upcoming open houses
- Sun, Sep 1302:30 pm - 04:30 pm
Listed by: amanda mitchell
Office: adams homes, llc.
MLS#:7804201
Source:AL_MAAR
Price summary
- Price:$420,172
- Price per sq. ft.:$167.53
- Monthly HOA dues:$25
About this home
Discover the perfect blend of space, style, and modern living in Vickers Estates, one of Semmes, Alabama’s most desirable new construction communities. Situated on an expansive 1.41-acre homesite, this Gold Fortified Adams Homes 2508 offers over 2,500 square feet of thoughtfully designed living space, making it an exceptional opportunity for buyers seeking a spacious new home with acreage in Semmes.
This stunning 4-bedroom, 3-bathroom brick home features timeless curb appeal with four-sided brick construction, a welcoming front porch, and a convenient side-entry garage. Designed for both everyday comfort and entertaining, the open-concept floor plan includes a formal dining room, a spacious family room filled with natural light, and a beautifully appointed kitchen complete with granite countertops, stainless steel appliances.
The private owner’s suite serves as a luxurious retreat, featuring a tray ceiling, dual vanities, a relaxing garden tub, a separate tiled shower, and a large walk-in closet.
Property Highlights:
4 Bedrooms | 3 Bathrooms
Over 2,500 Square Feet
1.41-Acre Estate-Sized Lot
Gold Fortified Construction
Four-Sided Brick Exterior
Side-Entry Garage
Formal Dining Room
Open-Concept Floor Plan
Granite Countertops Throughout
Stainless Steel Appliances
Spacious Owner’s Suite
Energy-Efficient Features
Builder Warranty Included
Enjoy peaceful surroundings, large homesites, and quality craftsmanship in one of the area’s most sought-after communities.
Imagine enjoying your morning coffee on the back porch while watching nature right in your backyard. This home offers the perfect blend of privacy, space, and comfort while still being convenient to everything you need....
Contact an agent
Home facts
- Year built:2026
- Subdivision & Development:Vickers Estates
- Listing ID #:7804201
- Added:50 day(s) ago
- Updated:September 13, 2026 at 09:46 PM
Rooms and interior
- Bedrooms:4
- Total bathrooms:3
- Full bathrooms:3
- Flooring:Carpet
- Dining Description:Open Floorplan
- Kitchen Description:Dishwasher, Microwave
- Bedroom Description:Main, Split Bedroom Plan
- Living area:2,508 sq. ft.
Heating and cooling
- Cooling:Ceiling Fan(s), Central Air
- Heating:Central
- Central air:Yes
Structure and exterior
- Roof:Shingle
- Year built:2026
- Building area:2,508 sq. ft.
- Lot Features:Back Yard
- Architectural Style:Craftsman
- Foundation Description:Brick/Mortar, Slab
- Levels:1 Story
Schools
- High school:Mary G Montgomery
- Middle school:Semmes
- Elementary school:Allentown
Utilities
- Water:Public
- Sewer:Septic Tank
Finances and disclosures
- Price:$420,172
- Price per sq. ft.:$167.53
- Tax amount:$437
Features and amenities
- Appliances:Dishwasher, Electric Range, Electric Water Heater, Microwave
- Laundry features:Electric Range, Main Level
- Amenities:Dishwasher, Double Pane Windows, Electric Range, Electricity Available, High Ceilings 10 ft Main, Lighting, Microwave, Tray Ceiling(s), Walk-In Closet(s)
Parking
- Parking description:Attached, Garage
- Garage:Yes
- Garage spaces:2
New listings near 9676 Vickers Road
- New
 $179,950Active3 beds 2 baths1,224 sq. ft.
1647 Wagon Wheel Drive, Semmes, AL 36575
MLS# 7837092Listed by: 764 THE AGENCY LLC - New
 $375,000Active4 beds 3 baths2,273 sq. ft.
10295 Howells Ferry Road, Semmes, AL 36575
MLS# 7836125Listed by: ROBERTS BROTHERS WEST - Open Sat, 10am to 12pmNew
 $399,425Active5 beds 4 baths3,200 sq. ft.
7400 A Griffice Road, Mobile, AL 36618
MLS# 7836569Listed by: WELLHOUSE REAL ESTATE WEST LLC - New
 $274,900Active0 Acres
0 Schillinger Road, Semmes, AL 36575
MLS# 7819651Listed by: TY IRBY REALTY & DEVELOPMENT - New
 $250,270Active4 beds 2 baths1,624 sq. ft.
9601 Coleman Dairy Road E, Semmes, AL 36575
MLS# 7835108Listed by: WELLHOUSE REAL ESTATE WEST LLC - New
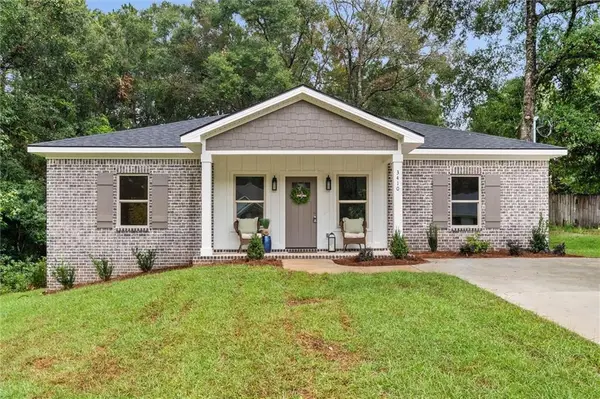 $269,900Active3 beds 2 baths1,440 sq. ft.
3410 Blue Marlin Drive, Semmes, AL 36575
MLS# 7834264Listed by: BELLATOR REAL ESTATE LLC MOBILE - New
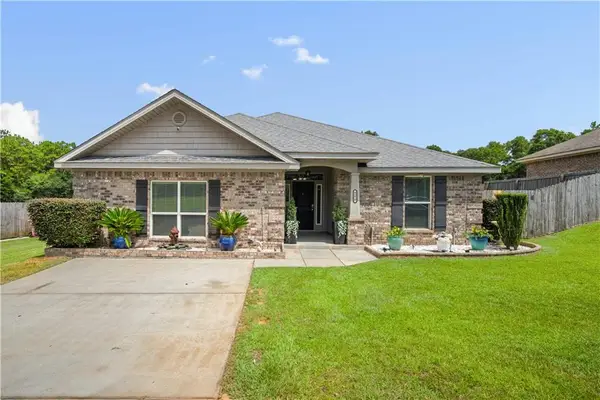 $259,269Active3 beds 2 baths2,147 sq. ft.
8270 Woodland Hills Drive N, Semmes, AL 36575
MLS# 7833997Listed by: BECK PROPERTIES REAL ESTATE - New
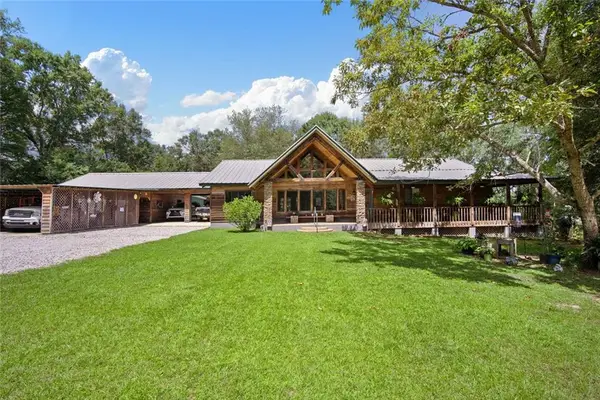 $499,900Active4 beds 4 baths3,523 sq. ft.
8660 Howells Ferry Road, Semmes, AL 36575
MLS# 7833619Listed by: RE/MAX PARTNERS 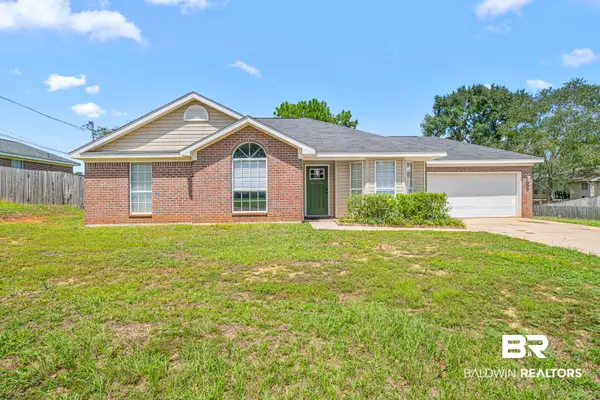 $225,000Pending3 beds 2 baths1,474 sq. ft.
9512 S Homestead Drive, Semmes, AL 36575
MLS# 410131Listed by: ELITE REAL ESTATE SOLUTIONS, LLC- New
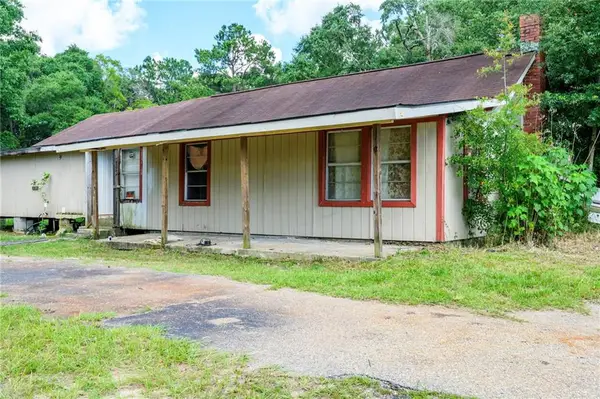 $109,000Active3 beds 1 baths1,226 sq. ft.
4530 Frank Maples Road, Semmes, AL 36613
MLS# 7832223Listed by: TANNER & COMPANY REAL ESTATE L


Protect your home and budget from life's surprises with an Assurant Home Warranty, backed by a partner that supports you through every step of homeownership. Explore Plans.
© 2026 Better Homes and Gardens Real Estate LLC. An Anywhere Real Estate company. All rights reserved. Better Homes and Gardens® Real Estate is a registered trademark owned by Meredith Operations Corporation, licensed to Better Homes and Gardens Real Estate LLC and used with permission. Better Homes and Gardens Real Estate LLC fully supports the principles of the Fair Housing Act and the Equal Opportunity Act. Listing information is deemed reliable but is not guaranteed accurate.
Each office is independently owned and operated.
Any services or products provided by third parties are not provided by, affiliated with or related to Better Homes and Gardens Real Estate LLC, or its affiliated companies.