
1536 Champion Cove, Semmes, AL 36575
Local realty services provided by:Better Homes and Gardens Real Estate Main Street Properties
1536 Champion Cove,Semmes, AL 36575
$230,000
- 3 Beds
- 2 Baths
- 1,414 sq. ft.
- Single family
- Active
Upcoming open houses
- Sun, Sep 2001:00 pm - 03:00 pm
Listed by: julissa rodriguez
Office: ixl real estate llc.
MLS#:7840254
Source:AL_MAAR
Price summary
- Price:$230,000
- Price per sq. ft.:$162.66
About this home
USDA Eligible, 100% FINANCING FOR QUALIFIED BUYERS! Your dream home is waiting in the desirable Homestead subdivision of Semmes! Beautifully refreshed and move-in ready, this home offers the perfect combination of modern updates, comfortable living, and incredible value. Featuring freshly painted interiors, brand-new LVP flooring throughout, modern light fixtures, updated plumbing, and fresh landscaping, this is an opportunity you won't want to miss! The functional floorplan features a spacious living room with vaulted ceilings and a cozy wood-burning fireplace, creating the perfect setting for relaxing or entertaining. Enjoy a separate dining room filled with natural light from beautiful bay windows. The updated kitchen shines with freshly painted cabinets, brand-new granite countertops, a new dishwasher, and a new vent hood. Retreat to the spacious primary suite featuring elegant tray ceilings, TWO walk-in closets, and an ensuite bathroom complete with double vanities, a relaxing soaking tub, and a separate shower. Step outside to your fully fenced backyard, where a concrete patio provides the perfect foundation for outdoor dining, entertaining, or creating your dream outdoor oasis with string lights and a future pergola. With so many updates already completed, you can spend less time worrying about renovations and more time enjoying your new home. Roof, HVAC, and water heater are less than 7 years old. Don't miss this opportunity to own a beautifully updated home in Semmes with modern finishes, a functional layout, and room to make it your own. Schedule your showing today and discover all that 1536 Champion Cove has to offer! Due to 90-day Flip Rule, this property is not eligible for FHA. Sellers are both licensed real estate agents in the State of Alabama....
Contact an agent
Home facts
- Year built:2001
- Subdivision & Development:Homestead
- Listing ID #:7840254
- Added:1 day(s) ago
- Updated:September 20, 2026 at 07:42 PM
Rooms and interior
- Bedrooms:3
- Total bathrooms:2
- Full bathrooms:2
- Flooring:Concrete, Laminate
- Dining Description:Dining L
- Kitchen Description:Dishwasher, Refrigerator
- Bedroom Description:Main
- Living area:1,414 sq. ft.
Heating and cooling
- Cooling:Central Air
- Heating:Central
- Central air:Yes
Structure and exterior
- Roof:Composition, Shingle
- Year built:2001
- Building area:1,414 sq. ft.
- Lot Features:Back Yard, Corner Lot, Cul-De-Sac
- Architectural Style:Cottage, Traditional
- Foundation Description:Slab
- Levels:1 Story
Schools
- High school:Mary G Montgomery
- Middle school:Semmes
- Elementary school:Allentown
Utilities
- Water:Available, Public
- Sewer:Available, Septic Tank
Finances and disclosures
- Price:$230,000
- Price per sq. ft.:$162.66
- Tax amount:$742
Features and amenities
- Appliances:Dishwasher, Electric Range, Refrigerator
- Laundry features:Electric Range
- Amenities:Bay Window(s), Beamed Ceilings, Dishwasher, Double Pane Windows, Electric Range, Electricity Available, His and Hers Closets, Near Schools, Near Shopping, Private Yard, Refrigerator, Tray Ceiling(s), Walk-In Closet(s)
Parking
- Parking description:Driveway
New listings near 1536 Champion Cove
- New
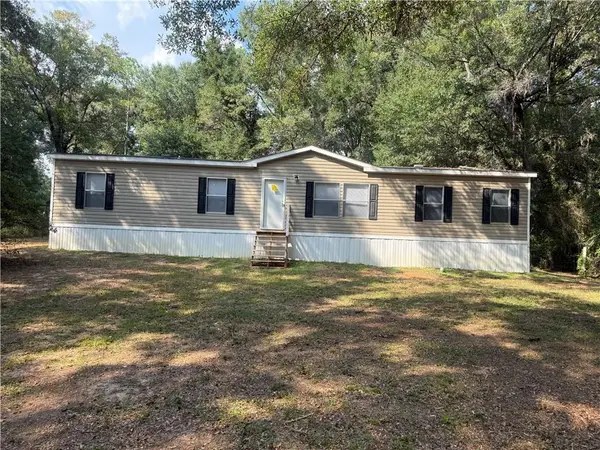 $104,900Active3 beds 2 baths1,792 sq. ft.
9828 Boxwood Drive N, Semmes, AL 36575
MLS# 7837842Listed by: IXL REAL ESTATE LLC - New
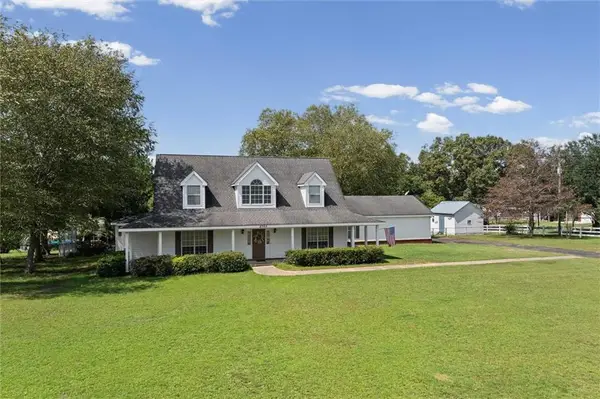 $487,000Active4 beds 4 baths2,880 sq. ft.
2765 Ellen Drive, Semmes, AL 36575
MLS# 7840269Listed by: JAGUAR PROPERTIES - New
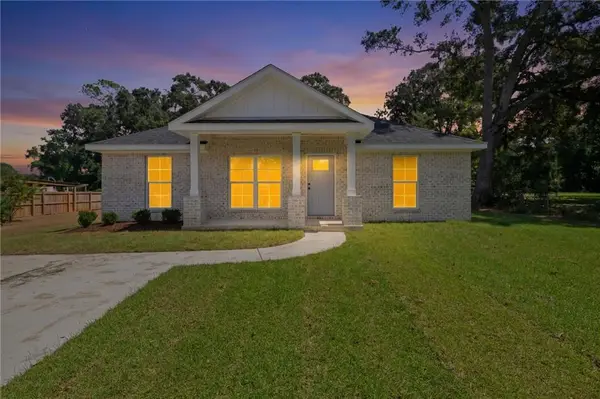 $299,900Active3 beds 2 baths1,323 sq. ft.
4350 Pamona Parkway, Semmes, AL 36575
MLS# 7839670Listed by: SOUTHERN STYLE REALTY, INC. - New
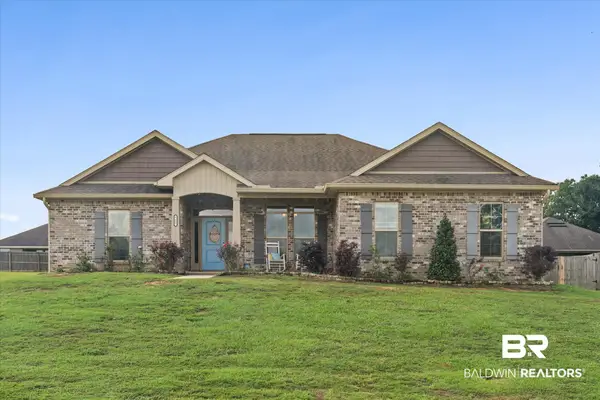 $309,000Active3 beds 2 baths1,931 sq. ft.
8629 Collie Court, Semmes, AL 36575
MLS# 410816Listed by: KELLER WILLIAMS - MOBILE - New
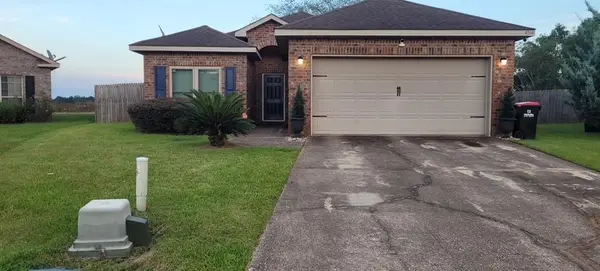 $249,259Active4 beds 2 baths1,613 sq. ft.
4164 Winchester Court, Semmes, AL 36575
MLS# 7838311Listed by: BALL COASTAL REALTY LLC - New
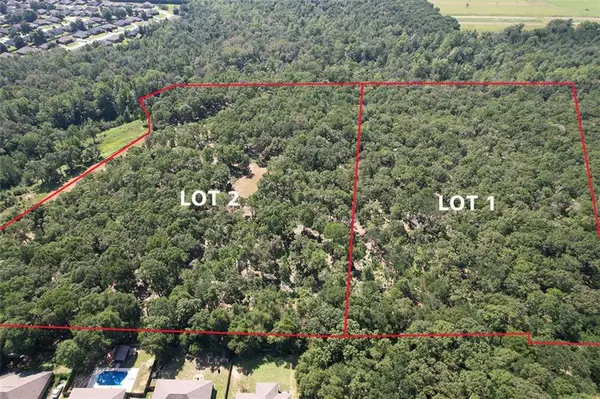 $219,000Active0 Acres
0 Hidden Oaks Lane, Semmes, AL 36575
MLS# 7838197Listed by: SOUTHERN TIMBERLANDS - Open Sun, 2 to 4pmNew
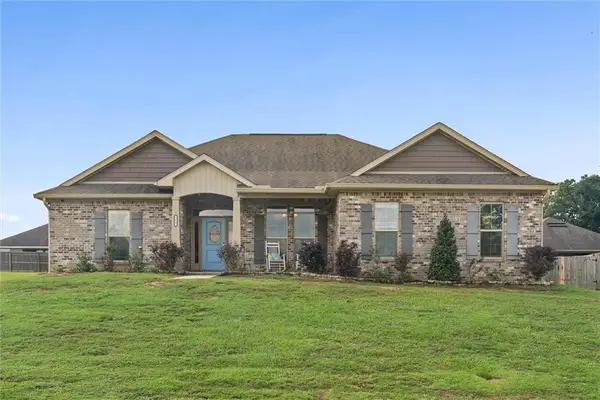 $309,900Active3 beds 2 baths1,931 sq. ft.
8629 Collie Court, Semmes, AL 36575
MLS# 7837545Listed by: KELLER WILLIAMS MOBILE - New
 $455,465Active5 beds 3 baths3,431 sq. ft.
8309 Philsdale Lane S, Semmes, AL 36575
MLS# 7837129Listed by: BALL COASTAL REALTY LLC - New
 $399,425Active5 beds 4 baths3,200 sq. ft.
7400 A Griffice Road, Mobile, AL 36618
MLS# 7836569Listed by: WELLHOUSE REAL ESTATE WEST LLC


Protect your home and budget from life's surprises with an Assurant Home Warranty, backed by a partner that supports you through every step of homeownership. Explore Plans.
© 2026 Better Homes and Gardens Real Estate LLC. An Anywhere Real Estate company. All rights reserved. Better Homes and Gardens® Real Estate is a registered trademark owned by Meredith Operations Corporation, licensed to Better Homes and Gardens Real Estate LLC and used with permission. Better Homes and Gardens Real Estate LLC fully supports the principles of the Fair Housing Act and the Equal Opportunity Act. Listing information is deemed reliable but is not guaranteed accurate.
Each office is independently owned and operated.
Any services or products provided by third parties are not provided by, affiliated with or related to Better Homes and Gardens Real Estate LLC, or its affiliated companies.