
2560 Wedgewood Drive, Semmes, AL 36575
Local realty services provided by:Better Homes and Gardens Real Estate Main Street Properties
2560 Wedgewood Drive,Semmes, AL 36575
$299,000
- 4 Beds
- 2 Baths
- 1,948 sq. ft.
- Single family
- Active
Listed by: tiffany perkins
Office: 1702 real estate
MLS#:7846213
Source:AL_MAAR
Price summary
- Price:$299,000
- Price per sq. ft.:$153.49
About this home
Welcome to 2560 Wedgewood Drive, a beautifully updated home situated on an expansive one-acre corner lot with plenty of space both inside and out. Thoughtfully refreshed throughout, this home offers the kind of major updates buyers are looking for while still maintaining a warm, comfortable feel.
Step inside to a bright and inviting interior featuring fresh paint throughout, all NEW flooring, all NEW interior doors, NEW light fixtures, and brand-NEW double-pane windows that help fill the home with natural light. The electrical has been updated, NEW plumbing fixtures, and a NEW ROOF adds even more peace of mind.
The kitchen has been completely updated with new cabinetry, beautiful new stone countertops, and a fresh, clean look that flows effortlessly into the main living areas. The bathrooms have also been upgraded with new cabinets, new stone countertops, and updated plumbing fixtures, giving each space a polished and cohesive feel.
The open floor plan creates an easy flow for everyday living and entertaining while still allowing the dining room to feel like its own defined space — the perfect balance of open and traditional. The spacious living room is anchored by a wood-burning fireplace, creating a cozy focal point and a welcoming place to gather.
The primary suite offers plenty of space along with a bathroom featuring a double vanity and updated finishes. The walk in closet has newly installed shelving for your spacious needs! With so many improvements already completed, this home truly allows its next owner to move in and enjoy without the long list of projects that often comes with homeownership.
Outside, the oversized one-acre corner lot offers endless possibilities — room for outdoor entertaining, a garden, play space, pets, additional storage, or simply the privacy and breathing room that is becoming harder and harder to find.
From the new roof and updated electrical to the new windows, flooring, cabinetry, countertops, fixtures, doors, paint, and more, so much has already been done. 2560 Wedgewood Drive combines space, updates, character, and a fantastic lot into one impressive property that is ready to welcome its next owner....
Contact an agent
Home facts
- Subdivision & Development:Hickory Hills
- Listing ID #:7846213
- Added:6 day(s) ago
- Updated:October 06, 2026 at 02:17 PM
Rooms and interior
- Bedrooms:4
- Total bathrooms:2
- Full bathrooms:2
- Flooring:Laminate
- Dining Description:Separate Dining Room
- Kitchen Description:Dishwasher, Electric Oven, Microwave, Refrigerator
- Bedroom Description:Main
- Living area:1,948 sq. ft.
Heating and cooling
- Cooling:Ceiling Fan(s), Central Air
- Heating:Central
- Central air:Yes
Structure and exterior
- Roof:Shingle
- Building area:1,948 sq. ft.
- Lot Features:Back Yard, Corner Lot, Front Yard
- Architectural Style:Ranch
- Foundation Description:Slab
- Levels:1 Story
Schools
- High school:Mary G Montgomery
- Middle school:Semmes
- Elementary school:Allentown
Utilities
- Water:Available, Public
- Sewer:Available, Septic Tank
Finances and disclosures
- Price:$299,000
- Price per sq. ft.:$153.49
- Tax amount:$753
Features and amenities
- Appliances:Dishwasher, Electric Oven, Electric Range, Electric Water Heater, Microwave, Refrigerator
- Laundry features:Electric Range, Main Level
- Amenities:Dishwasher, Double Pane Windows, Electric Range, Electricity Available, Entrance Foyer, Insulated Windows, Microwave, Near Schools, Near Shopping, Refrigerator, Walk-In Closet(s)
Parking
- Parking description:Carport, Covered, Driveway
- Carport spaces:1
New listings near 2560 Wedgewood Drive
- New
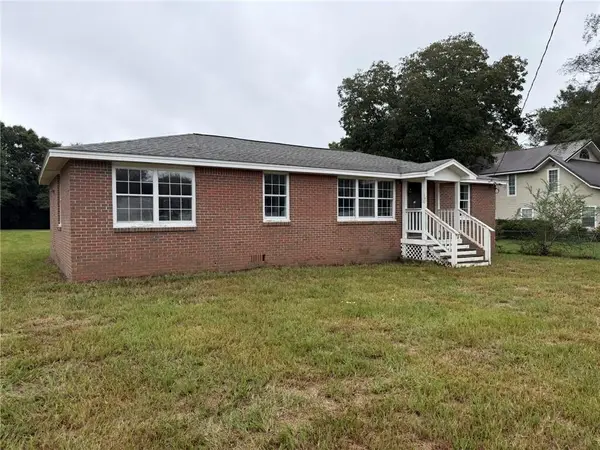 $129,900Active3 beds 2 baths1,431 sq. ft.
9110 Robley Lane, Semmes, AL 36575
MLS# 7849300Listed by: EXP THE CUMMINGS COMPANY LLC - New
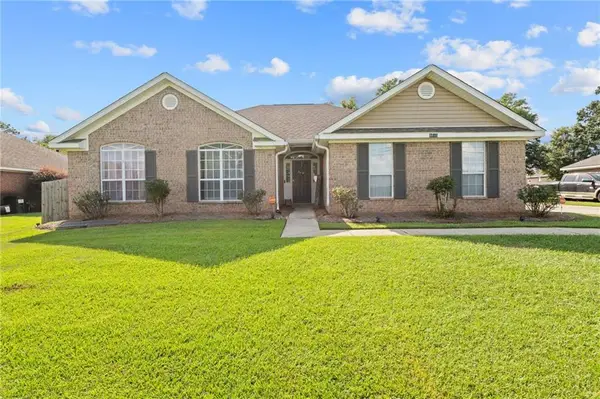 $285,000Active3 beds 2 baths1,753 sq. ft.
8640 Oak Hill Drive, Semmes, AL 36575
MLS# 7849430Listed by: KELLER WILLIAMS MOBILE - New
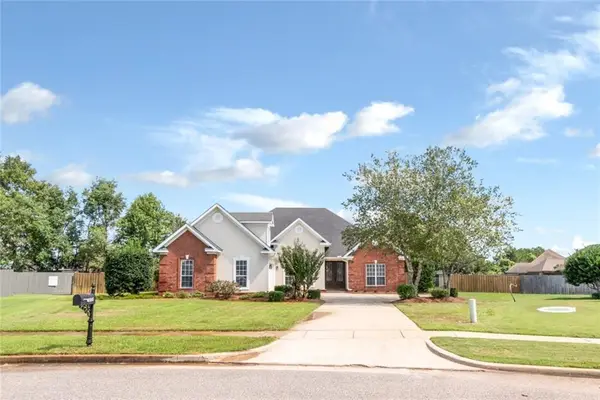 $415,000Active4 beds 2 baths2,584 sq. ft.
4000 Symphony Way E, Semmes, AL 36575
MLS# 7849212Listed by: IXL REAL ESTATE LLC - New
 $150,000Active0 Acres
0 Redstone Drive E, Semmes, AL 36575
MLS# 7847652Listed by: POWER REAL ESTATE - New
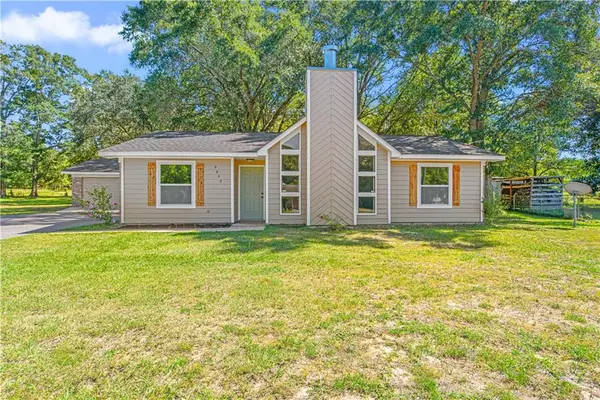 $264,900Active3 beds 2 baths1,910 sq. ft.
9049 Ponderosa Drive S, Semmes, AL 36575
MLS# 7848159Listed by: KELLER WILLIAMS MOBILE - New
 $42,000Active0 Acres
0 Stone Rd. #9, Semmes, AL 36575
MLS# 411508Listed by: KELLER WILLIAMS - MOBILE - New
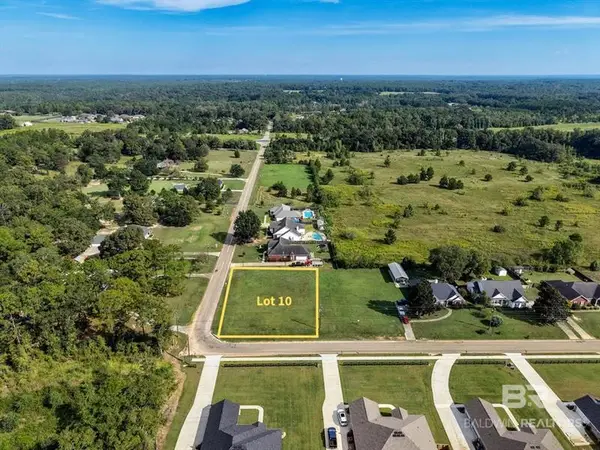 $42,000Active0 Acres
0 Stone Road #10, Semmes, AL 36575
MLS# 411511Listed by: KELLER WILLIAMS - MOBILE - New
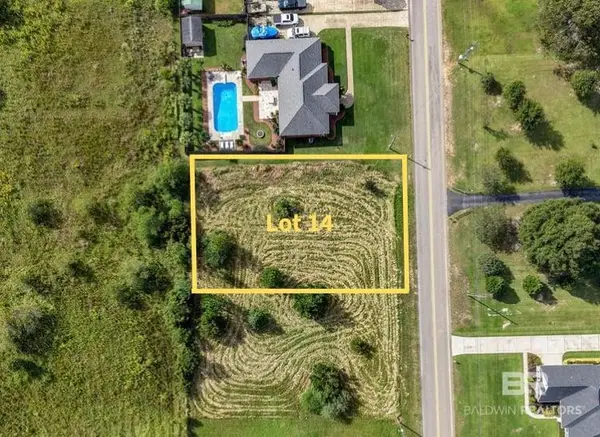 $38,000Active0 Acres
0 Stone Road #14, Semmes, AL 36575
MLS# 411513Listed by: KELLER WILLIAMS - MOBILE - New
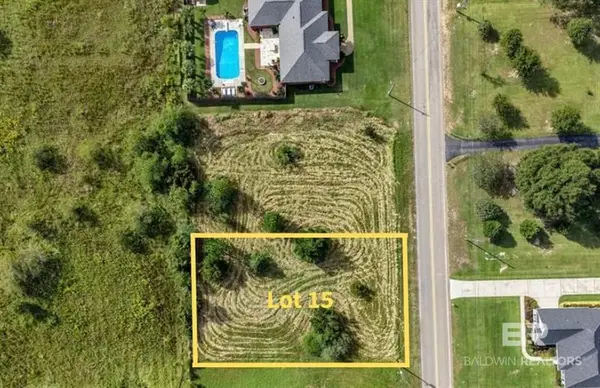 $38,000Active0 Acres
0 Stone Rd #15, Semmes, AL 36575
MLS# 411514Listed by: KELLER WILLIAMS - MOBILE - New
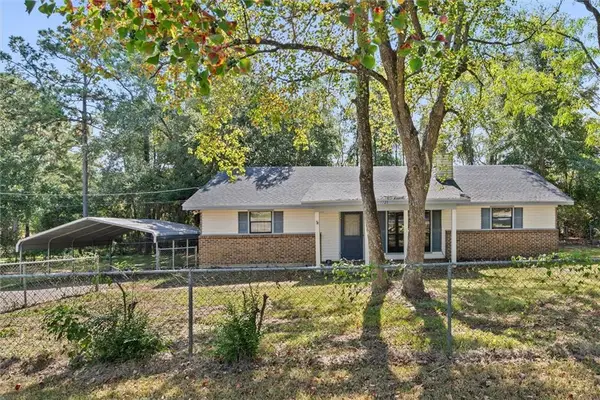 $254,900Active4 beds 3 baths2,035 sq. ft.
7721 Salem Road, Semmes, AL 36575
MLS# 7847297Listed by: COOPER & CO INC.


Protect your home and budget from life's surprises with an Assurant Home Warranty, backed by a partner that supports you through every step of homeownership. Explore Plans.
© 2026 Better Homes and Gardens Real Estate LLC. An Anywhere Real Estate company. All rights reserved. Better Homes and Gardens® Real Estate is a registered trademark owned by Meredith Operations Corporation, licensed to Better Homes and Gardens Real Estate LLC and used with permission. Better Homes and Gardens Real Estate LLC fully supports the principles of the Fair Housing Act and the Equal Opportunity Act. Listing information is deemed reliable but is not guaranteed accurate.
Each office is independently owned and operated.
Any services or products provided by third parties are not provided by, affiliated with or related to Better Homes and Gardens Real Estate LLC, or its affiliated companies.