
1606 Woodforest Drive, Semmes, AL 36575
Local realty services provided by:Better Homes and Gardens Real Estate Main Street Properties
1606 Woodforest Drive,Semmes, AL 36575
$247,900
- 3 Beds
- 2 Baths
- 1,431 sq. ft.
- Single family
- Active
Listed by: erika franco
Office: exit realty lyon & assoc.fhope
MLS#:7857800
Source:AL_MAAR
Price summary
- Price:$247,900
- Price per sq. ft.:$173.24
- Monthly HOA dues:$10.42
About this home
Welcome to this charming renovated 3- Bedroom, 2-bath Craftsman-style home featuring an attractive brick exterior and a standard double garage. Located in Woodland Hills Subdivision with easy access to shopping, dining, schools, and everyday conveniences. Step inside to discover a home that has been
fully refreshed. Main living area features light filled living room with a cozy fireplace, a vaulted ceiling opening up to the breakfast room. Updated kitchen with new paint cabinets, stylish lighting, updated plumbing, fixtures and new appliances, and an eat-at bar made for coffee mornings. This home offers beautiful luxury vinyl plank flooring through the entire floor plan. Linen closet in hallway for added space. The primary suite delivers a spacious walk-in closet with brand new carpet flooring, a private en-suite bath complete with double vanities, a walk-in shower, and separate soaking bathtub. This lot features a privacy fenced backyard with room to run, play, entertain, or just relax. Updates: Gas water heater was installed December of 2024, HVAC system September 2025. Both bathrooms have also been fully remodeled with engineered stone composite countertops, and updated lights, mirrors, faucet, hardware, and plumbing fixtures. Literally, every single room has been beautifully refreshed, giving this home a wonderful, brand-new feel. Since all the lovely cosmetic updates are already taken care of, you can simply move right in and start enjoying this exceptional home has to offer plus its USDA Eligible. Schedule your private showing today! All information deemed accurate but not guaranteed. Listing Agent has no representation to square footage accuracy. Buyer or buyer’s agent to verify all information during diligence....
Contact an agent
Home facts
- Year built:2010
- Subdivision & Development:Woodland Hills
- Listing ID #:7857800
- Added:12 day(s) ago
- Updated:November 04, 2026 at 04:50 PM
Rooms and interior
- Bedrooms:3
- Total bathrooms:2
- Full bathrooms:2
- Flooring:Vinyl
- Dining Description:Open Floorplan
- Kitchen Description:Dishwasher, Electric Oven, Microwave
- Bedroom Description:Main
- Living area:1,431 sq. ft.
Heating and cooling
- Cooling:Ceiling Fan(s), Central Air
- Heating:Central, Natural Gas
- Central air:Yes
Structure and exterior
- Roof:Shingle
- Year built:2010
- Building area:1,431 sq. ft.
- Lot Features:Back Yard, Private
- Architectural Style:Traditional
- Foundation Description:Slab
- Levels:1 Story
Schools
- High school:Mary G Montgomery
- Middle school:Semmes
- Elementary school:Allentown
Utilities
- Water:Available, Public
- Sewer:Available, Public Sewer
Finances and disclosures
- Price:$247,900
- Price per sq. ft.:$173.24
- Tax amount:$2,220
Features and amenities
- Appliances:Dishwasher, Electric Oven, Electric Range, Gas Water Heater, Microwave
- Laundry features:Electric Range
- Amenities:Disappearing Attic Stairs, Dishwasher, Double Pane Windows, Electric Range, Electricity Available, Entrance Foyer, Homeowners Assoc, Insulated Windows, Microwave, Near Schools, Near Shopping, Near Trails/Greenway, Private Yard, Walk-In Closet(s)
Parking
- Parking description:Driveway, Garage
- Garage:Yes
- Garage spaces:2
New listings near 1606 Woodforest Drive
- New
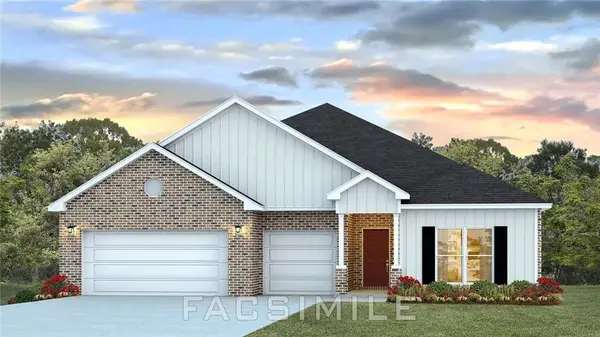 $418,900Active4 beds 4 baths2,785 sq. ft.
1276 Mary Braxton Drive W, Semmes, AL 36575
MLS# 7863174Listed by: DHI REALTY OF ALABAMA LLC - New
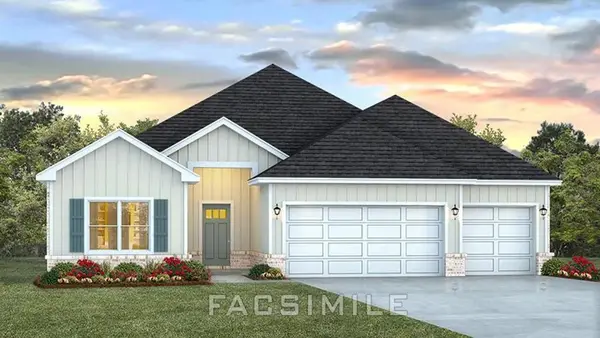 $403,900Active4 beds 3 baths2,486 sq. ft.
8386 Mary Braxton Drive, Semmes, AL 36575
MLS# 7863140Listed by: DHI REALTY OF ALABAMA LLC - New
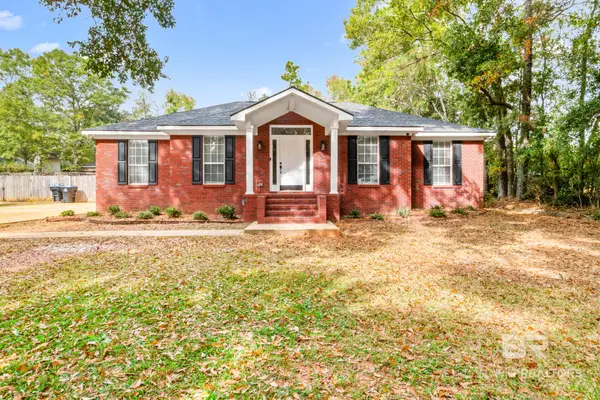 $350,000Active3 beds 2 baths1,880 sq. ft.
10000 Broughton Road, Semmes, AL 36575
MLS# 412958Listed by: KELLER WILLIAMS - MOBILE - New
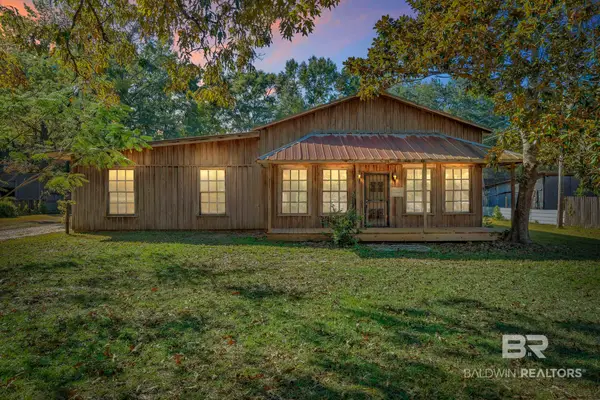 $99,900Active-- beds 1 baths3,697 sq. ft.
3621 Jarvis Lane, Semmes, AL 36575
MLS# 412699Listed by: MARMAC REAL ESTATE COASTAL - New
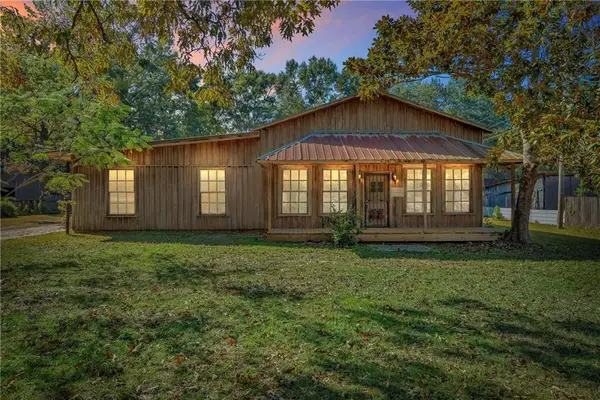 $99,900Active-- beds 1 baths2,730 sq. ft.
3621 Jarvis Lane, Semmes, AL 36575
MLS# 7860319Listed by: MARMAC REAL ESTATE COASTAL - New
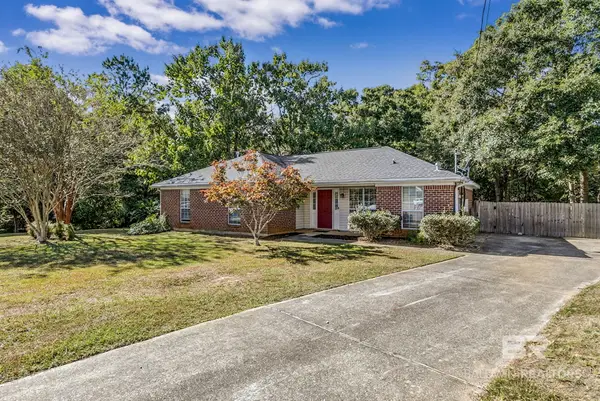 $195,000Active3 beds 2 baths1,394 sq. ft.
1557 Champion Cove, Semmes, AL 36575
MLS# 412850Listed by: FIV REALTY CO ALABAMA LLC - New
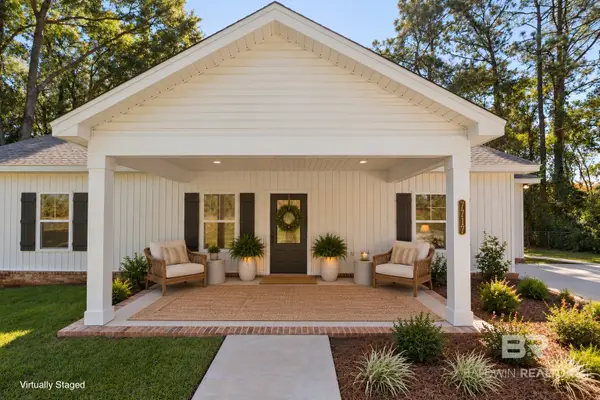 $338,580Active3 beds 2 baths1,881 sq. ft.
7717 Salem Rd, Semmes, AL 36575
MLS# 412811Listed by: MARKETVISION REAL ESTATE, LLC - New
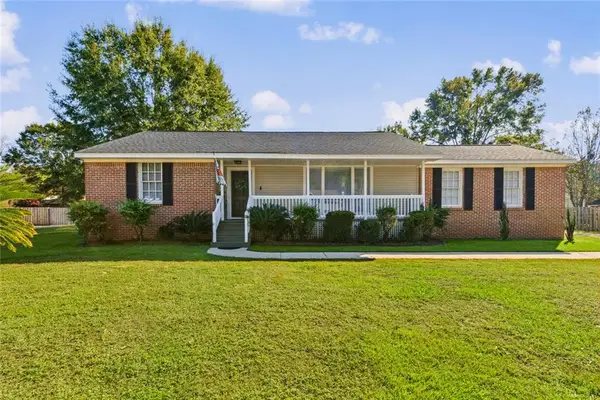 Listed by BHGRE$225,000Active3 beds 2 baths1,786 sq. ft.
8725 Maple Drive, Semmes, AL 36575
MLS# 7860951Listed by: BETTER HOMES & GARDENS RE PLATINUM PROPERTIES - New
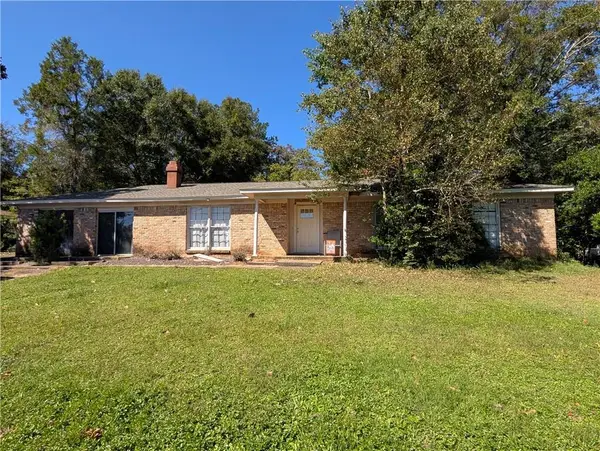 $185,000Active3 beds 2 baths2,091 sq. ft.
9470 Scenic Hills Drive, Semmes, AL 36575
MLS# 7860013Listed by: MCCARRON REAL ESTATE 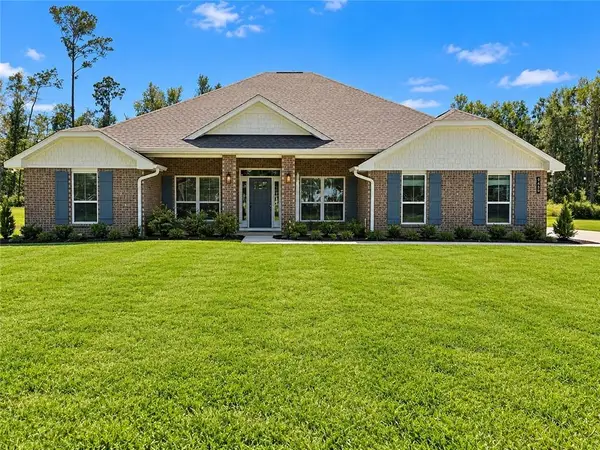 $404,300Active4 beds 2 baths2,200 sq. ft.
9459 Stone Road, Semmes, AL 36575
MLS# 7815951Listed by: ADAMS HOMES, LLC


Protect your home and budget from life's surprises with an Assurant Home Warranty, backed by a partner that supports you through every step of homeownership. Explore Plans.
© 2026 Better Homes and Gardens Real Estate LLC. An Anywhere Real Estate company. All rights reserved. Better Homes and Gardens® Real Estate is a registered trademark owned by Meredith Operations Corporation, licensed to Better Homes and Gardens Real Estate LLC and used with permission. Better Homes and Gardens Real Estate LLC fully supports the principles of the Fair Housing Act and the Equal Opportunity Act. Listing information is deemed reliable but is not guaranteed accurate.
Each office is independently owned and operated.
Any services or products provided by third parties are not provided by, affiliated with or related to Better Homes and Gardens Real Estate LLC, or its affiliated companies.