
1772 Woodmont Drive, Semmes, AL 36575
Local realty services provided by:Better Homes and Gardens Real Estate Main Street Properties
Listed by: alex flowers
Office: ixl real estate llc.
MLS#:7812682
Source:AL_MAAR
Price summary
- Price:$225,000
- Price per sq. ft.:$154.11
- Monthly HOA dues:$10.42
About this home
*OPEN HOUSE: SUNDAY, AUG 2nd, 1PM - 3PM* Welcome to 1772 Woodmont Drive in the heart of Semmes' Woodland Hills. Zoned for Allentown Elementary, Semmes Middle, and Mary G Montgomery High, and located in a USDA-eligible area that can mean 100% financing for qualified buyers.
From the moment you step inside, you'll appreciate the bright, open floor plan featuring soaring vaulted ceilings, abundant natural light, and a cozy fireplace that creates a warm and inviting gathering space. The spacious kitchen is designed with both functionality and entertaining in mind, offering a convenient breakfast bar, ample cabinet storage, and an open view of the main living area so you can stay connected with family and guests. Whether you're preparing everyday meals or hosting friends, this layout is sure to impress. The private primary suite serves as a relaxing retreat with an elegant tray ceiling, double vanity, step-in shower, and a generous walk-in closet. Two additional bedrooms provide flexibility for family, guests, a home office, or hobby space. Out back, an open yard and patio give little ones and pets room to play, with an established rose garden just off the patio.
Made for low upkeep: no carpet, a newer roof (2019), and windows updated in 2024. And for real peace of mind, a one-year Home Warranty is included for the new owner. Schedule your private showing today!...
Contact an agent
Home facts
- Year built:2000
- Subdivision & Development:Woodland Hills
- Listing ID #:7812682
- Added:31 day(s) ago
- Updated:August 30, 2026 at 02:17 PM
Rooms and interior
- Bedrooms:3
- Total bathrooms:2
- Full bathrooms:2
- Flooring:Ceramic Tile, Vinyl
- Dining Description:Open Floorplan
- Kitchen Description:Dishwasher
- Bedroom Description:Split Bedroom Plan
- Living area:1,460 sq. ft.
Heating and cooling
- Cooling:Ceiling Fan(s)
- Heating:Central
Structure and exterior
- Roof:Shingle
- Year built:2000
- Building area:1,460 sq. ft.
- Lot Features:Back Yard, Front Yard, Landscaped
- Architectural Style:Traditional
- Foundation Description:Slab
- Levels:1 Story
Schools
- High school:Mary G Montgomery
- Middle school:Semmes
- Elementary school:Allentown
Utilities
- Water:Available, Public
- Sewer:Available, Public Sewer
Finances and disclosures
- Price:$225,000
- Price per sq. ft.:$154.11
- Tax amount:$1,492
Features and amenities
- Appliances:Dishwasher, Electric Range, Gas Water Heater
- Laundry features:Electric Range
- Amenities:Dishwasher, Double Pane Windows, Electric Range, Electricity Available, Entrance Foyer, Homeowners Assoc, Near Schools, Near Shopping, Tray Ceiling(s), Walk-In Closet(s)
Parking
- Parking description:Driveway
New listings near 1772 Woodmont Drive
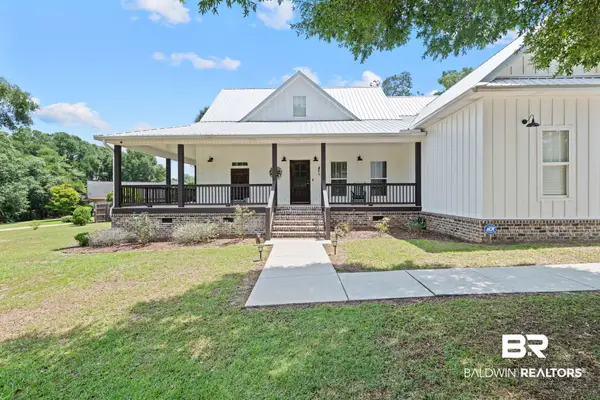 $459,000Pending3 beds 2 baths2,057 sq. ft.
8100 Oak Hill Dr, Semmes, AL 36575
MLS# 409186Listed by: KELLER WILLIAMS - MOBILE- Open Sun, 2 to 4pmNew
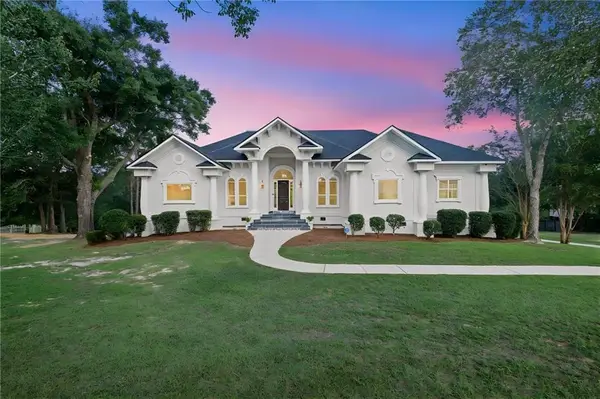 $725,000Active5 beds 4 baths5,692 sq. ft.
2640 Meadow Lake Road, Semmes, AL 36575
MLS# 7828269Listed by: WELLHOUSE REAL ESTATE WEST LLC 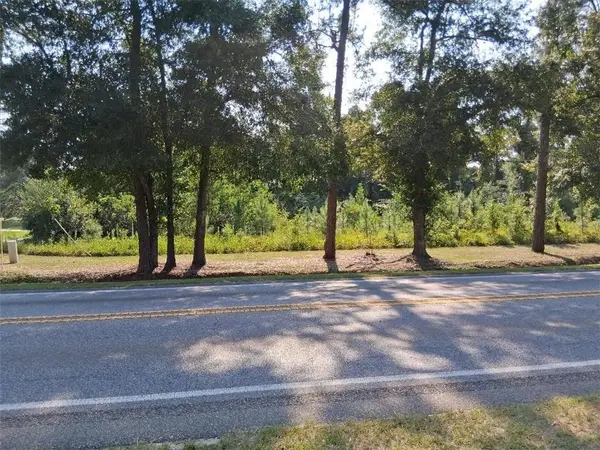 $35,000Active0 Acres
0 Mccrary Road, Semmes, AL 36575
MLS# 7636579Listed by: IXL REAL ESTATE LLC- New
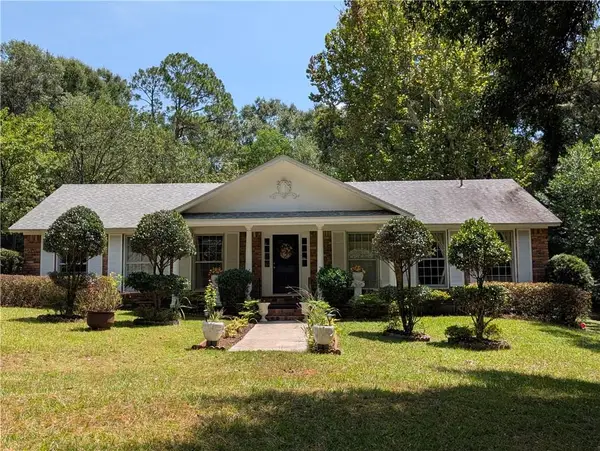 $235,000Active3 beds 2 baths1,595 sq. ft.
3030 Schillinger Road N, Semmes, AL 36575
MLS# 7826873Listed by: COOPER & CO INC. - New
 $284,500Active4 beds 2 baths1,808 sq. ft.
4250 Camellia Circle W, Semmes, AL 36575
MLS# 7824597Listed by: WELLHOUSE REAL ESTATE WEST LLC 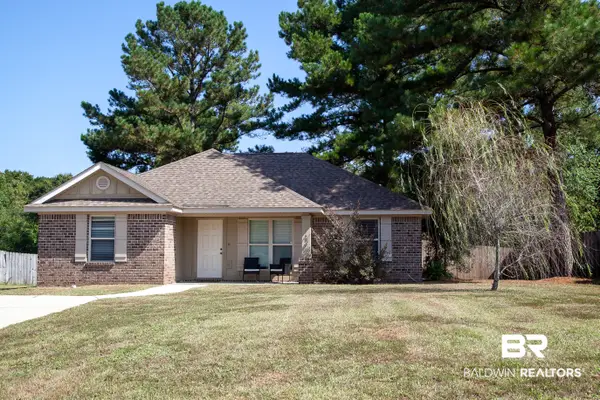 $209,900Active3 beds 2 baths1,326 sq. ft.
9530 Fox Hunter Court W, Semmes, AL 36575
MLS# 409084Listed by: REMAX BY THE BAY $290,309Pending3 beds 2 baths1,992 sq. ft.
1980 Ark Drive E, Semmes, AL 36575
MLS# 409012Listed by: WELLHOUSE REAL ESTATE WEST, LLC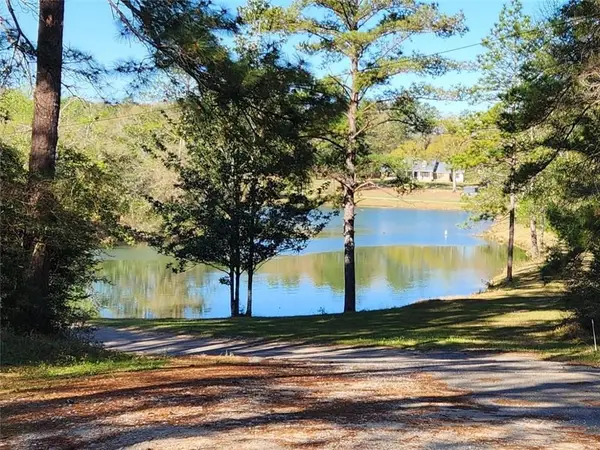 $1,500,000Active3 beds 3 baths2,484 sq. ft.
8175 Moffett Road, Semmes, AL 36575
MLS# 7821884Listed by: WELLHOUSE REAL ESTATE WEST LLC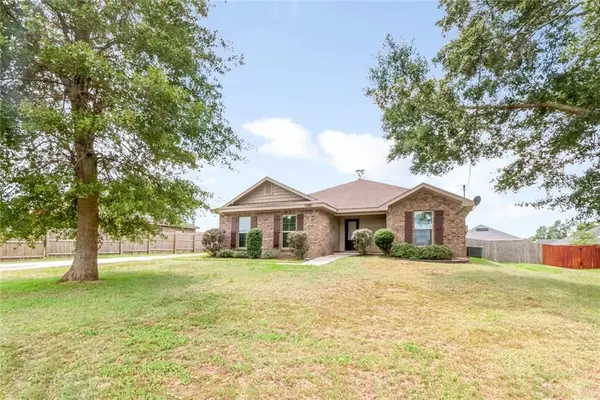 $279,000Active3 beds 2 baths1,714 sq. ft.
8590 Oak Hill Drive, Semmes, AL 36575
MLS# 7821360Listed by: IXL REAL ESTATE LLC $392,900Active4 beds 4 baths2,495 sq. ft.
8436 Mary Braxton Drive, Semmes, AL 36575
MLS# 7816598Listed by: DHI REALTY OF ALABAMA LLC


Protect your home and budget from life's surprises with an Assurant Home Warranty, backed by a partner that supports you through every step of homeownership. Explore Plans.
© 2026 Better Homes and Gardens Real Estate LLC. An Anywhere Real Estate company. All rights reserved. Better Homes and Gardens® Real Estate is a registered trademark owned by Meredith Operations Corporation, licensed to Better Homes and Gardens Real Estate LLC and used with permission. Better Homes and Gardens Real Estate LLC fully supports the principles of the Fair Housing Act and the Equal Opportunity Act. Listing information is deemed reliable but is not guaranteed accurate.
Each office is independently owned and operated.
Any services or products provided by third parties are not provided by, affiliated with or related to Better Homes and Gardens Real Estate LLC, or its affiliated companies.