
1802 Woodmont Drive, Semmes, AL 36575
Local realty services provided by:Better Homes and Gardens Real Estate Main Street Properties
1802 Woodmont Drive,Semmes, AL 36575
$225,900
- 3 Beds
- 2 Baths
- 1,539 sq. ft.
- Single family
- Active
Listed by: deborah lucas robinson
Office: bellator real estate llc. mobile
MLS#:7818943
Source:AL_MAAR
Price summary
- Price:$225,900
- Price per sq. ft.:$146.78
About this home
WELCOME HOME TO 1802 WOODMONT DRIVE!
Right in the heart of Semmes' Woodland Hills, there may be more opportunity behind this front door than you think!
Located in a USDA-eligible area, this home may qualify for 100% financing for qualified buyers! That means the dream of homeownership could be closer than you imagined.
Step inside and you'll immediately appreciate the open floor plan and abundant natural light. A cozy fireplace anchors the main living area, creating the perfect gathering place for movie nights, holidays, or simply relaxing at the end of the day.
The kitchen was made for connection. With a convenient breakfast bar, generous cabinet storage, and an open view of the living area, you can prepare dinner without missing the conversation?or entertain friends while keeping everyone together.
Your primary suite offers a peaceful retreat while the two additional bedrooms give you options that can change right along with your life?children's rooms, guest space, a home office, workout room, craft room, or whatever fits your next chapter.
And out back! A fenced yard ready for four-legged family members, weekend cookouts, children at play, or a quiet cup of coffee before the day begins.
LOCATION, LOCATION, LOCATION!
Convenient to shopping and restaurants, Woodland Hills also provides easy access when your destination takes you east, west, north, or south.
If you've been waiting for an opportunity to call Semmes HOME, put 1802 Woodmont Drive on your must-see list.
With its comfortable floor plan, flexible spaces, fenced backyard, convenient location and the possibility of 100% USDA financing for qualified buyers this could be the opportunity you've been waiting for.
Schedule your private showing today and come see what HOME could look like at 1802 Woodmont Drive!
USDA financing is subject to property and borrower eligibility and lender approval. Buyer and Buyer's Agent to verify all information deemed important, including square footage, school zones, USDA eligibility, and financing availability. Listing brokerage and agents make no representation as to the accuracy of information provide...
Contact an agent
Home facts
- Year built:2001
- Subdivision & Development:Woodland Hills
- Listing ID #:7818943
- Added:2 day(s) ago
- Updated:August 11, 2026 at 12:24 PM
Rooms and interior
- Bedrooms:3
- Total bathrooms:2
- Full bathrooms:2
- Flooring:Carpet, Laminate
- Dining Description:Open Floorplan
- Kitchen Description:Dishwasher, Electric Cooktop, Refrigerator
- Bedroom Description:Main
- Living area:1,539 sq. ft.
Heating and cooling
- Cooling:Central Air
- Heating:Central
- Central air:Yes
Structure and exterior
- Roof:Shingle
- Year built:2001
- Building area:1,539 sq. ft.
- Lot Features:Back Yard, Front Yard, Level
- Architectural Style:Traditional
- Foundation Description:Slab
- Levels:1 Story
Schools
- High school:Mary G Montgomery
- Middle school:Semmes
- Elementary school:Allentown
Utilities
- Water:Available, Public
- Sewer:Available, Public Sewer
Finances and disclosures
- Price:$225,900
- Price per sq. ft.:$146.78
- Tax amount:$1,504
Features and amenities
- Appliances:Dishwasher, Dryer, Electric Cooktop, Refrigerator, Washer
- Laundry features:Dryer, Main Level, Washer
- Amenities:Dishwasher, Electricity Available, Homeowners Assoc, Near Schools, Near Shopping, Park, Refrigerator, Restaurant, Washer
Parking
- Total parking spaces:3
- Parking description:Driveway
New listings near 1802 Woodmont Drive
- New
 $300,000Active0 Acres
9400 Spice Pond Road, Semmes, AL 36575
MLS# 7819464Listed by: EXP REALTY SOUTHERN BRANCH - New
 $209,900Active3 beds 2 baths1,362 sq. ft.
9158 Prairie Drive, Semmes, AL 36575
MLS# 7819525Listed by: BECK PROPERTIES REAL ESTATE - New
 $325,000Active3 beds 2 baths2,450 sq. ft.
8700 Floyd Crabtree Way, Semmes, AL 36575
MLS# 7817572Listed by: LEGENDARY REALTY,LLC - New
 $260,000Active3 beds 2 baths1,675 sq. ft.
3078 Gregory Court, Semmes, AL 36575
MLS# 7818113Listed by: WELLHOUSE REAL ESTATE LLC - MOBILE - Open Sat, 12 to 2pmNew
 $220,000Active3 beds 2 baths1,394 sq. ft.
1517 Champion Cove, Semmes, AL 36575
MLS# 7818152Listed by: WRIGHTWAY REALTY CO LLC  $249,900Pending3 beds 2 baths1,684 sq. ft.
2650 Waterford Rd, Semmes, AL 36575
MLS# 406601Listed by: NEXTHOME COAST & COUNTRY- New
 $189,900Active3 beds 2 baths1,248 sq. ft.
3130 Schillinger Road N, Semmes, AL 36575
MLS# 7815462Listed by: WELLHOUSE REAL ESTATE WEST LLC 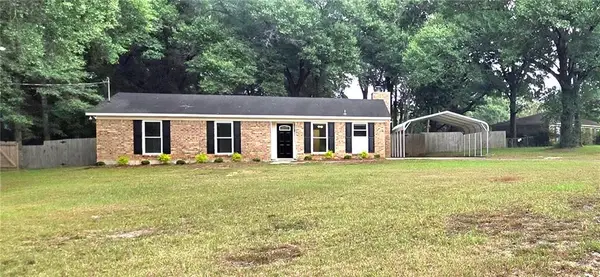 $219,900Active3 beds 2 baths1,386 sq. ft.
9312 Ponderosa Drive N, Semmes, AL 36575
MLS# 7814291Listed by: SOUTHERN STYLE REALTY INC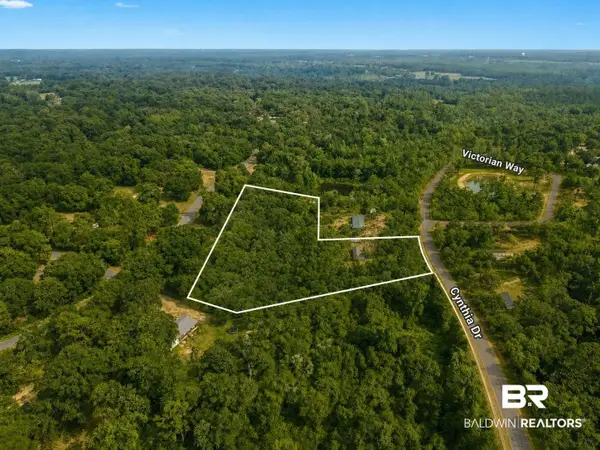 $49,000Active0 Acres
6191 Cynthia Drive, Semmes, AL 36575
MLS# 400087Listed by: BELLATOR REAL ESTATE, LLC


Protect your home and budget from life's surprises with an Assurant Home Warranty, backed by a partner that supports you through every step of homeownership. Explore Plans.
© 2026 Better Homes and Gardens Real Estate LLC. An Anywhere Real Estate company. All rights reserved. Better Homes and Gardens® Real Estate is a registered trademark owned by Meredith Operations Corporation, licensed to Better Homes and Gardens Real Estate LLC and used with permission. Better Homes and Gardens Real Estate LLC fully supports the principles of the Fair Housing Act and the Equal Opportunity Act. Listing information is deemed reliable but is not guaranteed accurate.
Each office is independently owned and operated.
Any services or products provided by third parties are not provided by, affiliated with or related to Better Homes and Gardens Real Estate LLC, or its affiliated companies.