
2810 Schillinger Road N, Semmes, AL 36575
Local realty services provided by:Better Homes and Gardens Real Estate Main Street Properties
2810 Schillinger Road N,Semmes, AL 36575
$288,000
- 3 Beds
- 2 Baths
- 2,049 sq. ft.
- Single family
- Active
Listed by: angie jackson
Office: hartley real estate
MLS#:7804425
Source:AL_MAAR
Price summary
- Price:$288,000
- Price per sq. ft.:$140.56
About this home
Spacious Home with Residential or Commercial Potential in the Heart of Mobile!
Opportunity and versatility come together in this beautifully updated 3-bedroom, 2-bath home offering 2,049 square feet of comfortable living space. Whether you're looking for a wonderful place to call home or a property with commercial possibilities, this one delivers. Inside, you'll find fresh new paint throughout, energy-efficient foam insulation in the walls, and a well-equipped kitchen featuring GE Profile appliances. The thoughtful floor plan provides generous living space for everyday comfort and entertaining. The brick and vinyl exterior offers low-maintenance durability, while the fully fenced backyard provides privacy and plenty of room to enjoy the outdoors. Two large storage buildings offer exceptional space for hobbies, equipment, or workshop needs. This property is loaded with valuable extras, including RV/camper hookups and a generator hookup, giving you added convenience and peace of mind. Mature landscaping includes a beautiful pecan tree along with several fruit trees, creating your own backyard oasis. Located in the heart of Mobile, this property offers the flexibility of residential or commercial use, making it an excellent investment with endless possibilities.
Whether you're searching for a spacious family home, a live/work opportunity, or a property with room to grow, this is one to see....
Contact an agent
Home facts
- Year built:1962
- Subdivision & Development:Kelly Cove Estates
- Listing ID #:7804425
- Added:46 day(s) ago
- Updated:August 30, 2026 at 02:17 PM
Rooms and interior
- Bedrooms:3
- Total bathrooms:2
- Full bathrooms:2
- Flooring:Carpet, Ceramic Tile
- Dining Description:Open Floorplan
- Kitchen Description:Dishwasher, Gas Cooktop, Microwave, Refrigerator, Self Cleaning Oven
- Bedroom Description:Main
- Living area:2,049 sq. ft.
Heating and cooling
- Cooling:Central Air
- Heating:Central
- Central air:Yes
Structure and exterior
- Roof:Shingle
- Year built:1962
- Building area:2,049 sq. ft.
- Lot Features:Back Yard, Corner Lot, Landscaped, Level
- Architectural Style:Traditional
- Foundation Description:Pillar/Post/Pier
- Levels:1 Story
Schools
- High school:Mary G Montgomery
- Middle school:Semmes
- Elementary school:Allentown
Utilities
- Water:Available, Well
- Sewer:Septic Tank
Finances and disclosures
- Price:$288,000
- Price per sq. ft.:$140.56
- Tax amount:$1,313
Features and amenities
- Appliances:Dishwasher, Electric Water Heater, Gas Cooktop, Microwave, Refrigerator, Self Cleaning Oven
- Amenities:Crown Molding, Dishwasher, Electricity Available, Entrance Foyer, Insulated Windows, Lighting, Microwave, Near Schools, Near Shopping, Private Yard, Refrigerator, Restaurant, Walk-In Closet(s)
Parking
- Parking description:Carport, Covered, Detached, Driveway
- Carport spaces:2
New listings near 2810 Schillinger Road N
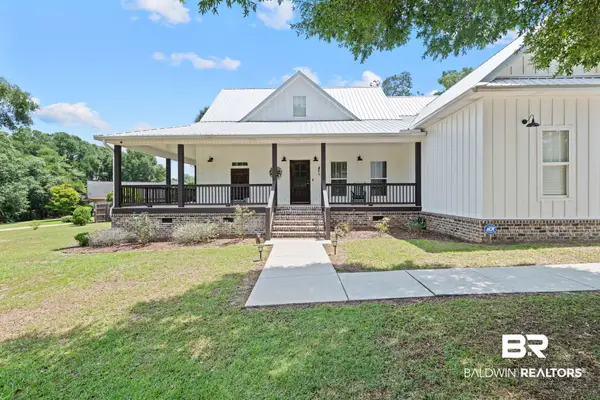 $459,000Pending3 beds 2 baths2,057 sq. ft.
8100 Oak Hill Dr, Semmes, AL 36575
MLS# 409186Listed by: KELLER WILLIAMS - MOBILE- Open Sun, 2 to 4pmNew
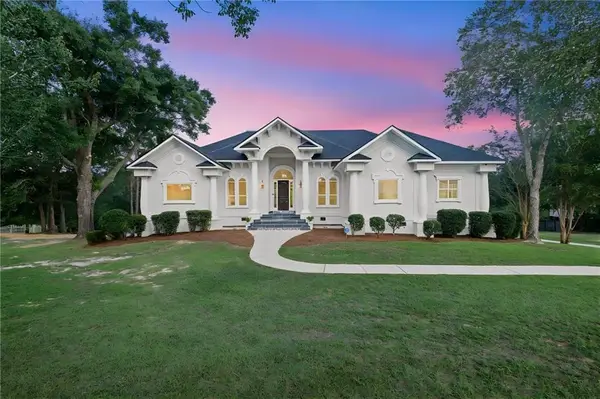 $725,000Active5 beds 4 baths5,692 sq. ft.
2640 Meadow Lake Road, Semmes, AL 36575
MLS# 7828269Listed by: WELLHOUSE REAL ESTATE WEST LLC  $35,000Active0 Acres
0 Mccrary Road, Semmes, AL 36575
MLS# 7636579Listed by: IXL REAL ESTATE LLC- New
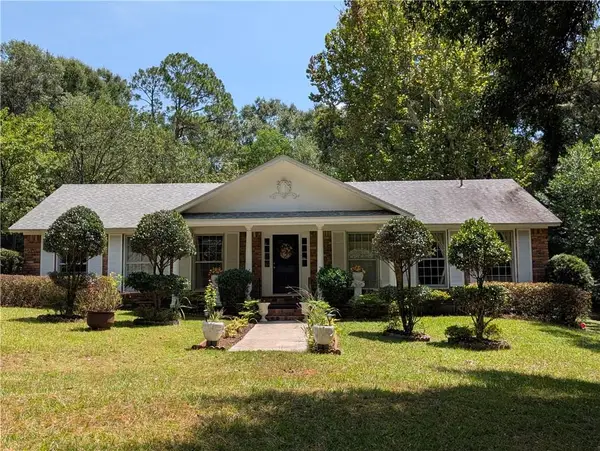 $235,000Active3 beds 2 baths1,595 sq. ft.
3030 Schillinger Road N, Semmes, AL 36575
MLS# 7826873Listed by: COOPER & CO INC. - New
 $284,500Active4 beds 2 baths1,808 sq. ft.
4250 Camellia Circle W, Semmes, AL 36575
MLS# 7824597Listed by: WELLHOUSE REAL ESTATE WEST LLC 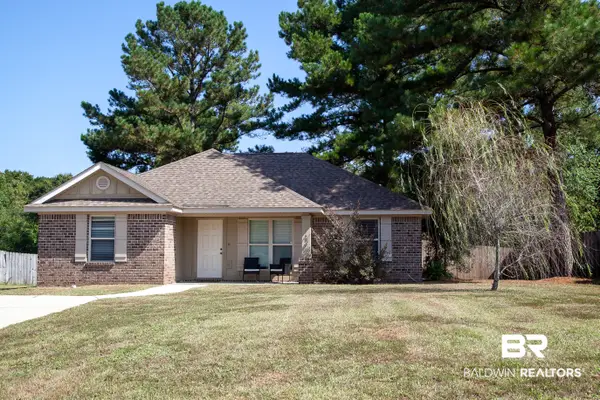 $209,900Active3 beds 2 baths1,326 sq. ft.
9530 Fox Hunter Court W, Semmes, AL 36575
MLS# 409084Listed by: REMAX BY THE BAY $290,309Pending3 beds 2 baths1,992 sq. ft.
1980 Ark Drive E, Semmes, AL 36575
MLS# 409012Listed by: WELLHOUSE REAL ESTATE WEST, LLC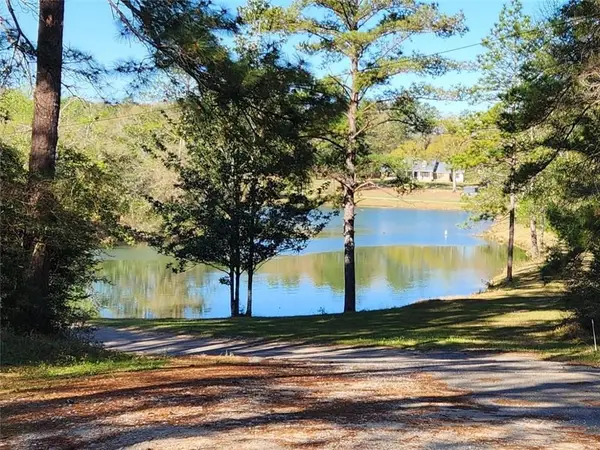 $1,500,000Active3 beds 3 baths2,484 sq. ft.
8175 Moffett Road, Semmes, AL 36575
MLS# 7821884Listed by: WELLHOUSE REAL ESTATE WEST LLC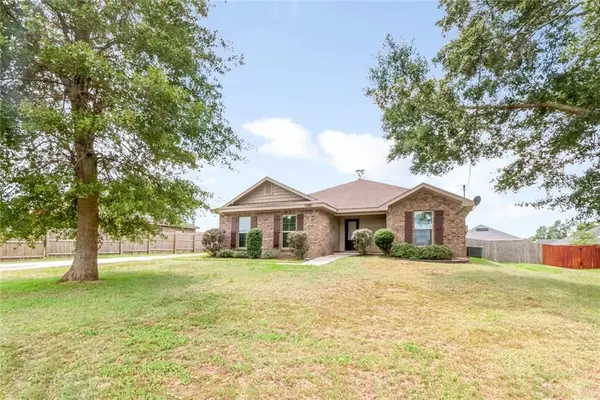 $279,000Active3 beds 2 baths1,714 sq. ft.
8590 Oak Hill Drive, Semmes, AL 36575
MLS# 7821360Listed by: IXL REAL ESTATE LLC $392,900Active4 beds 4 baths2,495 sq. ft.
8436 Mary Braxton Drive, Semmes, AL 36575
MLS# 7816598Listed by: DHI REALTY OF ALABAMA LLC


Protect your home and budget from life's surprises with an Assurant Home Warranty, backed by a partner that supports you through every step of homeownership. Explore Plans.
© 2026 Better Homes and Gardens Real Estate LLC. An Anywhere Real Estate company. All rights reserved. Better Homes and Gardens® Real Estate is a registered trademark owned by Meredith Operations Corporation, licensed to Better Homes and Gardens Real Estate LLC and used with permission. Better Homes and Gardens Real Estate LLC fully supports the principles of the Fair Housing Act and the Equal Opportunity Act. Listing information is deemed reliable but is not guaranteed accurate.
Each office is independently owned and operated.
Any services or products provided by third parties are not provided by, affiliated with or related to Better Homes and Gardens Real Estate LLC, or its affiliated companies.