
3350 Roberts Lane, Semmes, AL 36575
Local realty services provided by:Better Homes and Gardens Real Estate Main Street Properties
3350 Roberts Lane,Semmes, AL 36575
$349,000
- 3 Beds
- 3 Baths
- 2,918 sq. ft.
- Single family
- Active
Listed by: marcile sims, saylor watt
Office: keller williams mobile
MLS#:7801140
Source:AL_MAAR
Price summary
- Price:$349,000
- Price per sq. ft.:$119.6
About this home
NEW PRICE!! Just reduced this "Semmes" gem, ON ACREAGE, in a USDA-eligible area; it will not last long!!! BONUS ROOM COULD EASILY BE 4TH BEDROOM! Looking for room to spread out, modern updates, and NO HOA telling you what you can and can't do? You've found it! Welcome to this beautifully updated ranch-style retreat in the heart of Semmes, just minutes from the new Publix and WaWa! Nestled on an incredible 1.81 acres, this move-in-ready beauty offers nearly 2,918 square feet of comfortable living with endless possibilities. Here's why you'll want to see it ASAP: • 3 spacious bedrooms | 3 full bathrooms • A gorgeous spa-inspired primary bath with a luxury tile shower you'll never want to leave.• An enormous bonus room currently used as a taekwondo studio—perfect for a game room, home gym, homeschool space, media room, or second family room.• Updated from top to bottom with newer HVAC systems, water heater, appliances, plumbing, lighting, and more—move in and start enjoying! Outside is where the magic continues... Stroll through your own property featuring mature fig and Japanese plum trees. This large storage building once served as living space and a peaceful, hidden retreat the owners lovingly call their "private jungle," filled with wildflowers and lush greenery. With a 428-square-foot carport, plenty of room for your toys, hobbies, and gatherings, plus no HOA restrictions, this property offers the freedom to roam that's getting harder and harder to find. Homes with this much land, this many updates, and this much flexibility are becoming incredibly rare in Semmes. Don't wait until someone else calls it home! Schedule your private showing today before this one disappears! Recent updates include: Interior paint, powerwashing, brick repair, landscaping. ACREAGE AND SQUARE FOOTAGE IS APPROXIMATE AND NOT WARRANTED; BUYER TO HAVE HOME MEASURED WHEN APPRAISED....
Contact an agent
Home facts
- Year built:1978
- Subdivision & Development:Wulff
- Listing ID #:7801140
- Added:62 day(s) ago
- Updated:September 16, 2026 at 06:40 PM
Rooms and interior
- Bedrooms:3
- Total bathrooms:3
- Full bathrooms:3
- Flooring:Brick, Ceramic Tile
- Dining Description:Separate Dining Room
- Kitchen Description:Dishwasher, Microwave, Refrigerator, Self Cleaning Oven
- Bedroom Description:Main, Oversized Master
- Living area:2,918 sq. ft.
Heating and cooling
- Cooling:Ceiling Fan(s), Central Air
- Heating:Central, Electric
- Central air:Yes
Structure and exterior
- Roof:Metal
- Year built:1978
- Building area:2,918 sq. ft.
- Lot Features:Back Yard, Front Yard, Landscaped, Private
- Foundation Description:Slab
- Levels:1 Story
Schools
- High school:Mary G Montgomery
- Middle school:Semmes
- Elementary school:Allentown
Utilities
- Water:Available, Public
- Sewer:Septic Tank
Finances and disclosures
- Price:$349,000
- Price per sq. ft.:$119.6
- Tax amount:$1,089
Features and amenities
- Appliances:Dishwasher, Dryer, Electric Range, Electric Water Heater, Microwave, Refrigerator, Self Cleaning Oven, Washer
- Laundry features:Dryer, Electric Range, Main Level, Washer
- Amenities:Bay Window(s), Bookcases, Crown Molding, Dishwasher, Double Pane Windows, Electric Range, Electricity Available, Entrance Foyer, His and Hers Closets, Microwave, Refrigerator, Walk-In Closet(s), Washer
Parking
- Total parking spaces:1
- Parking description:Carport, Driveway
- Carport spaces:2
New listings near 3350 Roberts Lane
- New
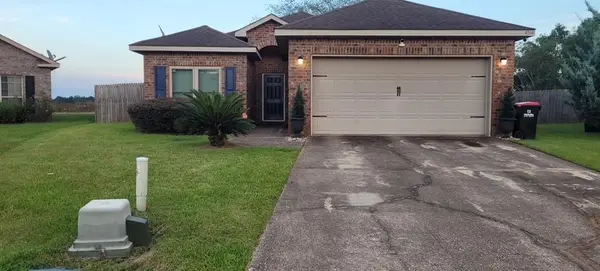 $249,259Active4 beds 2 baths1,613 sq. ft.
4164 Winchester Court, Semmes, AL 36575
MLS# 7838311Listed by: BALL COASTAL REALTY LLC - New
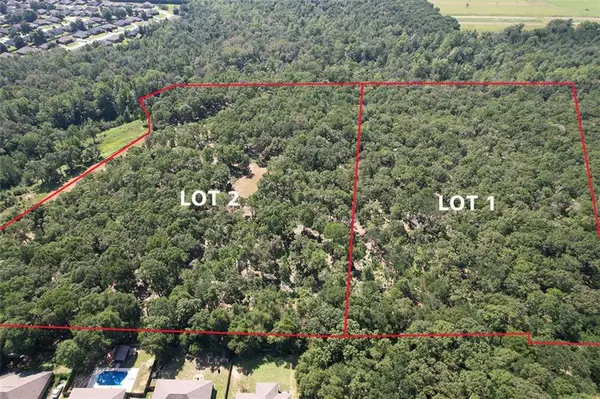 $219,000Active0 Acres
0 Hidden Oaks Lane, Semmes, AL 36575
MLS# 7838197Listed by: SOUTHERN TIMBERLANDS - New
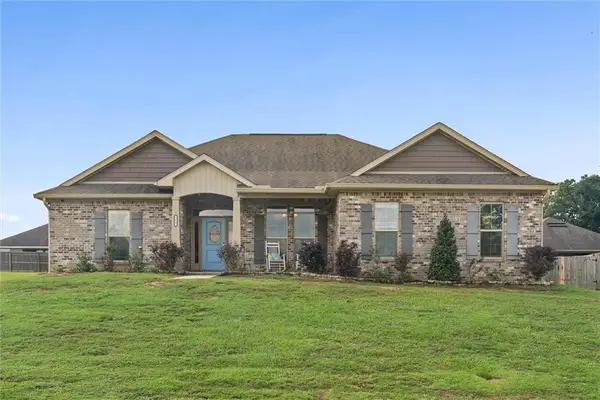 $309,900Active3 beds 2 baths1,931 sq. ft.
8629 Collie Court, Semmes, AL 36575
MLS# 7837545Listed by: KELLER WILLIAMS MOBILE - New
 $455,465Active5 beds 3 baths3,431 sq. ft.
8309 Philsdale Lane S, Semmes, AL 36575
MLS# 7837129Listed by: BALL COASTAL REALTY LLC - New
 $179,950Active3 beds 2 baths1,224 sq. ft.
1647 Wagon Wheel Drive, Semmes, AL 36575
MLS# 7837092Listed by: 764 THE AGENCY LLC - New
 $375,000Active4 beds 3 baths2,273 sq. ft.
10295 Howells Ferry Road, Semmes, AL 36575
MLS# 7836125Listed by: ROBERTS BROTHERS WEST - Open Sat, 10am to 12pmNew
 $399,425Active5 beds 4 baths3,200 sq. ft.
7400 A Griffice Road, Mobile, AL 36618
MLS# 7836569Listed by: WELLHOUSE REAL ESTATE WEST LLC - New
 $274,900Active0 Acres
0 Schillinger Road, Semmes, AL 36575
MLS# 7819651Listed by: TY IRBY REALTY & DEVELOPMENT - New
 $250,270Active4 beds 2 baths1,624 sq. ft.
9601 Coleman Dairy Road E, Semmes, AL 36575
MLS# 7835108Listed by: WELLHOUSE REAL ESTATE WEST LLC - New
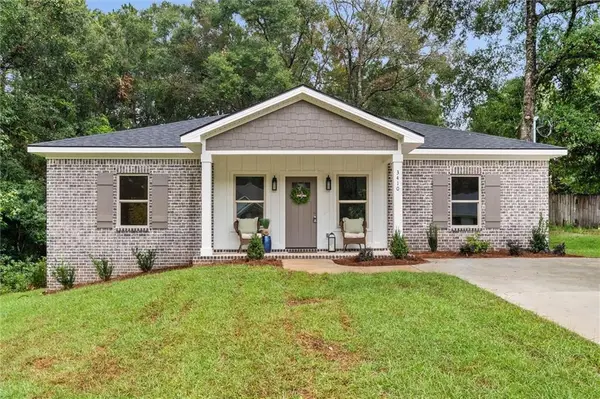 $269,900Active3 beds 2 baths1,440 sq. ft.
3410 Blue Marlin Drive, Semmes, AL 36575
MLS# 7834264Listed by: BELLATOR REAL ESTATE LLC MOBILE


Protect your home and budget from life's surprises with an Assurant Home Warranty, backed by a partner that supports you through every step of homeownership. Explore Plans.
© 2026 Better Homes and Gardens Real Estate LLC. An Anywhere Real Estate company. All rights reserved. Better Homes and Gardens® Real Estate is a registered trademark owned by Meredith Operations Corporation, licensed to Better Homes and Gardens Real Estate LLC and used with permission. Better Homes and Gardens Real Estate LLC fully supports the principles of the Fair Housing Act and the Equal Opportunity Act. Listing information is deemed reliable but is not guaranteed accurate.
Each office is independently owned and operated.
Any services or products provided by third parties are not provided by, affiliated with or related to Better Homes and Gardens Real Estate LLC, or its affiliated companies.