
8035 Woodland Way, Semmes, AL 36575
Local realty services provided by:Better Homes and Gardens Real Estate Main Street Properties
8035 Woodland Way,Semmes, AL 36575
$235,245
- 3 Beds
- 2 Baths
- 1,405 sq. ft.
- Single family
- Active
Listed by: kathy ball, jason coker
Office: ball coastal realty llc.
MLS#:7841663
Source:AL_MAAR
Price summary
- Price:$235,245
- Price per sq. ft.:$167.43
- Monthly HOA dues:$10.42
About this home
Seller will entertain offers between $235,000 and $245,000 mid to upper range.
Welcome home to this beautiful 3-bedroom, 2-bath home located in Woodland Hills Subdivision! This home features a bright, open floor plan with an abundance of natural light, vaulted and trey ceilings, and a cozy fireplace.
The spacious kitchen offers stainless steel appliances, granite countertops, and a large eat-in area highlighted by a beautiful bay window. The main en-suite features a large walk-in closet, double vanities, and granite countertops.
Step outside to a HUGE, fully fenced, private backyard with plenty of room for entertaining, pets, gardening, or simply relaxing.
Major updates include HVAC (2020), roof (2021), and water heater (2025).
Conveniently located just minutes from schools, shopping, restaurants, and the Coast Guard.
Contact an agent
Home facts
- Year built:1998
- Subdivision & Development:Woodland Hills
- Listing ID #:7841663
- Added:1 day(s) ago
- Updated:September 22, 2026 at 10:40 PM
Rooms and interior
- Bedrooms:3
- Total bathrooms:2
- Full bathrooms:2
- Flooring:Ceramic Tile
- Dining Description:Separate Dining Room
- Kitchen Description:Dishwasher, Microwave, Refrigerator
- Bedroom Description:Main
- Living area:1,405 sq. ft.
Heating and cooling
- Cooling:Ceiling Fan(s), Central Air
- Heating:Central, Natural Gas
- Central air:Yes
Structure and exterior
- Roof:Shingle
- Year built:1998
- Building area:1,405 sq. ft.
- Lot Features:Back Yard
- Architectural Style:Traditional
- Foundation Description:Slab
- Levels:1 Story
Schools
- High school:Mary G Montgomery
- Middle school:Semmes
- Elementary school:Allentown
Utilities
- Water:Public
- Sewer:Public Sewer
Finances and disclosures
- Price:$235,245
- Price per sq. ft.:$167.43
- Tax amount:$1,416
Features and amenities
- Appliances:Dishwasher, Microwave, Refrigerator
- Amenities:Dishwasher, Double Pane Windows, Electricity Available, High Ceilings 9 ft Main, Microwave, Private Yard, Refrigerator, Walk-In Closet(s)
Parking
- Parking description:Driveway
New listings near 8035 Woodland Way
- New
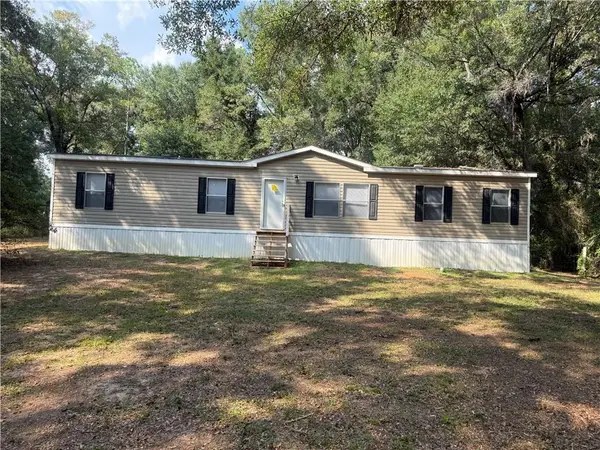 $104,900Active3 beds 2 baths1,792 sq. ft.
9828 Boxwood Drive N, Semmes, AL 36575
MLS# 7837842Listed by: IXL REAL ESTATE LLC - New
 $230,000Active3 beds 2 baths1,414 sq. ft.
1536 Champion Cove, Semmes, AL 36575
MLS# 7840254Listed by: IXL REAL ESTATE LLC - Open Sun, 2 to 5pmNew
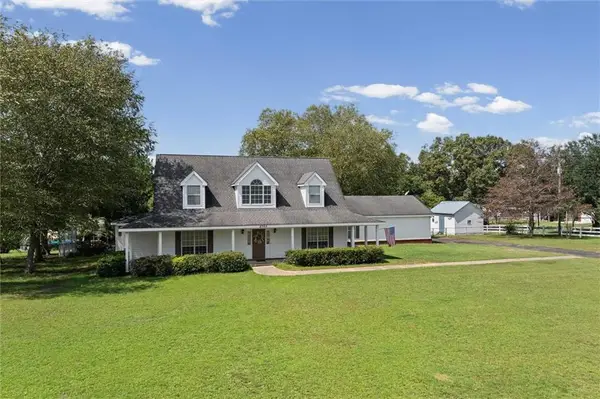 $487,000Active4 beds 4 baths2,880 sq. ft.
2765 Ellen Drive, Semmes, AL 36575
MLS# 7840269Listed by: JAGUAR PROPERTIES - New
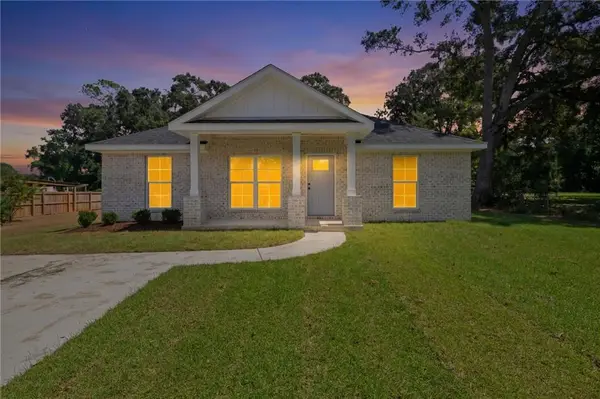 $299,900Active3 beds 2 baths1,323 sq. ft.
4350 Pamona Parkway, Semmes, AL 36575
MLS# 7839670Listed by: SOUTHERN STYLE REALTY, INC. - New
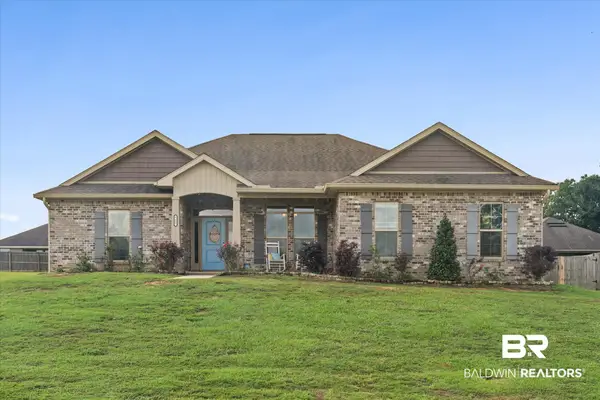 $309,000Active3 beds 2 baths1,931 sq. ft.
8629 Collie Court, Semmes, AL 36575
MLS# 410816Listed by: KELLER WILLIAMS - MOBILE - New
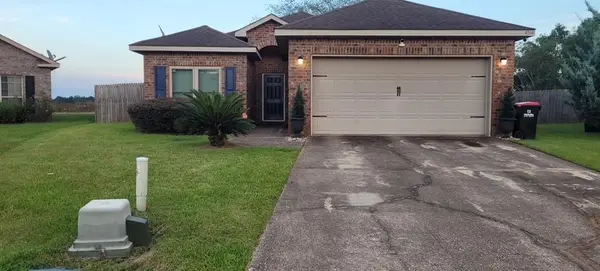 $249,259Active4 beds 2 baths1,613 sq. ft.
4164 Winchester Court, Semmes, AL 36575
MLS# 7838311Listed by: BALL COASTAL REALTY LLC - New
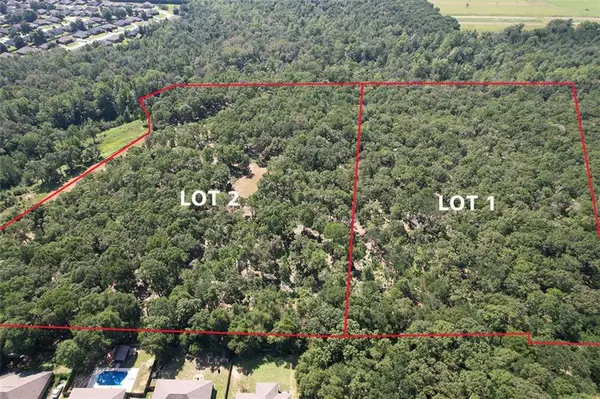 $219,000Active0 Acres
0 Hidden Oaks Lane, Semmes, AL 36575
MLS# 7838197Listed by: SOUTHERN TIMBERLANDS - New
 $439,449Active5 beds 3 baths3,431 sq. ft.
8309 Philsdale Lane S, Semmes, AL 36575
MLS# 7837129Listed by: BALL COASTAL REALTY LLC  $399,425Active5 beds 4 baths3,200 sq. ft.
7400 A Griffice Road, Mobile, AL 36618
MLS# 7836569Listed by: WELLHOUSE REAL ESTATE WEST LLC


Protect your home and budget from life's surprises with an Assurant Home Warranty, backed by a partner that supports you through every step of homeownership. Explore Plans.
© 2026 Better Homes and Gardens Real Estate LLC. An Anywhere Real Estate company. All rights reserved. Better Homes and Gardens® Real Estate is a registered trademark owned by Meredith Operations Corporation, licensed to Better Homes and Gardens Real Estate LLC and used with permission. Better Homes and Gardens Real Estate LLC fully supports the principles of the Fair Housing Act and the Equal Opportunity Act. Listing information is deemed reliable but is not guaranteed accurate.
Each office is independently owned and operated.
Any services or products provided by third parties are not provided by, affiliated with or related to Better Homes and Gardens Real Estate LLC, or its affiliated companies.