
9547 Howells Ferry Road, Semmes, AL 36575
Local realty services provided by:Better Homes and Gardens Real Estate Main Street Properties
9547 Howells Ferry Road,Semmes, AL 36575
$299,900
- 3 Beds
- 2 Baths
- 1,551 sq. ft.
- Single family
- Active
Listed by: lydia blackwell
Office: real estate store
MLS#:7850074
Source:AL_MAAR
Price summary
- Price:$299,900
- Price per sq. ft.:$193.36
About this home
This lovely Semmes home has been renovated with modern flooring, countertops, lighting and newly painted cabinets. As you come in the foyer the formal living room and dining room is on your right and in the back is the den with a beamed ceiling. The new French doors overlook the ACRE AND ONE HALF yard and a huge BARN/WORKSHOP that is wired for your use. The kitchen has a bay window breakfast room and the dishwasher is new. There is a laundry/mud room that goes into the single garage. Also the back patio is covered, perfect for entertaining and bar-b-ques.
The master bedroom is large along with the master bath which includes a built in vanity and linen closet. All the shutters are new wood stained and the entire house inside and out is painted except the vinyl eaves.
Contact an agent
Home facts
- Year built:1972
- Subdivision & Development:Palomino Ranchettes
- Listing ID #:7850074
- Added:1 day(s) ago
- Updated:October 07, 2026 at 12:50 PM
Rooms and interior
- Bedrooms:3
- Total bathrooms:2
- Full bathrooms:2
- Dining Description:Dining L, Separate Dining Room
- Kitchen Description:Dishwasher
- Bedroom Description:Oversized Master
- Living area:1,551 sq. ft.
Heating and cooling
- Cooling:Central Air
- Heating:Central
- Central air:Yes
Structure and exterior
- Roof:Composition
- Year built:1972
- Building area:1,551 sq. ft.
- Lot Features:Back Yard
- Architectural Style:Ranch
- Foundation Description:Slab
- Levels:1 Story
Schools
- High school:Mobile - Other
- Middle school:Mobile - Other
- Elementary school:Mobile - Other
Utilities
- Water:Public
- Sewer:Septic Tank
Finances and disclosures
- Price:$299,900
- Price per sq. ft.:$193.36
Features and amenities
- Appliances:Dishwasher
- Amenities:Beamed Ceilings, Dishwasher, Electricity Available
Parking
- Parking description:Attached, Garage
- Garage:Yes
- Garage spaces:1
New listings near 9547 Howells Ferry Road
- New
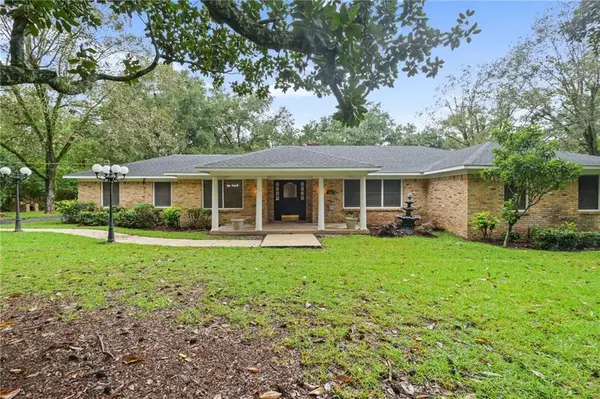 $475,000Active5 beds 3 baths3,210 sq. ft.
5575 Mccrary Road, Semmes, AL 36575
MLS# 7850273Listed by: COOPER & CO INC. - New
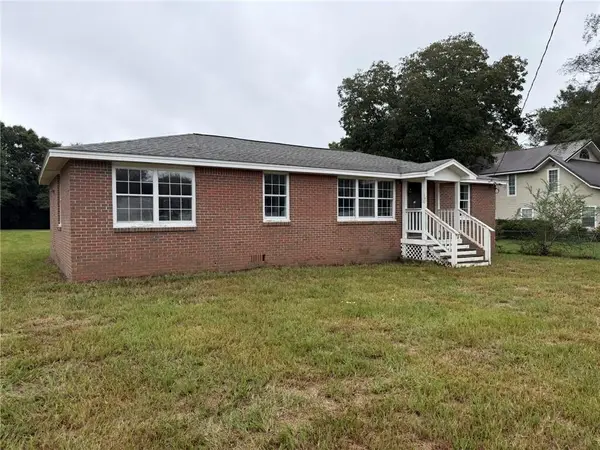 $129,900Active3 beds 2 baths1,431 sq. ft.
9110 Robley Lane, Semmes, AL 36575
MLS# 7849300Listed by: EXP THE CUMMINGS COMPANY LLC - New
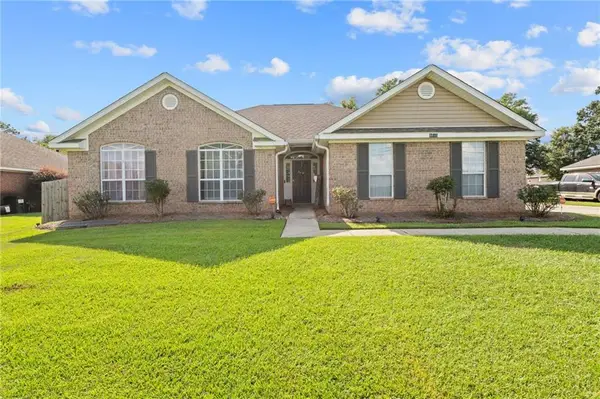 $285,000Active3 beds 2 baths1,753 sq. ft.
8640 Oak Hill Drive, Semmes, AL 36575
MLS# 7849430Listed by: KELLER WILLIAMS MOBILE - New
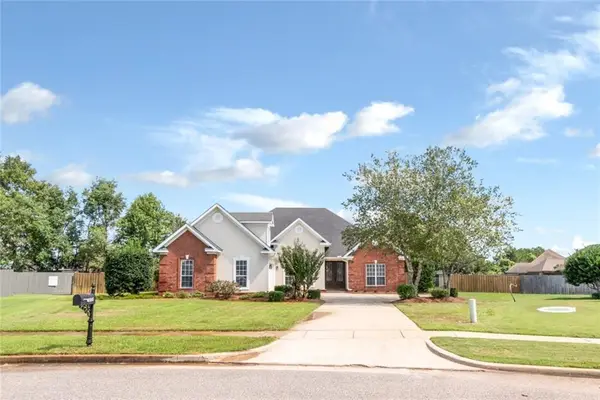 $415,000Active4 beds 2 baths2,584 sq. ft.
4000 Symphony Way E, Semmes, AL 36575
MLS# 7849212Listed by: IXL REAL ESTATE LLC - New
 $150,000Active0 Acres
0 Redstone Drive E, Semmes, AL 36575
MLS# 7847652Listed by: POWER REAL ESTATE - New
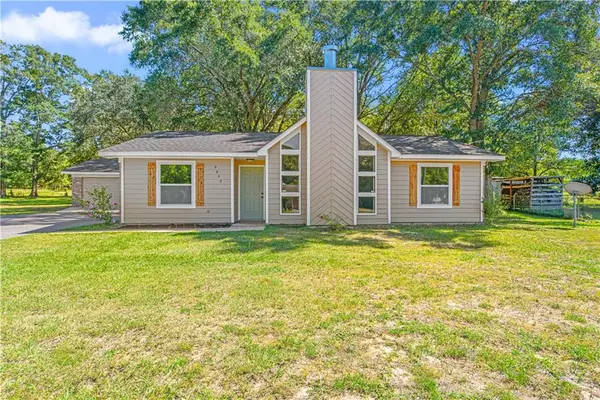 $264,900Active3 beds 2 baths1,910 sq. ft.
9049 Ponderosa Drive S, Semmes, AL 36575
MLS# 7848159Listed by: KELLER WILLIAMS MOBILE - New
 $42,000Active0 Acres
0 Stone Rd. #9, Semmes, AL 36575
MLS# 411508Listed by: KELLER WILLIAMS - MOBILE - New
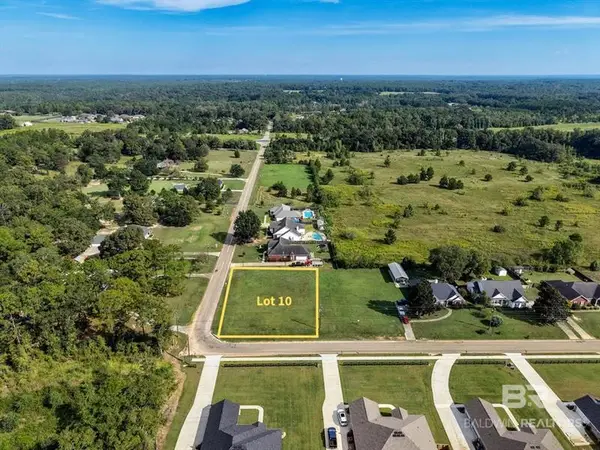 $42,000Active0 Acres
0 Stone Road #10, Semmes, AL 36575
MLS# 411511Listed by: KELLER WILLIAMS - MOBILE - New
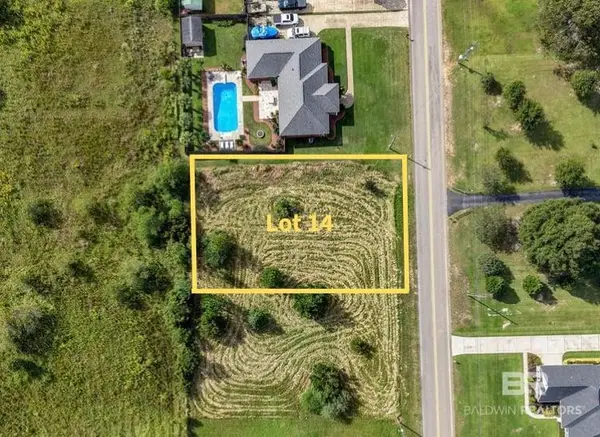 $38,000Active0 Acres
0 Stone Road #14, Semmes, AL 36575
MLS# 411513Listed by: KELLER WILLIAMS - MOBILE


Protect your home and budget from life's surprises with an Assurant Home Warranty, backed by a partner that supports you through every step of homeownership. Explore Plans.
© 2026 Better Homes and Gardens Real Estate LLC. An Anywhere Real Estate company. All rights reserved. Better Homes and Gardens® Real Estate is a registered trademark owned by Meredith Operations Corporation, licensed to Better Homes and Gardens Real Estate LLC and used with permission. Better Homes and Gardens Real Estate LLC fully supports the principles of the Fair Housing Act and the Equal Opportunity Act. Listing information is deemed reliable but is not guaranteed accurate.
Each office is independently owned and operated.
Any services or products provided by third parties are not provided by, affiliated with or related to Better Homes and Gardens Real Estate LLC, or its affiliated companies.