
8293 Woodbend Drive, Semmes, AL 36575
Local realty services provided by:Better Homes and Gardens Real Estate Main Street Properties
8293 Woodbend Drive,Semmes, AL 36575
$274,900
- 4 Beds
- 2 Baths
- 1,748 sq. ft.
- Single family
- Active
Upcoming open houses
- Wed, Sep 0912:00 pm - 02:00 pm
Listed by: melissa babcock
Office: keller williams mobile
MLS#:7829862
Source:AL_MAAR
Price summary
- Price:$274,900
- Price per sq. ft.:$157.27
- Monthly HOA dues:$10.42
About this home
Welcome home to this 100% move-in ready beauty located in the popular Woodland Hills subdivision in Semmes! This spacious 4-bedroom home offers the perfect combination of comfort, style, and functionality.
Step inside to beautiful finishes throughout. The impressive kitchen is the heart of the home and features stainless-steel appliances, gorgeous countertops, abundant cabinetry and counter space, an eat-at bar, and a bright breakfast area. The open-concept design flows seamlessly into the spacious family room, creating the perfect setting for everyday living and entertaining.
The oversized primary suite provides a relaxing retreat with a large soaking tub, separate glass-enclosed shower, beautiful double vanity, and generous his-and-hers walk-in closets. The additional bedrooms offer large closets and plenty of space for family, guests, a home office, or hobbies.
Outside, you'll love the fully fenced backyard, offering plenty of room for pets, play, and summer gatherings. The covered back patio and outdoor kitchen area with updated countertops make this backyard ready for cookouts, football Saturdays, and entertaining year-round!
Additional features include a painted garage and an inside and outside HVAC system replaced in July 2019.
With its spacious floor plan, stylish updates, fantastic outdoor living space, and USDA eligibility offering the possibility of $0 down for qualified buyers, this Woodland Hills home is one you don't want to miss. Schedule your private showing today!...
Contact an agent
Home facts
- Year built:2011
- Subdivision & Development:Woodland Hills
- Listing ID #:7829862
- Added:5 day(s) ago
- Updated:September 05, 2026 at 09:46 PM
Rooms and interior
- Bedrooms:4
- Total bathrooms:2
- Full bathrooms:2
- Flooring:Carpet, Ceramic Tile, Laminate
- Dining Description:Dining L
- Kitchen Description:Dishwasher
- Bedroom Description:Main, Split Bedroom Plan
- Living area:1,748 sq. ft.
Heating and cooling
- Cooling:Central Air
- Heating:Forced Air
- Central air:Yes
Structure and exterior
- Roof:Composition
- Year built:2011
- Building area:1,748 sq. ft.
- Lot Features:Back Yard, Front Yard, Level
- Architectural Style:Traditional
- Foundation Description:Slab
- Levels:1 Story
Schools
- High school:Mary G Montgomery
- Middle school:Semmes
- Elementary school:Allentown
Utilities
- Water:Available, Public
- Sewer:Available, Public Sewer
Finances and disclosures
- Price:$274,900
- Price per sq. ft.:$157.27
- Tax amount:$1,098
Features and amenities
- Appliances:Dishwasher, Electric Range, Electric Water Heater
- Laundry features:Electric Range
- Amenities:Dishwasher, Double Pane Windows, Electric Range, Electricity Available, High Ceilings 10 ft Main, Private Yard
Parking
- Total parking spaces:4
- Parking description:Garage
- Garage:Yes
- Garage spaces:2
New listings near 8293 Woodbend Drive
- New
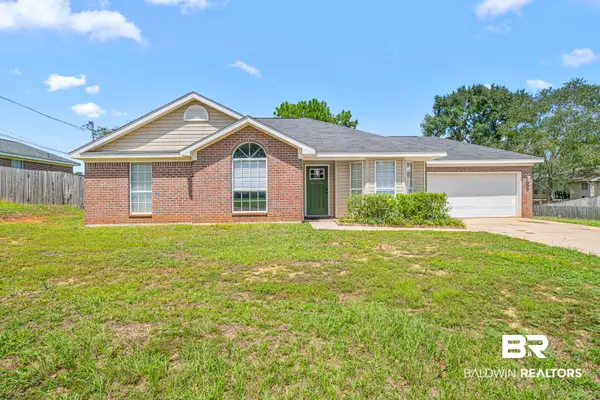 $225,000Active3 beds 2 baths1,474 sq. ft.
9512 S Homestead Drive, Semmes, AL 36575
MLS# 410131Listed by: ELITE REAL ESTATE SOLUTIONS, LLC - New
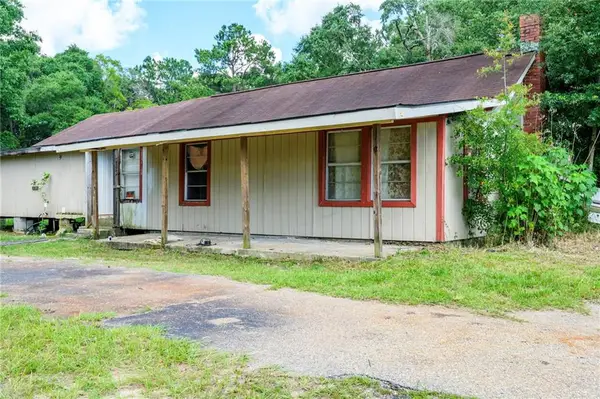 $109,000Active3 beds 1 baths1,226 sq. ft.
4530 Frank Maples Road, Semmes, AL 36613
MLS# 7832223Listed by: TANNER & COMPANY REAL ESTATE L - New
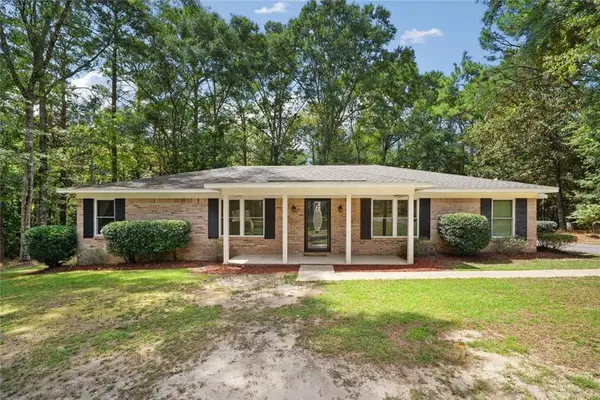 $269,900Active4 beds 2 baths2,026 sq. ft.
2791 Willedee Circle S, Semmes, AL 36575
MLS# 7831909Listed by: RE/MAX PARTNERS - New
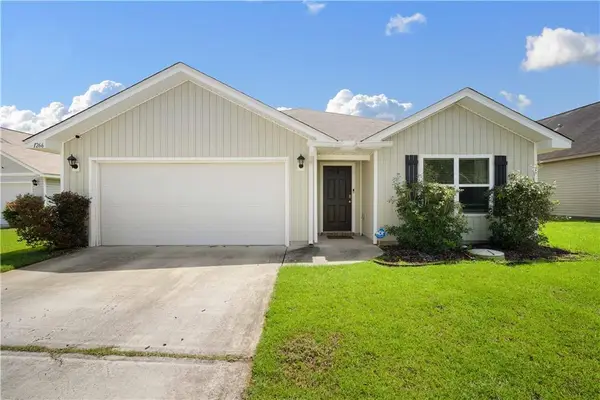 $270,000Active4 beds 2 baths1,773 sq. ft.
1266 Colleton Court W, Semmes, AL 36575
MLS# 7831620Listed by: REAL ESTATE STORE - New
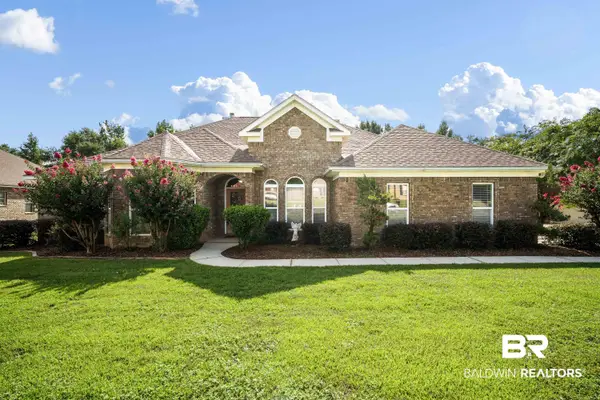 $325,000Active3 beds 2 baths2,450 sq. ft.
8700 Floyd Crabtree Way, Semmes, AL 36575
MLS# 406806Listed by: LEGENDARY REALTY, LLC - New
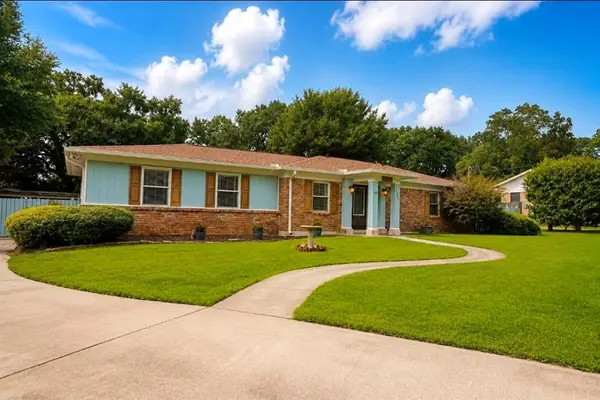 $314,900Active3 beds 2 baths2,036 sq. ft.
3361 Sky Terra Drive, Mobile, AL 36618
MLS# 7829624Listed by: VPR UNITED REAL ESTATE LLC - New
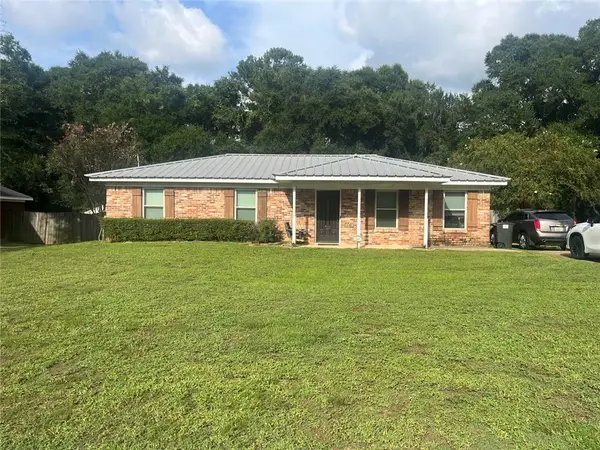 $197,900Active3 beds 2 baths1,248 sq. ft.
2066 Mesa Drive, Semmes, AL 36575
MLS# 7829832Listed by: LEGENDARY REALTY,LLC 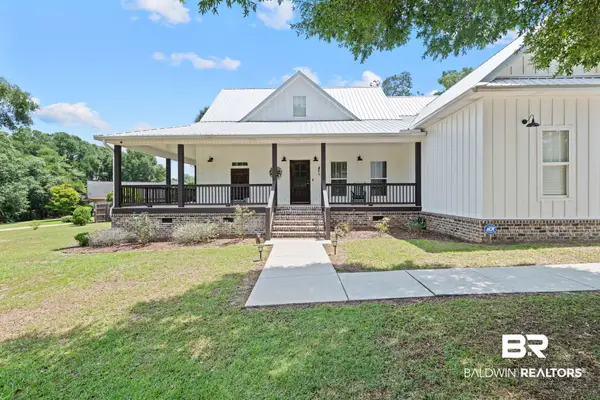 $459,000Pending3 beds 2 baths2,057 sq. ft.
8100 Oak Hill Dr, Semmes, AL 36575
MLS# 409186Listed by: KELLER WILLIAMS - MOBILE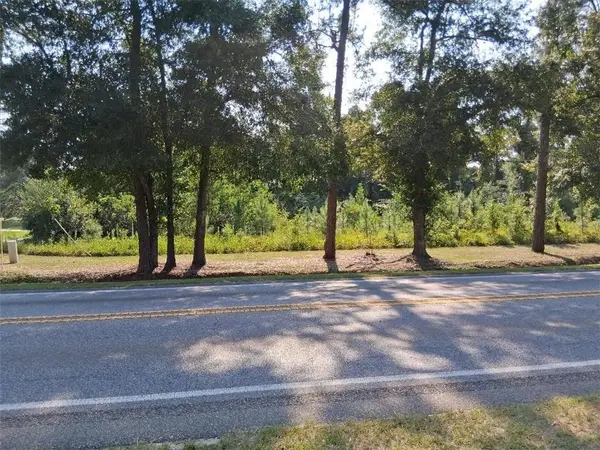 $35,000Active0 Acres
0 Mccrary Road, Semmes, AL 36575
MLS# 7636579Listed by: IXL REAL ESTATE LLC


Protect your home and budget from life's surprises with an Assurant Home Warranty, backed by a partner that supports you through every step of homeownership. Explore Plans.
© 2026 Better Homes and Gardens Real Estate LLC. An Anywhere Real Estate company. All rights reserved. Better Homes and Gardens® Real Estate is a registered trademark owned by Meredith Operations Corporation, licensed to Better Homes and Gardens Real Estate LLC and used with permission. Better Homes and Gardens Real Estate LLC fully supports the principles of the Fair Housing Act and the Equal Opportunity Act. Listing information is deemed reliable but is not guaranteed accurate.
Each office is independently owned and operated.
Any services or products provided by third parties are not provided by, affiliated with or related to Better Homes and Gardens Real Estate LLC, or its affiliated companies.