
8309 Philsdale Lane S, Semmes, AL 36575
Local realty services provided by:Better Homes and Gardens Real Estate Main Street Properties
8309 Philsdale Lane S,Semmes, AL 36575
$455,465
- 5 Beds
- 3 Baths
- 3,431 sq. ft.
- Single family
- Active
Listed by: jason coker
Office: ball coastal realty llc.
MLS#:7837129
Source:AL_MAAR
Price summary
- Price:$455,465
- Price per sq. ft.:$132.75
- Monthly HOA dues:$33.33
About this home
USDA ELIGIBLE! GOLD FORTIFIED! This beautiful 5-bedroom, 3-bath home, built in 2024 sits on a desirable CORNER LOT and features an open, split-bedroom floor plan with a 2-car side-entry garage. New septic tank in 2026
The stunning gourmet kitchen features recessed lighting, a large center island, granite countertops, stainless steel appliances, and a HUGE walk-in pantry. You’ll also find a formal dining room plus a bonus/flex room—perfect for a home office, playroom, or additional living space.
The HUGE family room features recessed lighting, triple tray ceilings, heavy crown molding, and overlooks the large screened-in back porch and sprawling backyard.
The spacious primary en-suite also features recessed lighting and includes granite countertops, dual vanities, a linen closet, oversized separate shower, large soaking tub, and a HUGE walk-in closet.
USDA ELIGIBLE and GOLD FORTIFIED! Contact your Realtor today to schedule your private showing!
Contact an agent
Home facts
- Year built:2024
- Subdivision & Development:Magnolia Springs
- Listing ID #:7837129
- Added:1 day(s) ago
- Updated:September 14, 2026 at 12:20 PM
Rooms and interior
- Bedrooms:5
- Total bathrooms:3
- Full bathrooms:3
- Flooring:Vinyl
- Dining Description:Open Floorplan, Separate Dining Room
- Kitchen Description:Dishwasher, Microwave
- Bedroom Description:Main, Split Bedroom Plan
- Living area:3,431 sq. ft.
Heating and cooling
- Cooling:Ceiling Fan(s), Central Air
- Heating:Electric
- Central air:Yes
Structure and exterior
- Roof:Shingle
- Year built:2024
- Building area:3,431 sq. ft.
- Lot Features:Back Yard, Cul-De-Sac
- Architectural Style:Contemporary, Craftsman
- Foundation Description:Slab
- Levels:1 Story
Schools
- High school:Mary G Montgomery
- Middle school:Semmes
- Elementary school:Allentown
Utilities
- Water:Public
- Sewer:Public Sewer
Finances and disclosures
- Price:$455,465
- Price per sq. ft.:$132.75
- Tax amount:$2,090
Features and amenities
- Appliances:Dishwasher, Electric Range, Electric Water Heater, Microwave
- Laundry features:Electric Range, Main Level
- Amenities:Clubhouse, Crown Molding, Disappearing Attic Stairs, Dishwasher, Double Pane Windows, Electric Range, Electricity Available, High Ceilings 10 ft Main, Microwave, Playground
Parking
- Parking description:Attached, Garage
- Garage:Yes
- Garage spaces:2
New listings near 8309 Philsdale Lane S
- New
 $179,950Active3 beds 2 baths1,224 sq. ft.
1647 Wagon Wheel Drive, Semmes, AL 36575
MLS# 7837092Listed by: 764 THE AGENCY LLC - New
 $375,000Active4 beds 3 baths2,273 sq. ft.
10295 Howells Ferry Road, Semmes, AL 36575
MLS# 7836125Listed by: ROBERTS BROTHERS WEST - Open Sat, 10am to 12pmNew
 $399,425Active5 beds 4 baths3,200 sq. ft.
7400 A Griffice Road, Mobile, AL 36618
MLS# 7836569Listed by: WELLHOUSE REAL ESTATE WEST LLC - New
 $274,900Active0 Acres
0 Schillinger Road, Semmes, AL 36575
MLS# 7819651Listed by: TY IRBY REALTY & DEVELOPMENT - New
 $250,270Active4 beds 2 baths1,624 sq. ft.
9601 Coleman Dairy Road E, Semmes, AL 36575
MLS# 7835108Listed by: WELLHOUSE REAL ESTATE WEST LLC - New
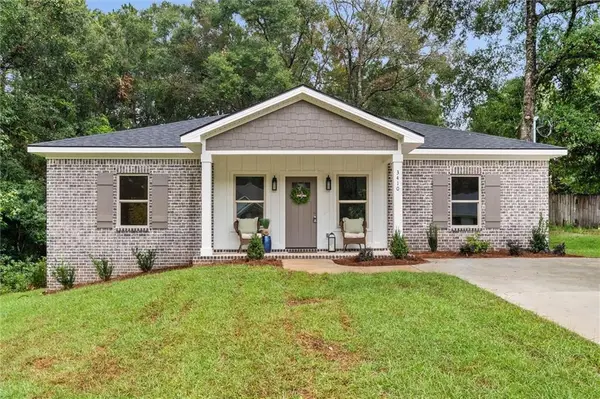 $269,900Active3 beds 2 baths1,440 sq. ft.
3410 Blue Marlin Drive, Semmes, AL 36575
MLS# 7834264Listed by: BELLATOR REAL ESTATE LLC MOBILE - New
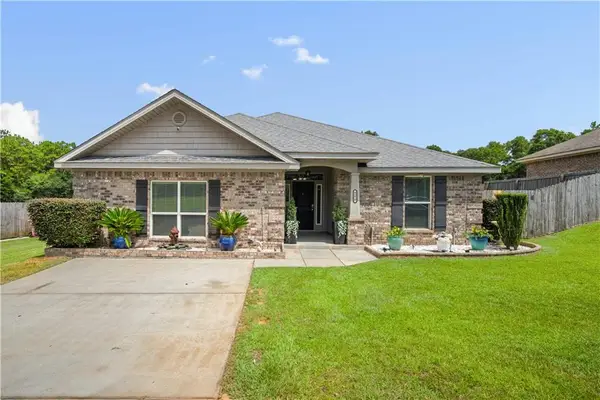 $259,269Active3 beds 2 baths2,147 sq. ft.
8270 Woodland Hills Drive N, Semmes, AL 36575
MLS# 7833997Listed by: BECK PROPERTIES REAL ESTATE - New
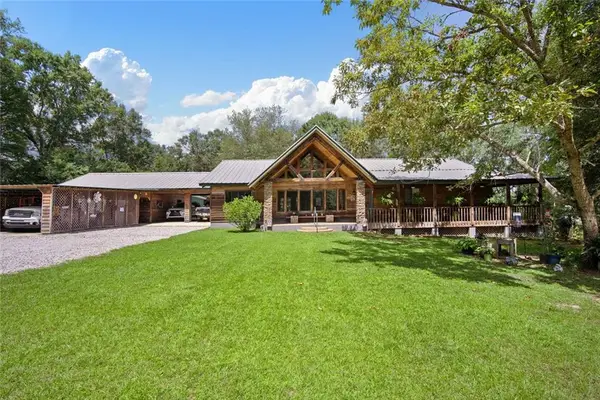 $499,900Active4 beds 4 baths3,523 sq. ft.
8660 Howells Ferry Road, Semmes, AL 36575
MLS# 7833619Listed by: RE/MAX PARTNERS 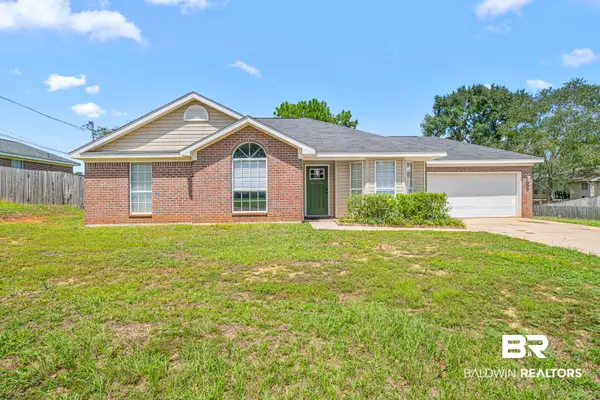 $225,000Pending3 beds 2 baths1,474 sq. ft.
9512 S Homestead Drive, Semmes, AL 36575
MLS# 410131Listed by: ELITE REAL ESTATE SOLUTIONS, LLC


Protect your home and budget from life's surprises with an Assurant Home Warranty, backed by a partner that supports you through every step of homeownership. Explore Plans.
© 2026 Better Homes and Gardens Real Estate LLC. An Anywhere Real Estate company. All rights reserved. Better Homes and Gardens® Real Estate is a registered trademark owned by Meredith Operations Corporation, licensed to Better Homes and Gardens Real Estate LLC and used with permission. Better Homes and Gardens Real Estate LLC fully supports the principles of the Fair Housing Act and the Equal Opportunity Act. Listing information is deemed reliable but is not guaranteed accurate.
Each office is independently owned and operated.
Any services or products provided by third parties are not provided by, affiliated with or related to Better Homes and Gardens Real Estate LLC, or its affiliated companies.