
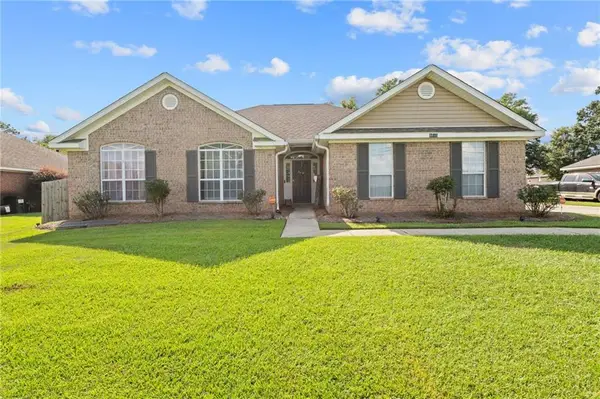
9837 Harmony Ridge Drive, Semmes, AL 36575
Local realty services provided by:Better Homes and Gardens Real Estate Main Street Properties
9837 Harmony Ridge Drive,Semmes, AL 36575
$325,000
- 3 Beds
- 2 Baths
- 2,017 sq. ft.
- Single family
- Active
Listed by: alexis vancleave
Office: real estate store
MLS#:7851370
Source:AL_MAAR
Price summary
- Price:$325,000
- Price per sq. ft.:$161.13
- Monthly HOA dues:$20.83
About this home
The moment you step inside, you'll appreciate the abundance of natural light, elegant tray ceilings, stylish light fixtures, recessed lighting, and beautiful luxury vinyl plank flooring. The kitchen features beautiful countertops, a stylish backsplash, and modern finishes, while the inviting living room offers a cozy gas log fireplace. The split floor plan provides added privacy, with a spacious primary suite featuring a spa-like bathroom complete with a jetted tub, separate shower, double vanity, and separate walk-in closets. Step outside to enjoy the covered patio overlooking a charming, private backyard, perfect for relaxing or entertaining. An added bonus is the 2025 Fortified roof! With its thoughtful layout, beautiful details, and inviting atmosphere, this home is full of character and ready for its next owners. Don't miss your opportunity to see this one in person. Schedule your private showing today! Buyer and Buyer's Agent to verify all information during the due diligence period....
Contact an agent
Home facts
- Year built:2005
- Subdivision & Development:Harmony Ridge
- Listing ID #:7851370
- Added:1 day(s) ago
- Updated:October 10, 2026 at 04:58 AM
Rooms and interior
- Bedrooms:3
- Total bathrooms:2
- Full bathrooms:2
- Kitchen Description:Dishwasher, Electric Cooktop, Refrigerator
- Bedroom Description:Split Bedroom Plan
- Living area:2,017 sq. ft.
Heating and cooling
- Cooling:Ceiling Fan(s), Central Air
- Heating:Central
- Central air:Yes
Structure and exterior
- Roof:Shingle
- Year built:2005
- Building area:2,017 sq. ft.
- Lot Features:Corner Lot
- Architectural Style:Traditional
- Foundation Description:Slab
- Levels:1 Story
Schools
- High school:Mary G Montgomery
- Middle school:Semmes
- Elementary school:Semmes
Utilities
- Water:Available, Public
- Sewer:Available, Public Sewer
Finances and disclosures
- Price:$325,000
- Price per sq. ft.:$161.13
- Tax amount:$1,095
Features and amenities
- Appliances:Dishwasher, Dryer, Electric Cooktop, Electric Water Heater, Refrigerator, Washer
- Laundry features:Dryer, Washer
- Amenities:Disappearing Attic Stairs, Dishwasher, Double Pane Windows, Electricity Available, His and Hers Closets, Private Yard, Refrigerator, Washer
Parking
- Parking description:Garage, Garage Faces Side
- Garage:Yes
- Garage spaces:2
New listings near 9837 Harmony Ridge Drive
- New
 $157,000Active3 beds 2 baths1,717 sq. ft.
2531 Wedgewood Drive, Semmes, AL 36575
MLS# 7852268Listed by: THE WALTER JAMES REALTY FIRM - New
 $165,000Active0 Acres
0 Powell Road, Semmes, AL 36575
MLS# 7852210Listed by: SWEET WILLOW REALTY - New
 $265,000Active3 beds 2 baths1,703 sq. ft.
1850 Woodhinge Court, Semmes, AL 36575
MLS# 7851340Listed by: KELLER WILLIAMS MOBILE - New
 $149,900Active3 beds 2 baths1,847 sq. ft.
9340 Leverett Drive, Semmes, AL 36575
MLS# 411798Listed by: WELLHOUSE REAL ESTATE WEST, LLC - New
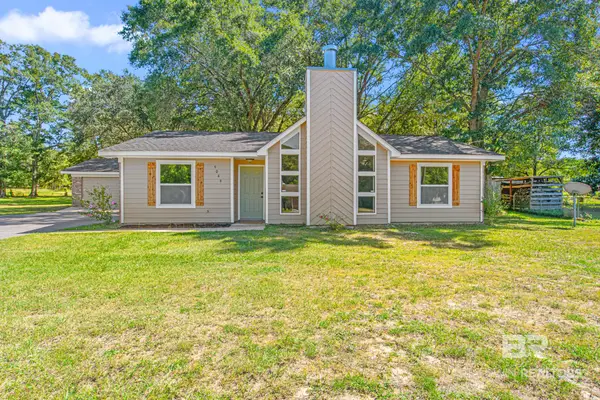 $264,900Active3 beds 2 baths1,278 sq. ft.
9049 Ponderosa Drive, Semmes, AL 36575
MLS# 411715Listed by: KELLER WILLIAMS - MOBILE - New
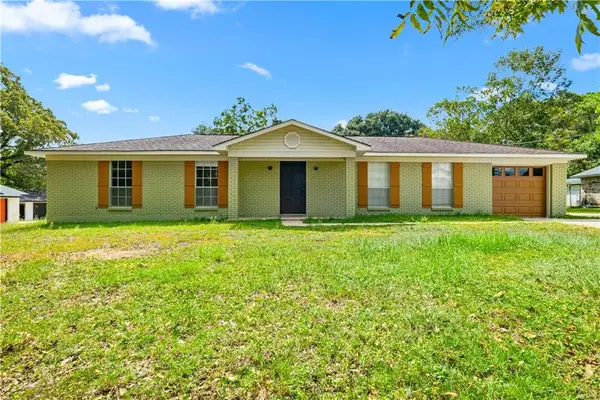 $299,900Active3 beds 2 baths1,551 sq. ft.
9547 Howells Ferry Road, Semmes, AL 36575
MLS# 7850074Listed by: REAL ESTATE STORE - New
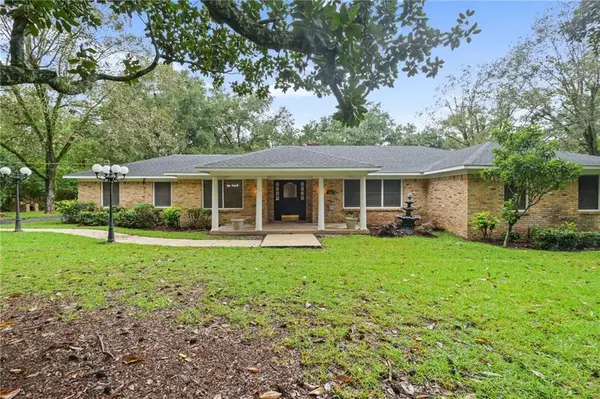 $475,000Active5 beds 3 baths3,210 sq. ft.
5575 Mccrary Road, Semmes, AL 36575
MLS# 7850273Listed by: COOPER & CO INC. - New
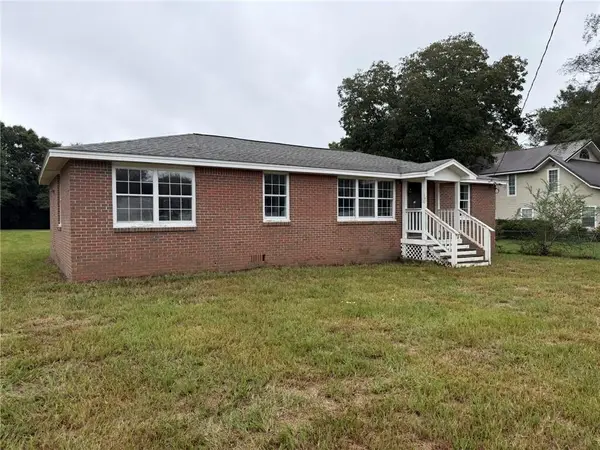 $129,900Active3 beds 2 baths1,431 sq. ft.
9110 Robley Lane, Semmes, AL 36575
MLS# 7849300Listed by: EXP THE CUMMINGS COMPANY LLC - New
 $285,000Active3 beds 2 baths1,753 sq. ft.
8640 Oak Hill Drive, Semmes, AL 36575
MLS# 7849430Listed by: KELLER WILLIAMS MOBILE


Protect your home and budget from life's surprises with an Assurant Home Warranty, backed by a partner that supports you through every step of homeownership. Explore Plans.
© 2026 Better Homes and Gardens Real Estate LLC. An Anywhere Real Estate company. All rights reserved. Better Homes and Gardens® Real Estate is a registered trademark owned by Meredith Operations Corporation, licensed to Better Homes and Gardens Real Estate LLC and used with permission. Better Homes and Gardens Real Estate LLC fully supports the principles of the Fair Housing Act and the Equal Opportunity Act. Listing information is deemed reliable but is not guaranteed accurate.
Each office is independently owned and operated.
Any services or products provided by third parties are not provided by, affiliated with or related to Better Homes and Gardens Real Estate LLC, or its affiliated companies.