
14189 Laura Lea Circle, Silverhill, AL 36576
Local realty services provided by:Better Homes and Gardens Real Estate Main Street Properties
14189 Laura Lea Circle,Silverhill, AL 36576
$339,900
- 3 Beds
- 2 Baths
- 1,704 sq. ft.
- Single family
- Active
Listed by: patty helton davis
Office: phd realty, llc.
MLS#:413204
Source:AL_BCAR
Price summary
- Price:$339,900
- Price per sq. ft.:$199.47
About this home
SILVERHILL, AL — 3BR/2BA BRICK HOME | FORTIFIED ROOF | 2021 HVAC | 0.36+/- AC CORNER LOT | USDA ELIGIBLE | NO HOA BUT COVENANTS & RESTRICTIONS -
Tucked into The Cedars, this home brings shady oaks, a swing and firepit waiting out back, and the big-ticket items already handled. It’s a place you can instantly settle into.
*FORTIFIED roof
*HVAC system replaced in 2021
*USDA-eligible area; qualified buyers may finance up to 100%
*Corner lot with no HOA, but there are covenants and restrictions
*8 miles to downtown Fairhope.
A vaulted ceiling and fireplace anchor the living room, while a warm wood beam opens the view into the kitchen. The remodeled kitchen feels bright and fresh with new sage green lower cabinets, crisp white uppers, a new backsplash, and granite countertops with a built-in USB charger. The island with bar seating is set up for quick bites. A sunny breakfast nook with built-in bench seating is made for morning coffee, and the separate dining room is ready for big dinners and good company. The primary suite is tucked away with a tray ceiling, double vanity, and separate shower, and 2 more bedrooms are ready for guests, a home office, or whatever you need.
Out back, a privacy fence wraps the yard, where a covered patio with a ceiling fan and a fire pit sit beneath mature trees.
Silverhill offers small-town ease with Highway 104 leading west into Fairhope and east to Robertsdale, where Highway 59 runs south to Foley and the Gulf Shores beaches and north to I-10.. Downtown Fairhope’s shops, restaurants, and bayfront are 8 miles away, and Baldwin Preparatory Academy is 23 minutes out.
Ready to see it for yourself? Schedule your private showing and come take a look around. Buyer to verify all information during due diligence....
Contact an agent
Home facts
- Year built:1999
- Subdivision & Development:TheCedars
- Listing ID #:413204
- Added:9 day(s) ago
- Updated:November 19, 2026 at 09:01 PM
Rooms and interior
- Bedrooms:3
- Total bathrooms:2
- Full bathrooms:2
- Flooring:Luxury Vinyl Plank, Tile
- Kitchen Description:Cooktop, Dishwasher, Disposal, Electric Range
- Living area:1,704 sq. ft.
Heating and cooling
- Cooling:Ceiling Fan(s), Electric
- Heating:Electric
Structure and exterior
- Roof:Dimensional
- Year built:1999
- Building area:1,704 sq. ft.
- Lot Features:Corner Lot, Less Than 1 Acre, Lot, Some Trees
- Architectural Style:Traditional
- Exterior Features:Covered Patio, Front Porch
- Levels:1 Story
Schools
- High school:Robertsdale High
- Middle school:Central Baldwin Middle
- Elementary school:Silverhill Elementary
Finances and disclosures
- Price:$339,900
- Price per sq. ft.:$199.47
Features and amenities
- Appliances:Cooktop, Dishwasher, Disposal, Electric Range, Plumbed For Ice Maker, Smoke Detector
- Amenities:Smoke Detector
Parking
- Parking description:Attached, Double Garage
New listings near 14189 Laura Lea Circle
- New
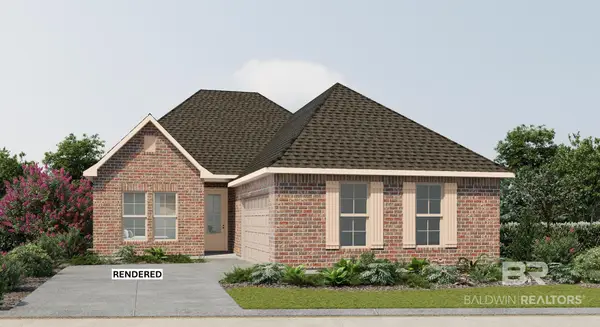 $348,826Active4 beds 3 baths1,991 sq. ft.
14935 Arrowhead Court, Silverhill, AL 36576
MLS# 413782Listed by: DSLD HOMES GULF COAST,LLC-BALDWIN BRANCH - New
 $895,000Active0 Acres
0 County Road 9, Silverhill, AL 36576
MLS# 413172Listed by: ROBERTS BROTHERS INC. - GULF COAST 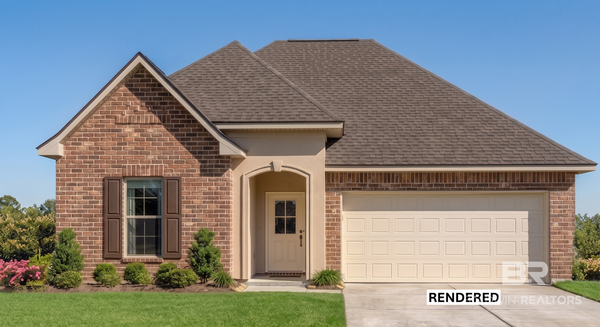 $325,343Pending3 beds 2 baths1,848 sq. ft.
15590 Yellowstone Drive, Silverhill, AL 36576
MLS# 413688Listed by: DSLD HOMES GULF COAST,LLC-BALDWIN BRANCH- New
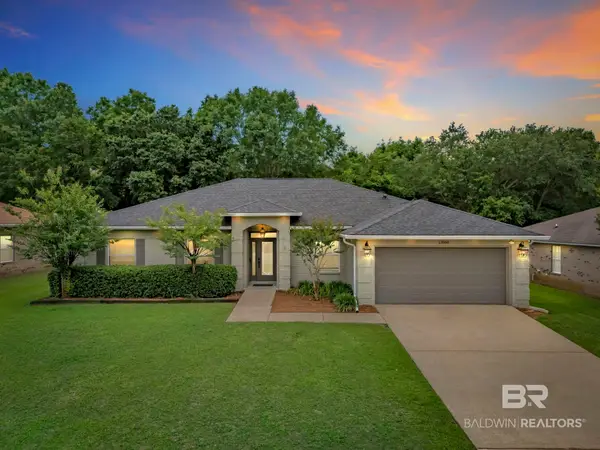 $369,900Active3 beds 2 baths2,122 sq. ft.
13366 Cathedral Lane, Silverhill, AL 36576
MLS# 413647Listed by: JOY SULLIVAN REALTY LLC - New
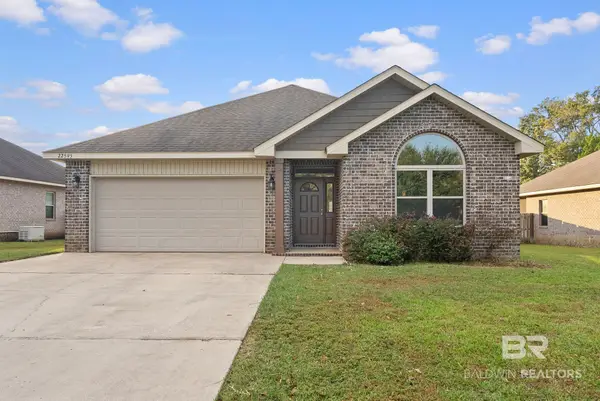 $299,900Active3 beds 2 baths1,701 sq. ft.
22595 E Nana Loop, Silverhill, AL 36576
MLS# 406148Listed by: LOCAL PROPERTY INC. - New
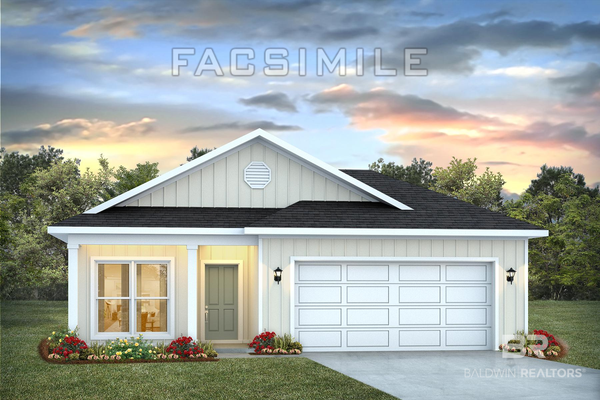 $289,046Active3 beds 2 baths1,443 sq. ft.
19865 Butchart Road, Silverhill, AL 36576
MLS# 413465Listed by: DHI REALTY OF ALABAMA, LLC - New
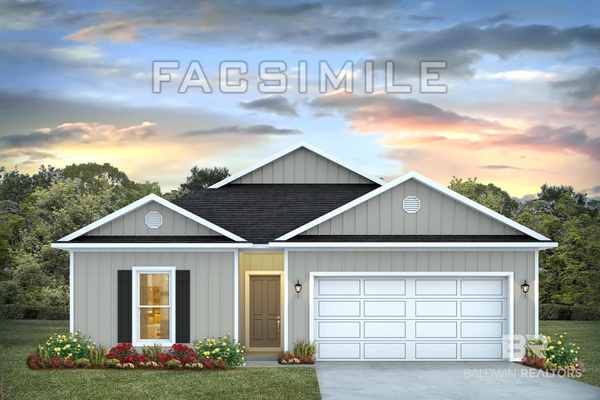 $298,940Active4 beds 2 baths1,490 sq. ft.
19829 Butchart Road, Silverhill, AL 36576
MLS# 413454Listed by: DHI REALTY OF ALABAMA, LLC - New
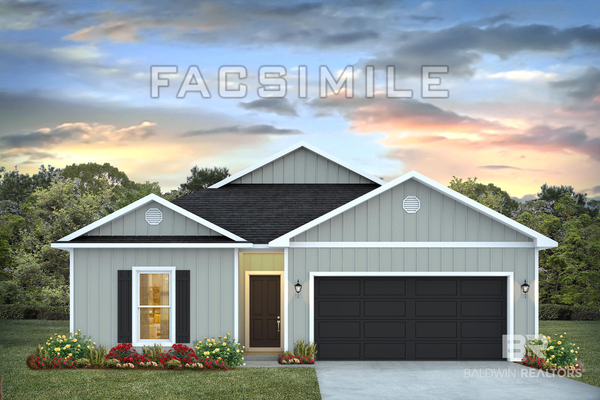 $298,535Active4 beds 2 baths1,490 sq. ft.
19793 Butchart Road, Silverhill, AL 36576
MLS# 413448Listed by: DHI REALTY OF ALABAMA, LLC - New
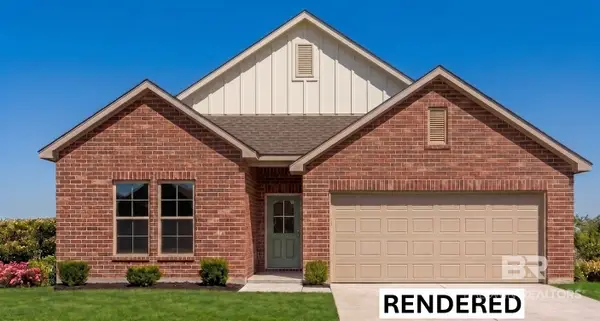 $338,815Active3 beds 2 baths1,858 sq. ft.
14851 Arrowhead Court, Silverhill, AL 36576
MLS# 413450Listed by: DSLD HOMES GULF COAST,LLC-BALDWIN BRANCH 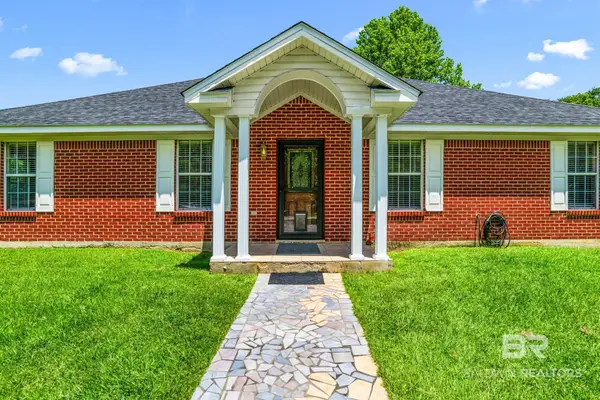 $589,000Pending3 beds 2 baths1,848 sq. ft.
23141 Hill Road, Silverhill, AL 36576
MLS# 413436Listed by: WATERS EDGE REALTY CENTRAL BALDWIN


Protect your home and budget from life's surprises with an Assurant Home Warranty, backed by a partner that supports you through every step of homeownership. Explore Plans.
© 2026 Better Homes and Gardens Real Estate LLC. An Anywhere Real Estate company. All rights reserved. Better Homes and Gardens® Real Estate is a registered trademark owned by Meredith Operations Corporation, licensed to Better Homes and Gardens Real Estate LLC and used with permission. Better Homes and Gardens Real Estate LLC fully supports the principles of the Fair Housing Act and the Equal Opportunity Act. Listing information is deemed reliable but is not guaranteed accurate.
Each office is independently owned and operated.
Any services or products provided by third parties are not provided by, affiliated with or related to Better Homes and Gardens Real Estate LLC, or its affiliated companies.