
19829 Butchart Road, Silverhill, AL 36576
Local realty services provided by:Better Homes and Gardens Real Estate Platinum Properties
Listed by: jessica jones
Office: dhi realty of alabama, llc.
MLS#:413454
Source:AL_BCAR
Price summary
- Price:$298,940
- Price per sq. ft.:$200.63
- Monthly HOA dues:$35
About this home
Introducing the Shelby, a one-story new home set in 19829 Butchart Road, Elizabeth Gardens community in Silverhill, Baldwin County, Alabama.
Boasting 1,490 square feet of thoughtfully designed living space, this home features 4 bedrooms and 2 bathrooms. Also 9-foot ceilings so you'll be greeted by a bright, welcoming foyer that flows into the expansive living areas. The kitchen includes an abundance of counter space, a central island, and a shaker-style cabinetry. Equipped with stainless-steel appliances, granite countertops, and a spacious pantry, the kitchen is practical and beautiful. It seamlessly connects to the dining nook and living room, great for family dinners or hosting friends.
The primary bedroom includes a walk-in closet and an ensuite bathroom. Featuring a double vanity, a shower/tub combination, and plenty of space to unwind. The three additional bedrooms are versatile, offering space for guests, a home office, or even a gym. These rooms share a conveniently located bathroom with a bathtub/shower combination.
For added convenience, the attached 2-car garage provides direct access to the home via the foyer.
The Shelby is equipped with our Smart Home Connect technology package, that gives you the latest security and in-home convenience. Plus, with a one-year builder warranty and a 10-year structural warranty, your home is built to last. Built to Gold FORTIFIED Home™ standards, this home offers enhanced durability and may even save you on homeowner’s insurance (ask Sales Representative for more details).
Take the first step toward making 19829 Butchart Road your new home in Elizabeth Gardens community in Silverhill, Baldwin County, Alabama. Contact us today to schedule a tour and experience the Shelby floor plan!
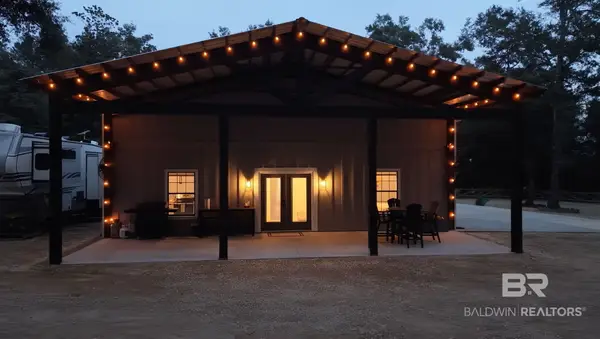
Pictures are of similar homes and not necessarily of subject property, including interior and exterior colors, options, and finishes. Buyer to verify all information during due diligence....
Contact an agent
Home facts
- Year built:2026
- Subdivision & Development:ElizabethGardens
- Listing ID #:413454
- Added:1 day(s) ago
- Updated:November 13, 2026 at 04:49 AM
Rooms and interior
- Bedrooms:4
- Total bathrooms:2
- Full bathrooms:2
- Kitchen Description:Dishwasher, Disposal, Electric Range, Microwave
- Living area:1,490 sq. ft.
Heating and cooling
- Heating:Electric
Structure and exterior
- Roof:Composition Shingle
- Year built:2026
- Building area:1,490 sq. ft.
- Lot Features:Less Than 1 Acre
- Architectural Style:Craftsman, Single Story
- Levels:1 Story
Schools
- High school:Robertsdale High
- Middle school:Central Baldwin Middle
- Elementary school:Silverhill Elementary
Finances and disclosures
- Price:$298,940
- Price per sq. ft.:$200.63
Features and amenities
- Appliances:Dishwasher, Disposal, Electric Range, Microwave, Smoke Detector
- Amenities:Smoke Detector
- Smart home:Yes
Parking
- Parking description:Double Garage, Garage Door Opener
New listings near 19829 Butchart Road
- New
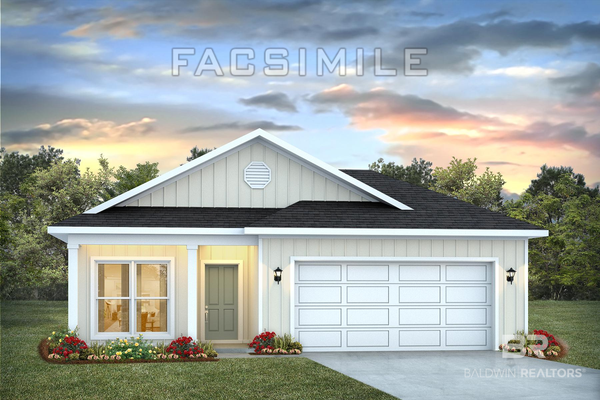 $289,046Active3 beds 2 baths1,443 sq. ft.
19865 Butchart Road, Silverhill, AL 36576
MLS# 413465Listed by: DHI REALTY OF ALABAMA, LLC - New
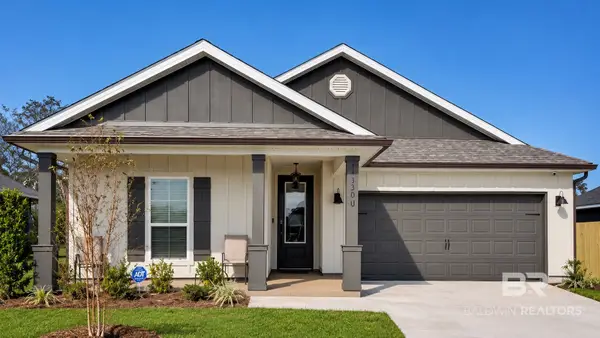 $299,102Active3 beds 2 baths1,510 sq. ft.
14380 Versailles Circle, Silverhill, AL 36576
MLS# 413473Listed by: DHI REALTY OF ALABAMA, LLC - New
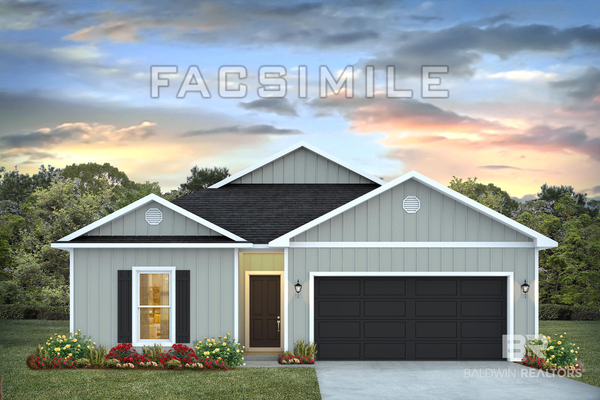 $298,535Active4 beds 2 baths1,490 sq. ft.
19793 Butchart Road, Silverhill, AL 36576
MLS# 413448Listed by: DHI REALTY OF ALABAMA, LLC - New
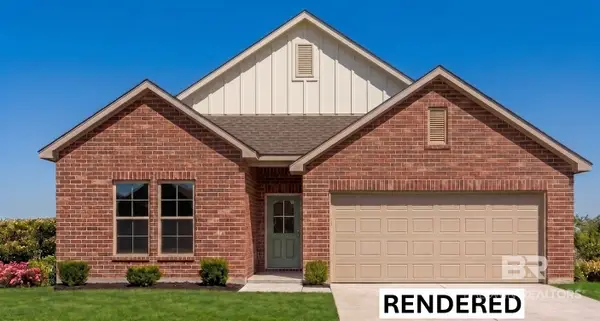 $338,815Active3 beds 2 baths1,858 sq. ft.
14851 Arrowhead Court, Silverhill, AL 36576
MLS# 413450Listed by: DSLD HOMES GULF COAST,LLC-BALDWIN BRANCH 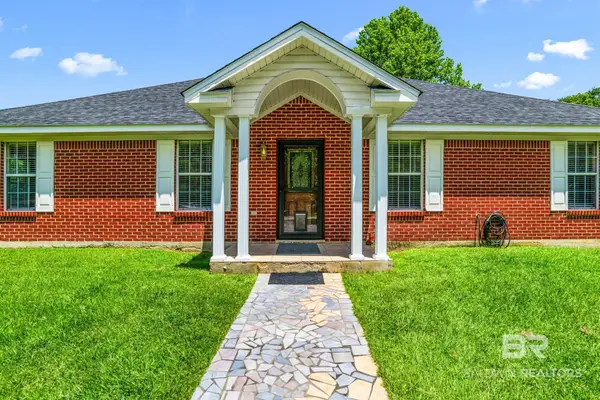 $589,000Pending3 beds 2 baths1,848 sq. ft.
23141 Hill Road, Silverhill, AL 36576
MLS# 413436Listed by: WATERS EDGE REALTY CENTRAL BALDWIN- New
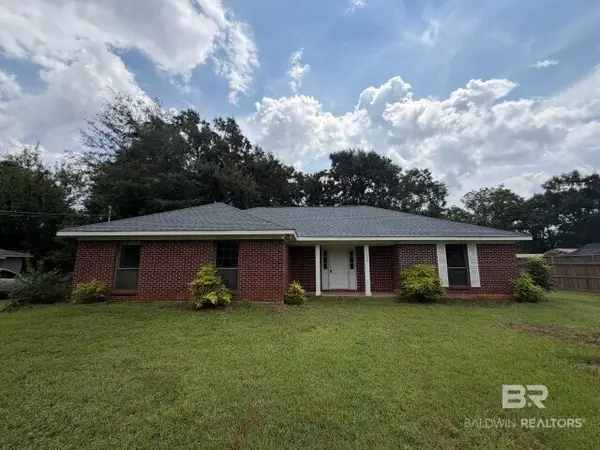 $229,900Active4 beds 3 baths2,167 sq. ft.
22598 Rockwell Rd, Silverhill, AL 36576
MLS# 413439Listed by: EXP THE CUMMINGS COMPANY LLC - New
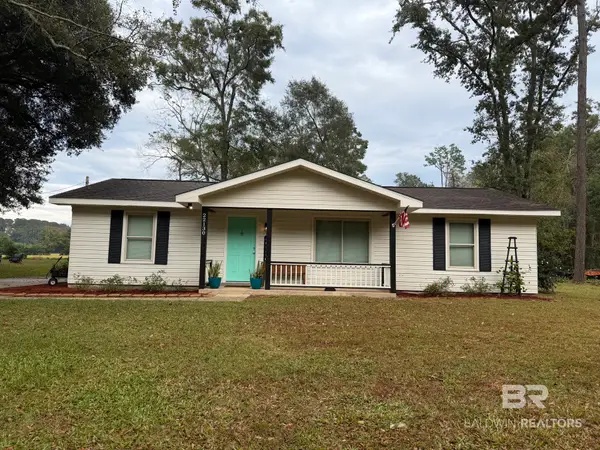 $239,000Active3 beds 2 baths1,242 sq. ft.
22130 Hill N Dale Drive, Silverhill, AL 36576
MLS# 413370Listed by: EXP REALTY, LLC - New
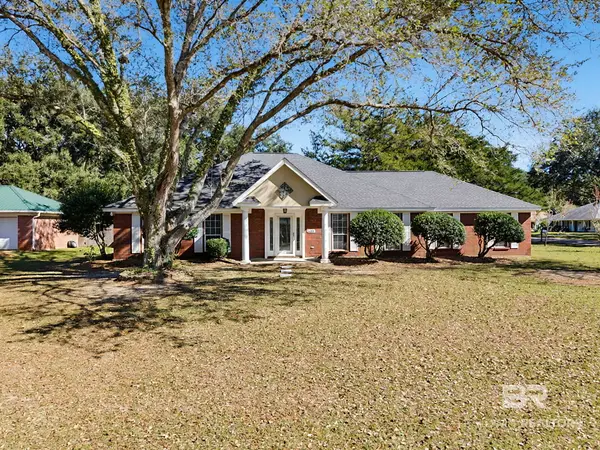 $339,900Active3 beds 2 baths1,704 sq. ft.
14189 Laura Lea Circle, Silverhill, AL 36576
MLS# 413204Listed by: PHD REALTY, LLC - New
 $799,000Active1 beds 1 baths3,654 sq. ft.
13786 Snarr Road, Silverhill, AL 36576
MLS# 413273Listed by: ELITE RE SOLUTIONS, LLC GULF COAST


Protect your home and budget from life's surprises with an Assurant Home Warranty, backed by a partner that supports you through every step of homeownership. Explore Plans.
© 2026 Better Homes and Gardens Real Estate LLC. An Anywhere Real Estate company. All rights reserved. Better Homes and Gardens® Real Estate is a registered trademark owned by Meredith Operations Corporation, licensed to Better Homes and Gardens Real Estate LLC and used with permission. Better Homes and Gardens Real Estate LLC fully supports the principles of the Fair Housing Act and the Equal Opportunity Act. Listing information is deemed reliable but is not guaranteed accurate.
Each office is independently owned and operated.
Any services or products provided by third parties are not provided by, affiliated with or related to Better Homes and Gardens Real Estate LLC, or its affiliated companies.