
14732 Forsythia Loop, Silverhill, AL 36576
Local realty services provided by:Better Homes and Gardens Real Estate Main Street Properties
14732 Forsythia Loop,Silverhill, AL 36576
$295,000
- 4 Beds
- 2 Baths
- 1,791 sq. ft.
- Single family
- Active
Listed by: michelle nail, michaela callow
Office: elite real estate solutions, llc.
MLS#:7330818
Source:AL_MAAR
Price summary
- Price:$295,000
- Price per sq. ft.:$164.71
About this home
Better than new and located in the quaint town of Silverhill, this charming home won't last long. Sellers are relocating for work and sad to see this one go. The open Cali floorplan features 4 beds/2 baths and lots of space. Home is beautiful outfitted with granite countertops in the kitchen and baths, stainless steel appliances, LVP flooring throughout, double garage, fenced backyard and more!! Home is Gold Fortified and conveniently located to shopping, dining, the Gulf of Mexico, and I-10.
Contact an agent
Home facts
- Year built:2023
- Listing ID #:7330818
- Added:925 day(s) ago
- Updated:February 07, 2024 at 03:22 PM
Rooms and interior
- Bedrooms:4
- Total bathrooms:2
- Full bathrooms:2
- Flooring:Vinyl
- Dining Description:Open Floorplan
- Kitchen Description:Dishwasher, Microwave, Refrigerator
- Bedroom Description:Main
- Living area:1,791 sq. ft.
Heating and cooling
- Cooling:Central Air
- Heating:Central, Electric
Structure and exterior
- Roof:Composition
- Year built:2023
- Building area:1,791 sq. ft.
- Lot area:0.21 Acres
- Lot Features:Back Yard
- Architectural Style:Craftsman
- Foundation Description:Slab
- Levels:1 Story
Schools
- High school:Robertsdale
- Middle school:Central Baldwin
- Elementary school:Silverhill
Utilities
- Water:Public
- Sewer:Public Sewer
Finances and disclosures
- Price:$295,000
- Price per sq. ft.:$164.71
- Tax amount:$855
Features and amenities
- Appliances:Dishwasher, Electric Range, Microwave, Refrigerator
- Laundry features:Electric Range
Parking
- Parking description:Garage
- Garage spaces:2
New listings near 14732 Forsythia Loop
- New
 $295,792Active3 beds 2 baths1,561 sq. ft.
21090 Central Avenue, Silverhill, AL 36576
MLS# 407407Listed by: DSLD HOMES GULF COAST,LLC-BALDWIN BRANCH - New
 $259,900Active4 beds 3 baths2,167 sq. ft.
22598 Rockwell Road, Silverhill, AL 36576
MLS# 7818786Listed by: EXP THE CUMMINGS COMPANY LLC - New
 $299,900Active3 beds 2 baths1,683 sq. ft.
14545 Chenin Blanc Dr, Silverhill, AL 36576
MLS# 406957Listed by: ELITE REAL ESTATE SOLUTIONS, LLC - New
 $339,999Active4 beds 2 baths1,927 sq. ft.
21133 Cabernet Ln, Silverhill, AL 36576
MLS# 406860Listed by: EXIT REALTY LYON & ASSOCIATES, INC., FAIRHOPE 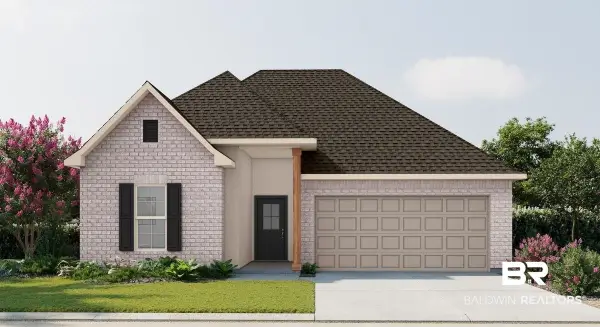 $322,511Pending3 beds 2 baths1,848 sq. ft.
15624 Yellowstone Drive, Silverhill, AL 36576
MLS# 406862Listed by: DSLD HOMES GULF COAST,LLC-BALDWIN BRANCH- New
 $675,000Active3 beds 2 baths1,848 sq. ft.
23141 Hill Road, Silverhill, AL 36576
MLS# 406248Listed by: WATERS EDGE REALTY CENTRAL BALDWIN - New
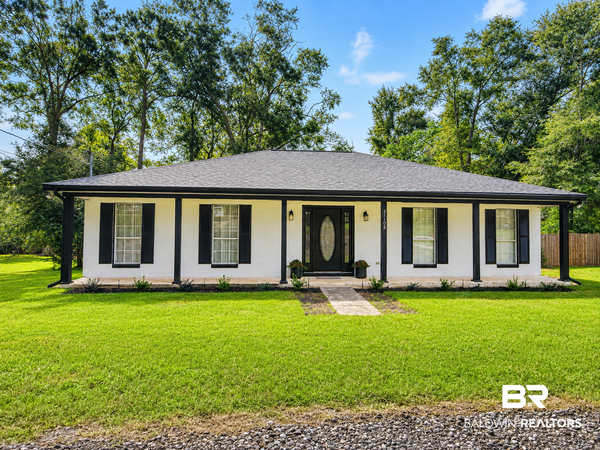 $289,900Active3 beds 2 baths1,488 sq. ft.
22108 W Hill N Dale, Silverhill, AL 36576
MLS# 406502Listed by: EXIT NAVIGATOR REALTY 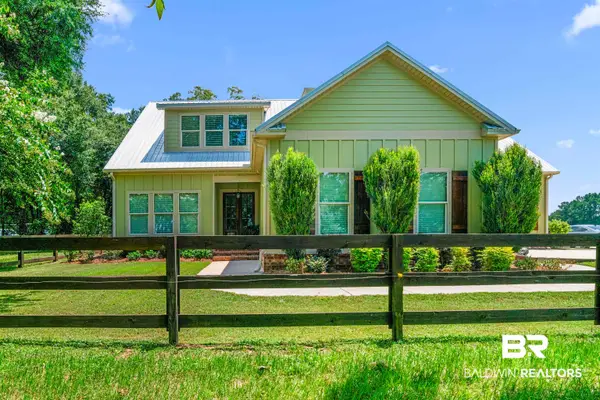 $739,900Active4 beds 4 baths2,655 sq. ft.
20184 County Road 9, Silverhill, AL 36576
MLS# 400047Listed by: BAYSIDE REAL ESTATE GROUP $225,000Pending2 beds 2 baths1,064 sq. ft.
22231 7th Street, Silverhill, AL 36576
MLS# 399905Listed by: BELLATOR REAL ESTATE, LLC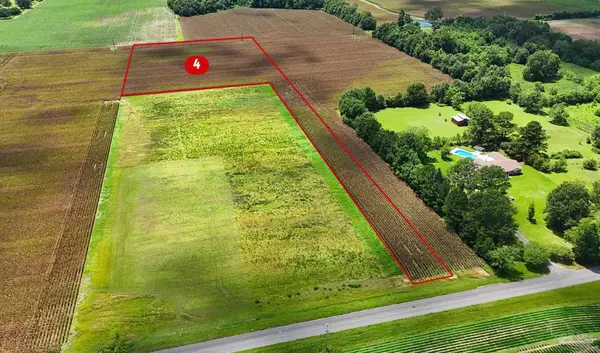 $259,900Active0 Acres
20407 West Blvd, Silverhill, AL 36576
MLS# 686238Listed by: RE/MAX OF GULF SHORES


Protect your home and budget from life's surprises with an Assurant Home Warranty, backed by a partner that supports you through every step of homeownership. Explore Plans.
© 2026 Better Homes and Gardens Real Estate LLC. An Anywhere Real Estate company. All rights reserved. Better Homes and Gardens® Real Estate is a registered trademark owned by Meredith Operations Corporation, licensed to Better Homes and Gardens Real Estate LLC and used with permission. Better Homes and Gardens Real Estate LLC fully supports the principles of the Fair Housing Act and the Equal Opportunity Act. Listing information is deemed reliable but is not guaranteed accurate.
Each office is independently owned and operated.
Any services or products provided by third parties are not provided by, affiliated with or related to Better Homes and Gardens Real Estate LLC, or its affiliated companies.