
14775 Sonoma Boulevard, Silverhill, AL 36576
Local realty services provided by:Better Homes and Gardens Real Estate Main Street Properties
14775 Sonoma Boulevard,Silverhill, AL 36576
$269,000
- 3 Beds
- 2 Baths
- 1,602 sq. ft.
- Single family
- Pending
Listed by: sunni lippincott
Office: phoenix properties real estate group
MLS#:399305
Source:AL_BCAR
Price summary
- Price:$269,000
- Price per sq. ft.:$167.92
- Monthly HOA dues:$25
About this home
Welcome to your new home in the charming Sonoma Ridge Subdivision, located in the town of Silverhill! This delightful 1602 sq. ft. home offers the perfect blend of comfort and convenience, featuring 3 spacious bedrooms, 2 bathrooms, and a thoughtfully designed split-bedroom floorplan. Step inside, and you'll be immediately greeted by an open and inviting living space. The kitchen, living room, and cozy eat-in breakfast area flow seamlessly, creating a perfect space for family gatherings and entertaining. The kitchen boasts beautiful granite countertops, warm cabinetry, and plenty of room for meal prep and storage. The owner's suite is a true retreat, with a generously sized bedroom, a relaxing en suite bathroom, and a large walk-in closet – a wonderful space to unwind after a busy day. The fenced backyard offers both privacy and tranquility, and with a great shed, there’s plenty of space for all your outdoor hobbies. Plus, you'll enjoy the convenience of an attached 2-car garage for easy access and additional storage. Silverhill itself is a delightful community, where you'll find a quaint ice cream shop, a cozy coffee shop, and a boutique clothing store—all just a stone’s throw away. The new Silverhill Elementary School is conveniently located nearby. From this location, you’re just a short drive from beautiful beaches, shopping, and the renowned town of Fairhope. Come take a tour of this lovely home – it might just be the cozy retreat you’ve been looking for!Seller is a licensed Real Estate Agent in the State of Alabama...
Contact an agent
Home facts
- Year built:2015
- Subdivision & Development:Sonoma Ridge
- Listing ID #:399305
- Added:59 day(s) ago
- Updated:September 09, 2026 at 10:39 AM
Rooms and interior
- Bedrooms:3
- Total bathrooms:2
- Full bathrooms:2
- Flooring:Luxury Vinyl Plank, Tile
- Kitchen Description:Dishwasher, Disposal, Electric Range, Microwave, Refrigerator
- Bedroom Description:Split Bedroom Plan
- Living area:1,602 sq. ft.
Heating and cooling
- Cooling:Ceiling Fan(s), Electric
- Heating:Central, Electric
Structure and exterior
- Roof:Dimensional
- Year built:2015
- Building area:1,602 sq. ft.
- Lot Features:Less Than 1 Acre
- Architectural Style:Craftsman
- Exterior Features:Front Porch, Rear Porch
- Levels:1 Story
Schools
- High school:Robertsdale High
- Middle school:Central Baldwin Middle
- Elementary school:Silverhill Elementary
Finances and disclosures
- Price:$269,000
- Price per sq. ft.:$167.92
Features and amenities
- Appliances:Dishwasher, Disposal, Electric Range, Microwave, Refrigerator, Smoke Detector
- Amenities:Smoke Detector
Parking
- Parking description:Attached, Double Garage, Garage Door Opener
New listings near 14775 Sonoma Boulevard
- New
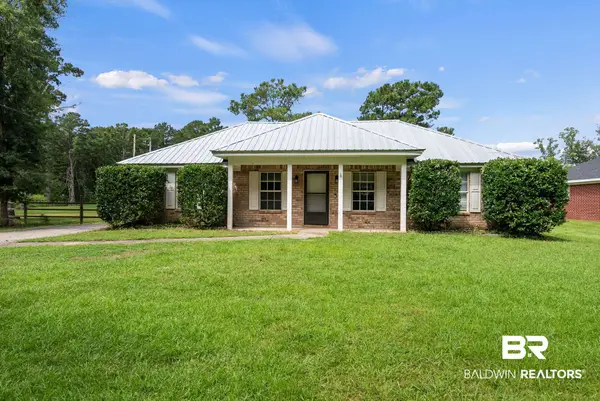 $239,000Active3 beds 2 baths1,225 sq. ft.
23329 Hill Road, Silverhill, AL 36576
MLS# 410347Listed by: WELLHOUSE REAL ESTATE EASTERN SHORE - New
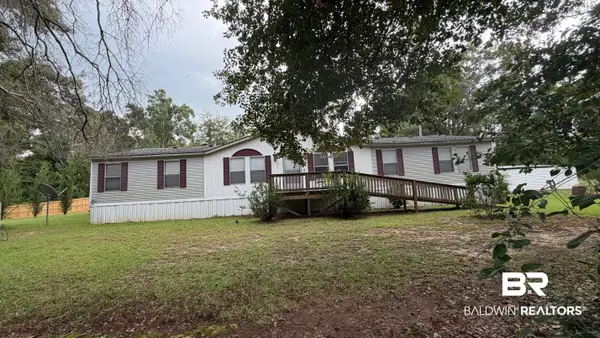 $228,000Active3 beds 2 baths2,176 sq. ft.
16538 Camellia Road, Silverhill, AL 36576
MLS# 410165Listed by: LPT REALTY LLC - New
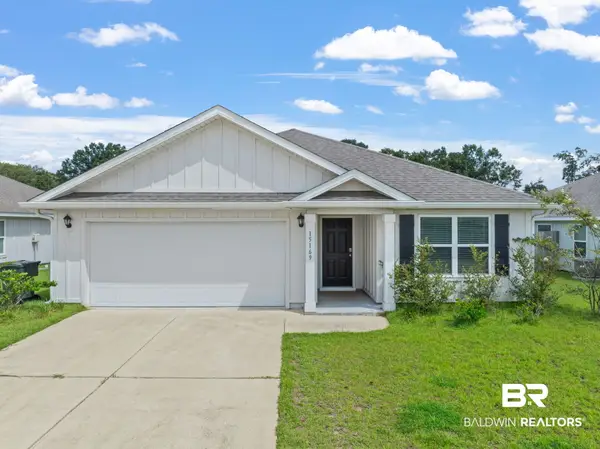 $300,000Active3 beds 2 baths1,651 sq. ft.
15169 Forsythia Loop, Silverhill, AL 36576
MLS# 410210Listed by: POINTE SOUTH 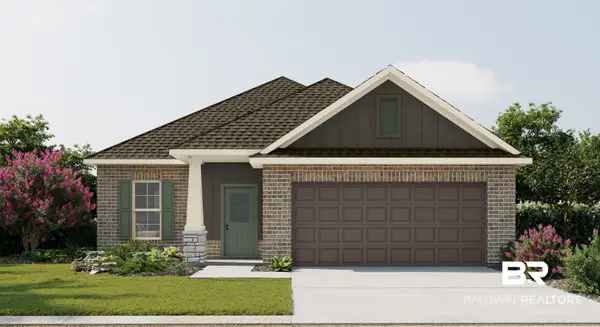 $307,877Pending3 beds 2 baths1,660 sq. ft.
22519 Bluebird Drive, Silverhill, AL 36576
MLS# 410175Listed by: DSLD HOMES GULF COAST,LLC-BALDWIN BRANCH- New
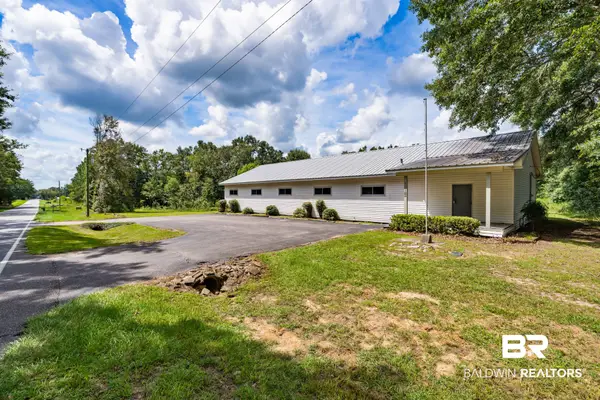 $545,000Active1 beds 3 baths3,840 sq. ft.
21353 Co Road 55, Silverhill, AL 36576
MLS# 410088Listed by: ALABAMA GULF COAST PROPERTIES - New
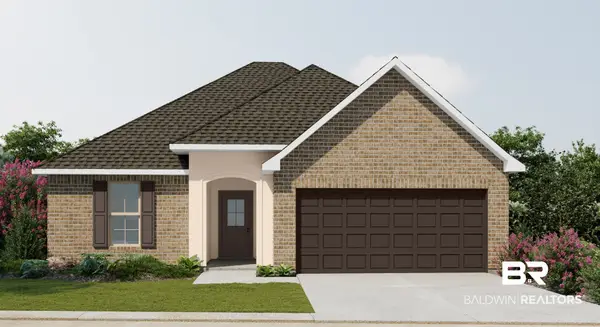 $313,020Active3 beds 2 baths1,517 sq. ft.
14887 Arrowhead Court, Silverhill, AL 36576
MLS# 410134Listed by: DSLD HOMES GULF COAST,LLC-BALDWIN BRANCH - New
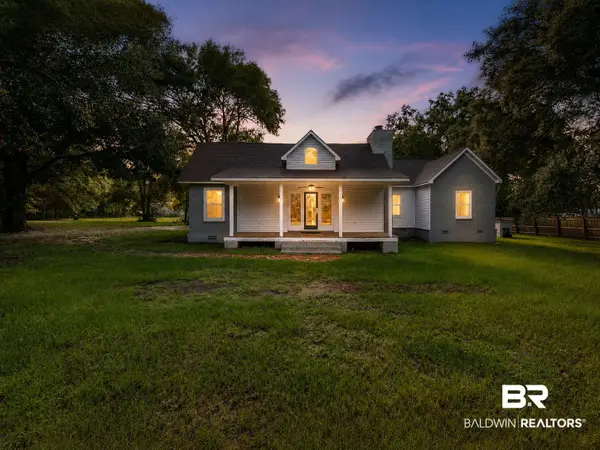 $429,000Active4 beds 4 baths2,316 sq. ft.
18601 County Road 55, Silverhill, AL 36576
MLS# 410042Listed by: BELLATOR REAL ESTATE, LLC  $329,900Active3 beds 2 baths1,664 sq. ft.
20346 Heathrow Drive, Silverhill, AL 36576
MLS# 409493Listed by: ROBERTS BROTHERS, INC. - MALBIS $345,000Active3 beds 2 baths2,020 sq. ft.
14939 Sonoma Boulevard, Silverhill, AL 36576
MLS# 409556Listed by: BELLATOR REAL ESTATE, LLC $289,000Active4 beds 2 baths1,747 sq. ft.
14994 Forsythia, Silverhill, AL 36576
MLS# 406569Listed by: BELLATOR REAL ESTATE, LLC


Protect your home and budget from life's surprises with an Assurant Home Warranty, backed by a partner that supports you through every step of homeownership. Explore Plans.
© 2026 Better Homes and Gardens Real Estate LLC. An Anywhere Real Estate company. All rights reserved. Better Homes and Gardens® Real Estate is a registered trademark owned by Meredith Operations Corporation, licensed to Better Homes and Gardens Real Estate LLC and used with permission. Better Homes and Gardens Real Estate LLC fully supports the principles of the Fair Housing Act and the Equal Opportunity Act. Listing information is deemed reliable but is not guaranteed accurate.
Each office is independently owned and operated.
Any services or products provided by third parties are not provided by, affiliated with or related to Better Homes and Gardens Real Estate LLC, or its affiliated companies.