
14939 Sonoma Boulevard, Silverhill, AL 36576
Local realty services provided by:Better Homes and Gardens Real Estate Main Street Properties
14939 Sonoma Boulevard,Silverhill, AL 36576
$345,000
- 3 Beds
- 2 Baths
- 2,020 sq. ft.
- Single family
- Active
Listed by: brianna johnson
Office: bellator real estate, llc.
MLS#:409556
Source:AL_BCAR
Price summary
- Price:$345,000
- Price per sq. ft.:$170.79
- Monthly HOA dues:$25
About this home
From the moment you arrive, this home makes an impression with its Mediterranean-inspired charm, warm architectural details, beautiful landscaping, and inviting front porch. Step inside, and the home unfolds with a wonderful balance of elegance, comfort, and space.
A beautiful formal dining room welcomes you in and leads naturally into the true heart of the home: an impressive chef’s kitchen. Generously sized and designed with both everyday living and entertaining in mind, the kitchen offers an abundance of cabinetry, expansive workspace, and plenty of room to gather. It’s the kind of kitchen that invites everyone to stay awhile, whether you’re preparing a quiet dinner or hosting a house full of friends and family.
From the kitchen, the home flows into the welcoming living room, where a fireplace creates a warm focal point and brings the main living spaces together beautifully.
The primary suite is a standout, offering an exceptionally large bedroom with room to create your own private retreat. His-and-hers closets, an additional linen closet, and a well-appointed ensuite bath with a soaking tub and separate shower provide the storage, comfort, and breathing room that make this suite feel truly special.
Out back, the home continues to shine with a screened-in porch overlooking a beautifully landscaped garden area. It’s a peaceful setting for morning coffee, evening conversations, entertaining, or simply enjoying a little quiet at the end of the day.
With its oversized chef’s kitchen, impressive primary suite, inviting gathering spaces, and thoughtfully landscaped outdoor areas, this home offers more than beautiful finishes. It offers the space to settle in, gather together, and truly feel at home. Buyer to verify all information during due diligence....
Contact an agent
Home facts
- Year built:2007
- Subdivision & Development:Sonoma Ridge
- Listing ID #:409556
- Added:1 day(s) ago
- Updated:August 27, 2026 at 03:19 PM
Rooms and interior
- Bedrooms:3
- Total bathrooms:2
- Full bathrooms:2
- Flooring:Luxury Vinyl Plank, Tile, Wood
- Kitchen Description:Convection Oven, Dishwasher, Disposal, Microwave, Refrigerator
- Living area:2,020 sq. ft.
Heating and cooling
- Cooling:Electric
- Heating:Central
Structure and exterior
- Roof:Composition Shingle
- Year built:2007
- Building area:2,020 sq. ft.
- Lot Features:Less Than 1 Acre, Subdivision
- Architectural Style:Mediterranean, Single Story
- Exterior Features:Front Porch, Porch Screened, Rear Porch
- Levels:1 Story
Schools
- High school:Robertsdale High
- Middle school:Central Baldwin Middle
- Elementary school:Silverhill Elementary
Finances and disclosures
- Price:$345,000
- Price per sq. ft.:$170.79
Features and amenities
- Appliances:Convection Oven, Dishwasher, Disposal, Dryer, Microwave, Refrigerator, Washer
- Laundry features:Dryer, Washer
- Amenities:High Ceilings
Parking
- Total parking spaces:4
- Parking description:Double Garage, Garage Door Opener
New listings near 14939 Sonoma Boulevard
- New
 $329,900Active3 beds 2 baths1,664 sq. ft.
20346 Heathrow Drive, Silverhill, AL 36576
MLS# 409493Listed by: ROBERTS BROTHERS, INC. - MALBIS - New
 $289,000Active4 beds 2 baths1,747 sq. ft.
14994 Forsythia, Silverhill, AL 36576
MLS# 406569Listed by: BELLATOR REAL ESTATE, LLC - New
 $454,900Active3 beds 2 baths1,558 sq. ft.
12855 Woodhaven Dairy Rd, Silverhill, AL 36576
MLS# 409274Listed by: REAL BROKER, LLC  $304,285Pending3 beds 2 baths1,710 sq. ft.
21307 Merlot Loop, Silverhill, AL 36576
MLS# 409233Listed by: COLDWELL BANKER REEHL PROPERTIES FAIRHOPE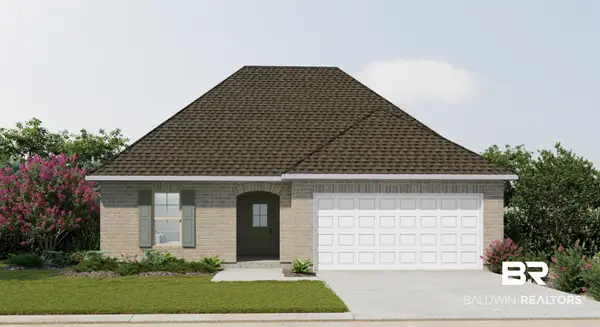 $330,670Pending3 beds 2 baths1,780 sq. ft.
14884 Arrowhead Court, Silverhill, AL 36576
MLS# 409237Listed by: DSLD HOMES GULF COAST,LLC-BALDWIN BRANCH- New
 $315,000Active3 beds 2 baths1,635 sq. ft.
22706 County Road 55, Silverhill, AL 36576
MLS# 409126Listed by: ALABAMA GULF COAST PROPERTIES 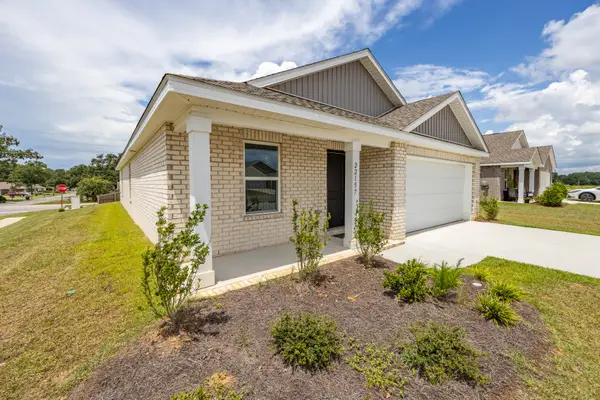 $299,999Active4 beds 2 baths1,760 sq. ft.
22157 Cesta Way, Silverhill, AL 36576
MLS# 407652Listed by: GOODE REALTY, LLC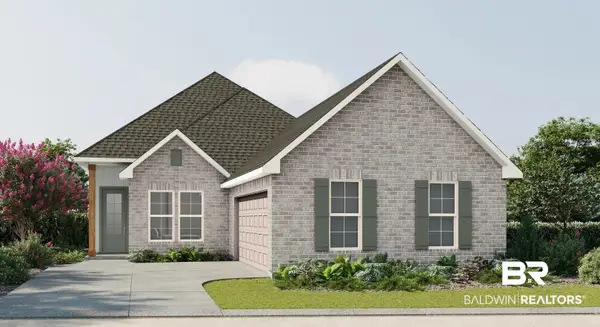 $336,354Pending4 beds 2 baths2,029 sq. ft.
22469 Bluebird Drive, Silverhill, AL 36576
MLS# 408419Listed by: DSLD HOMES GULF COAST,LLC-BALDWIN BRANCH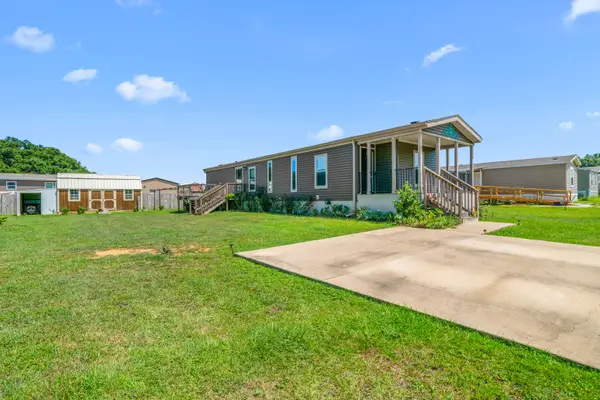 $185,000Active2 beds 2 baths1,056 sq. ft.
21873 Westside Loop, Silverhill, AL 36576
MLS# 407731Listed by: WISE LIVING REAL ESTATE, LLC


Protect your home and budget from life's surprises with an Assurant Home Warranty, backed by a partner that supports you through every step of homeownership. Explore Plans.
© 2026 Better Homes and Gardens Real Estate LLC. An Anywhere Real Estate company. All rights reserved. Better Homes and Gardens® Real Estate is a registered trademark owned by Meredith Operations Corporation, licensed to Better Homes and Gardens Real Estate LLC and used with permission. Better Homes and Gardens Real Estate LLC fully supports the principles of the Fair Housing Act and the Equal Opportunity Act. Listing information is deemed reliable but is not guaranteed accurate.
Each office is independently owned and operated.
Any services or products provided by third parties are not provided by, affiliated with or related to Better Homes and Gardens Real Estate LLC, or its affiliated companies.